29 Wallace Street
房源介绍
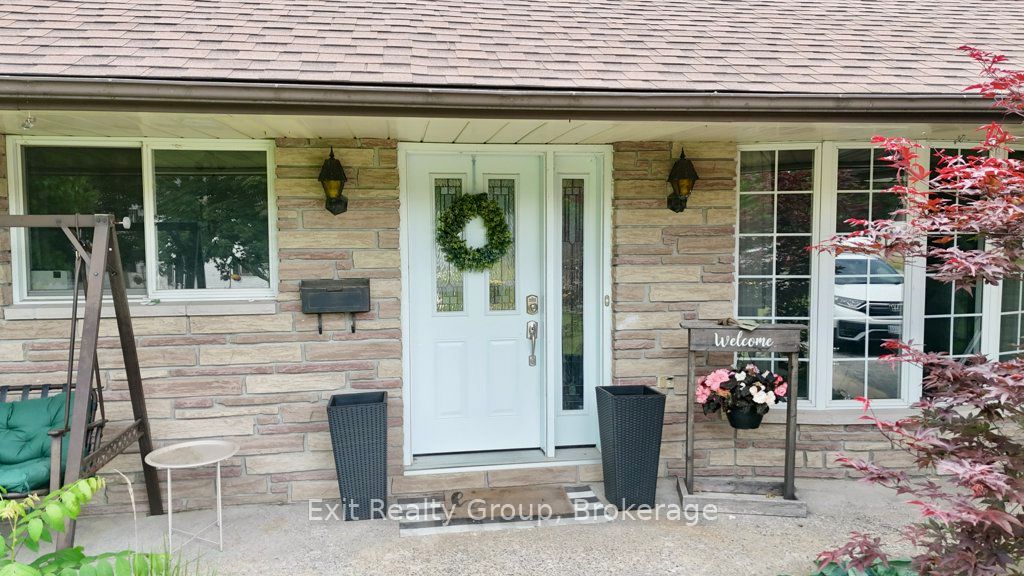
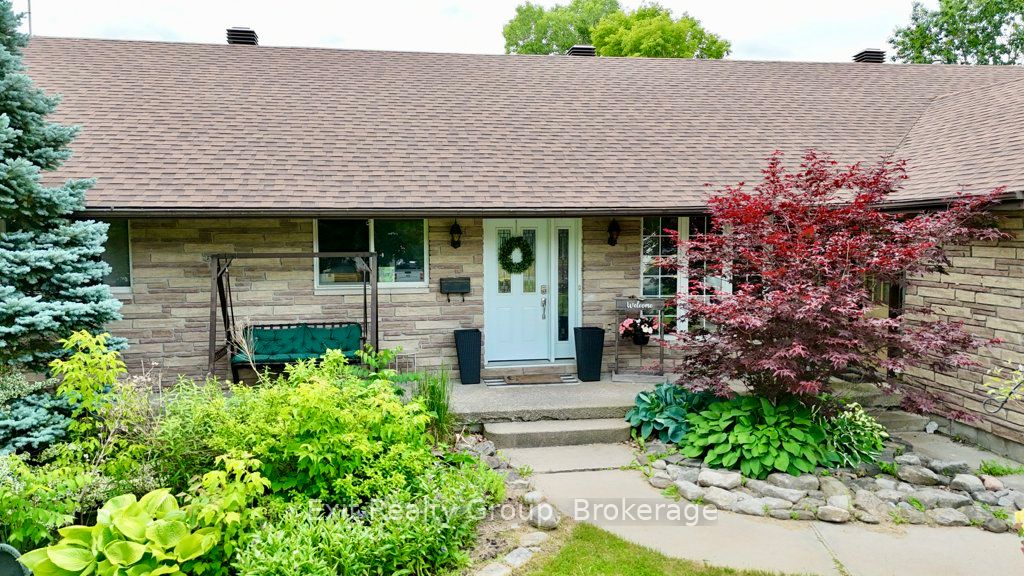
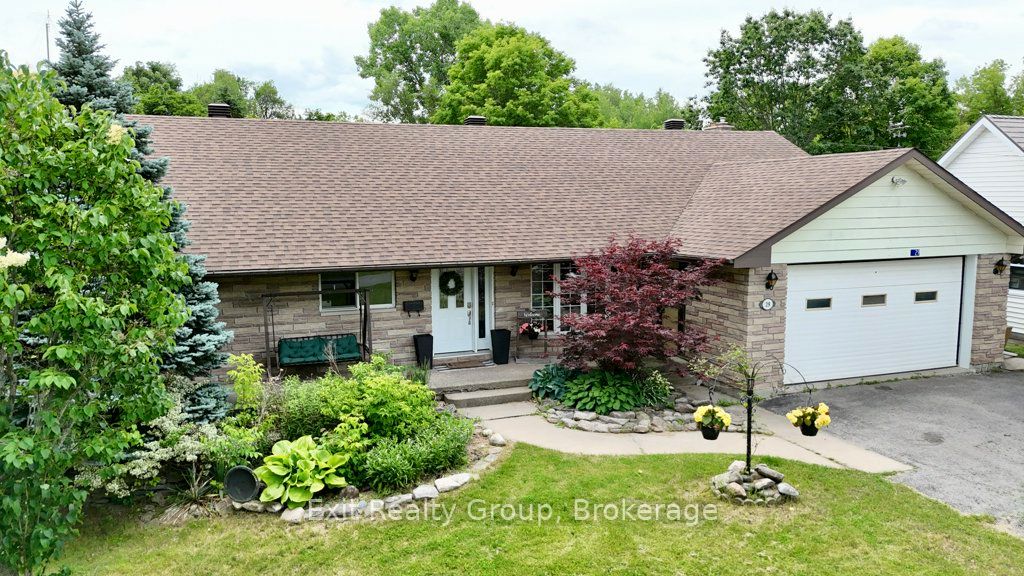
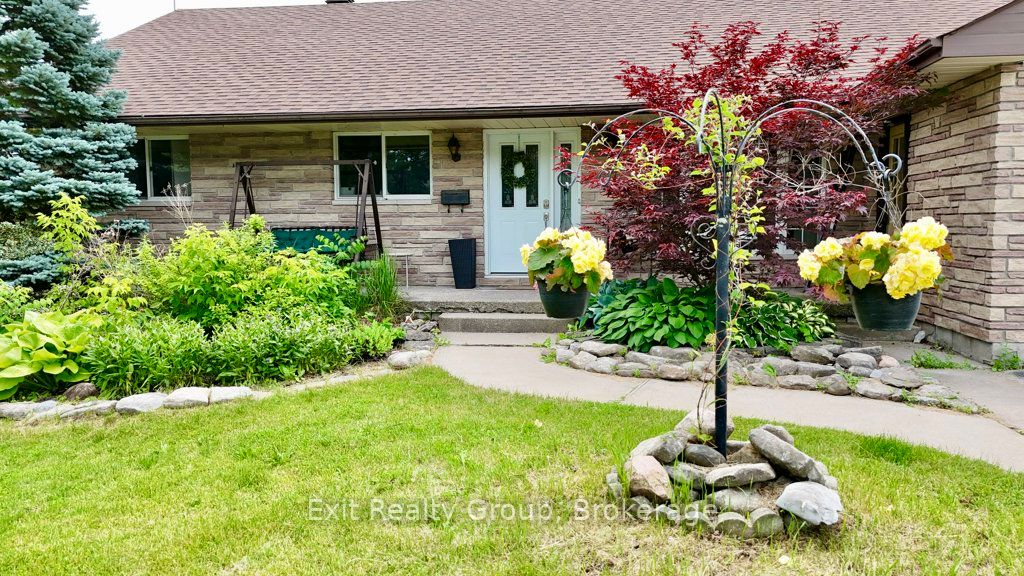
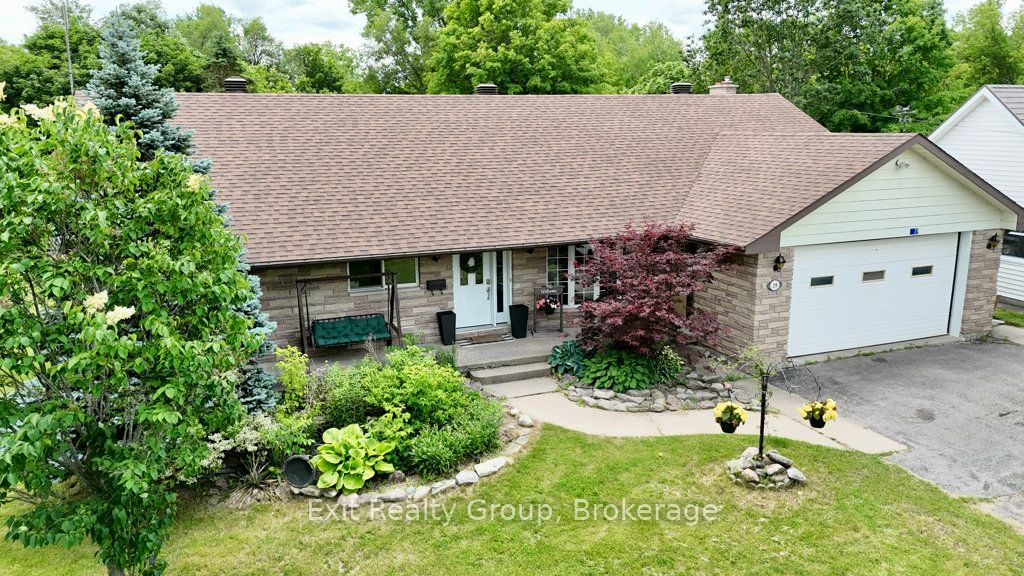
Welcome to this beautifully updated 3+1 bedroom bungalow offering approximately 3,127 sq. ft. of thoughtfully designed living space in the Village of Frankford. Extensively renovated over the past several years, this move-in ready home combines modern finishes, functional living spaces, and an exceptional backyard retreat. The bright open-concept main floor features a beautifully renovated kitchen overlooking the dining area, a spacious living room filled with natural light, a versatile office/flex room with patio doors to the expansive rear deck, three generous bedrooms, a stylish 5-piece bathroom, convenient main floor laundry, and direct access to the attached double garage. The fully finished lower level offers outstanding flexibility with a spacious recreation room centred around a free-standing gas fireplace, full kitchen with cabinetry and counter space, fourth bedroom, 4-piece bathroom, exercise area, abundant storage, and a unique cold cellar featuring a reclaimed door from a historic local cannery. Outside, enjoy your own private backyard oasis with a full-length deck overlooking the professionally maintained in-ground pool, gazebo, mature landscaping, and fully fenced pool area, creating the perfect setting for entertaining or relaxing. Recent updates include the renovated kitchen, finished basement, flooring, laundry room, natural gas furnace, rebuilt rear deck, pool pump and filter, pool patio, pool fencing, pool electrical, central air conditioning, and a Generac backup generator. Many furnishings and the sauna are available for negotiation. Beautifully maintained and thoughtfully updated, this exceptional home offers the perfect combination of comfort, space, and lifestyle. This home is conveniently located in a peaceful area but still close to CFB Trenton and Hwy. 401!
房源信息
建筑详情
设施与特色
费用信息
包含与不包含
Stainless Steel Fridge, Stove, Hood vent and Built-in Dishwasher on main level, Front Loading Stainless Steel Washer & Dryer located on main level, White Fridge and Stove in basement, White Top loading Washer and front loading Dryer located in basement, All electric light fixtures including ceiling fans and remote(s), electric garage door opener and remote(s) Built-in Dishwasher, all window coverings including rods and blinds, furnishings (optional), Generac Generator, Sauna (optional), shed, all pool equipment (all inclusions AS IS).
Personal belongings, outdoor fire table.
位置
相似房源
查看更多
Source: Toronto Regional Real Estate Board (TRREB), via PropTx Innovations Inc.
The data relating to real estate on this website comes in part from the MLS® data feed of PropTx Innovations Inc. The information is deemed reliable but is not guaranteed accurate by PropTx.
The information provided herein must only be used by consumers that have a bona fide interest in the purchase, sale or lease of real estate and may not be used for any commercial purpose or any other purpose.
© 2026 PropTx Innovations Inc. All rights reserved. MLS®, REALTOR® and the associated logos are owned or controlled by The Canadian Real Estate Association (CREA).