784 Cappamore Drive


房源介绍
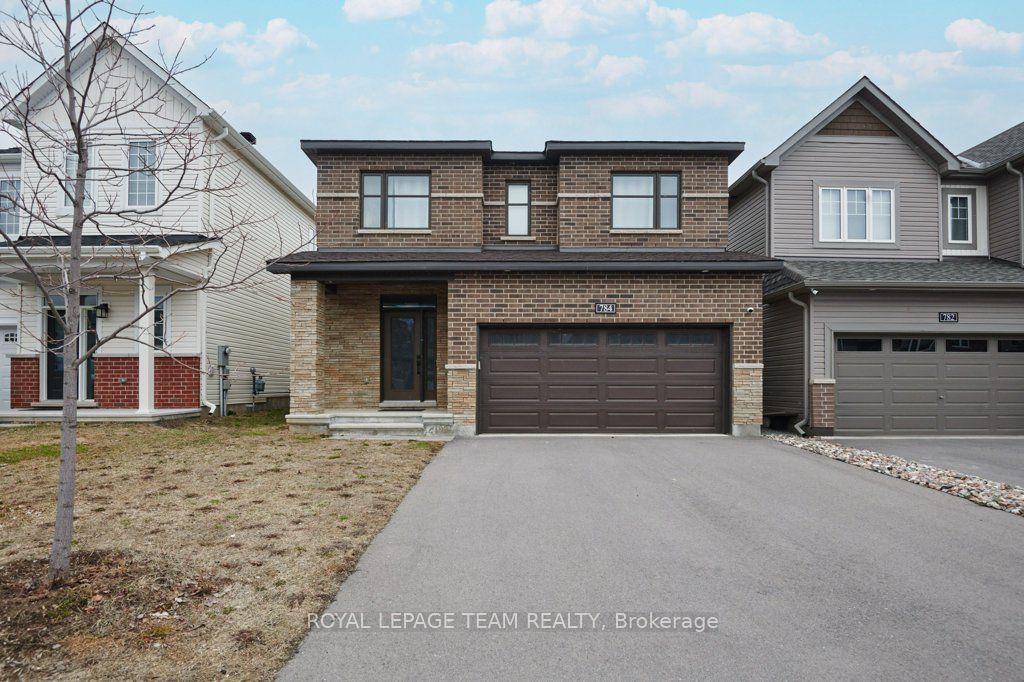
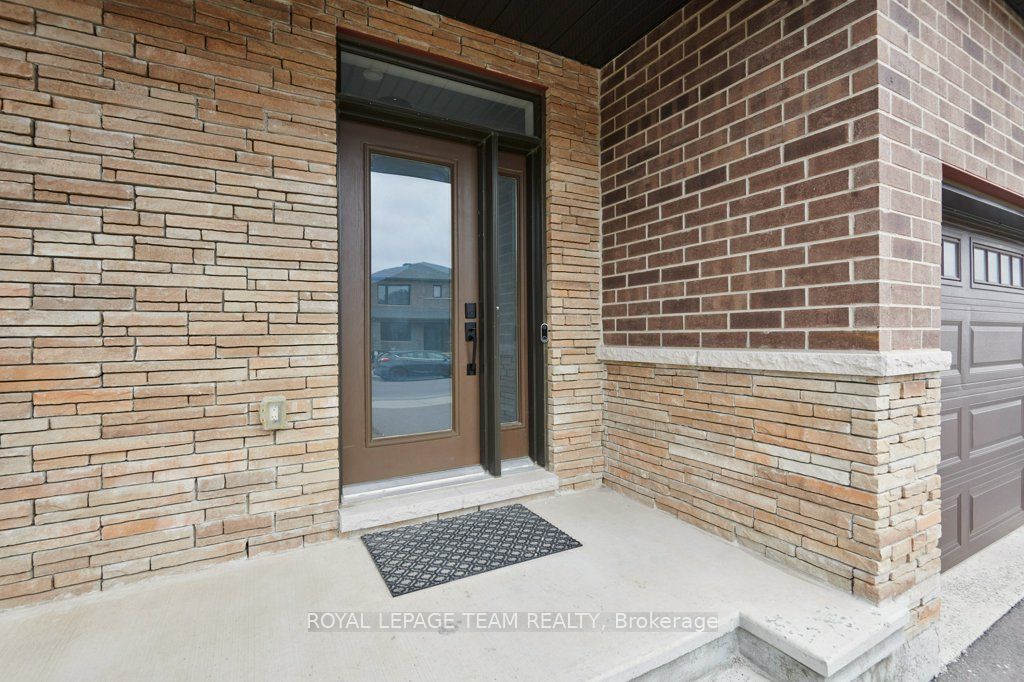
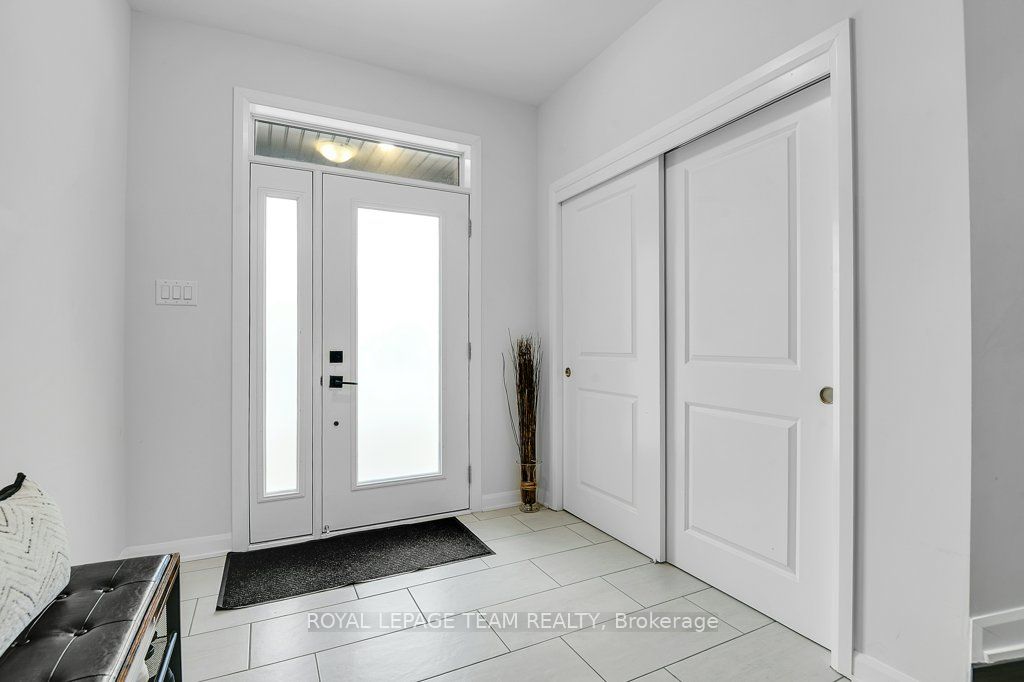
Welcome to this masterpiece of architectural brilliance nestled in one of the most prestigious neighborhoods of Half Moon Bay. This property features 4 bedrooms, 3 bathrooms and a Den in the main area. The house is filled with natural light, meticulously designed grand entrance that greets you with a 9 ft ceiling, and refined beautiful tiles. The chef's kitchen is a culinary masterpiece, featuring a top-of-the-line induction gas range and high-efficiency, energy-saving appliances. An oversized island serves as the perfect centerpiece for both intimate meals and large-scale entertaining, seamlessly flowing into a spacious living area anchored by a cozy fireplace and an inviting dining space ideal for family gatherings. Heading to the primary suite, a true sanctuary of comfort. This retreat features expansive walk-in closets and a luxurious spa-inspired 5piece ensuite, complete with a deep soaking tub, a separate stand-up shower, and double vanity sinks.The three additional bedrooms share access to a well-appointed three-piece bathroom. Outside, enjoy a resort-style retreat featuring lush landscaping and a fully fenced yard that ensures complete privacy. This property is a must-see, featuring numerous builder upgrades throughout. The unfinished basement offers a fantastic opportunity to add your own personal touch and customize the space to your liking.
房源信息
建筑详情
设施与特色
费用信息
包含与不包含
Fridge, Stove, Dish Washer, Dryer and Washing Machine
Tenants belongings
位置
相似房源
查看更多
Source: Toronto Regional Real Estate Board (TRREB), via PropTx Innovations Inc.
The data relating to real estate on this website comes in part from the MLS® data feed of PropTx Innovations Inc. The information is deemed reliable but is not guaranteed accurate by PropTx.
The information provided herein must only be used by consumers that have a bona fide interest in the purchase, sale or lease of real estate and may not be used for any commercial purpose or any other purpose.
© 2026 PropTx Innovations Inc. All rights reserved. MLS®, REALTOR® and the associated logos are owned or controlled by The Canadian Real Estate Association (CREA).