#502 - 470 Dundas Street
房源介绍
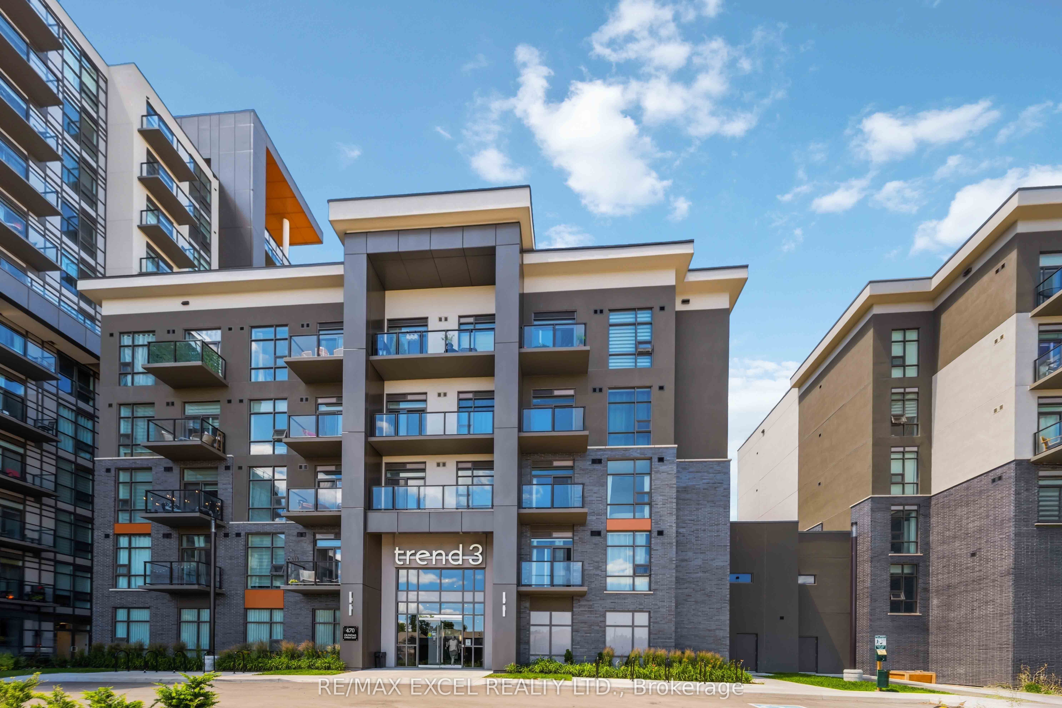
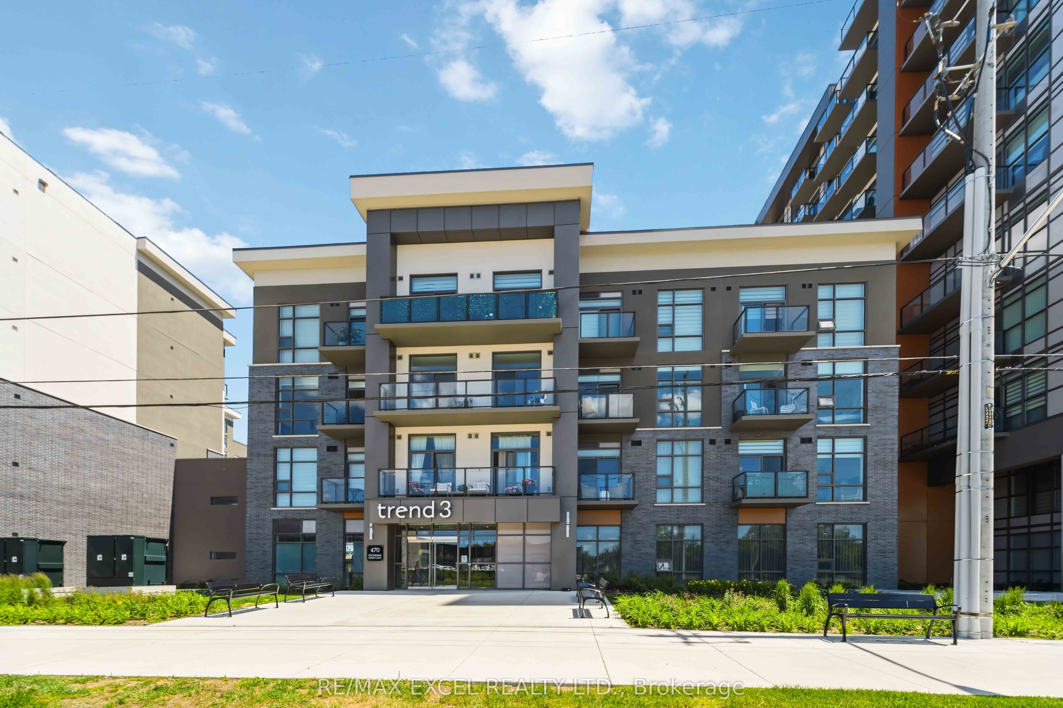
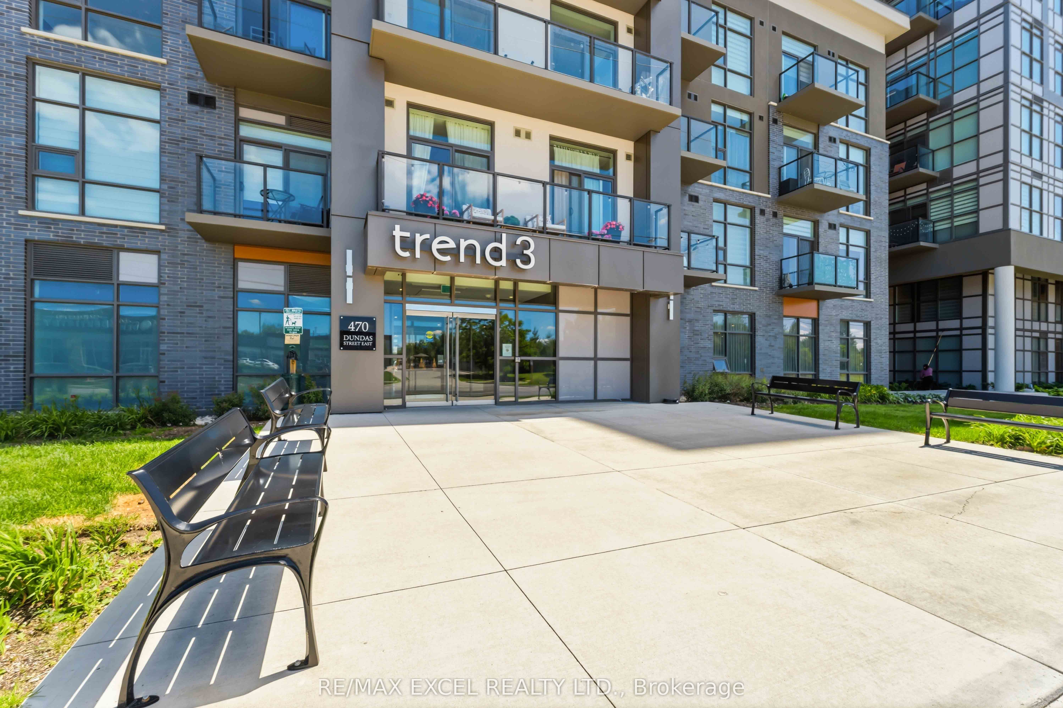
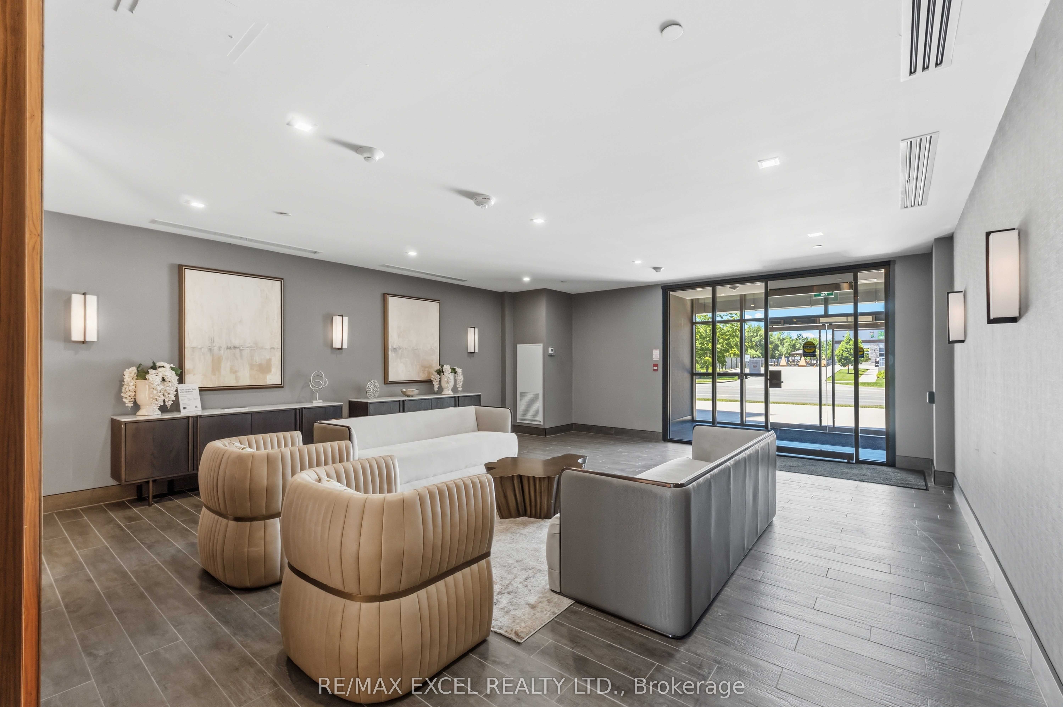
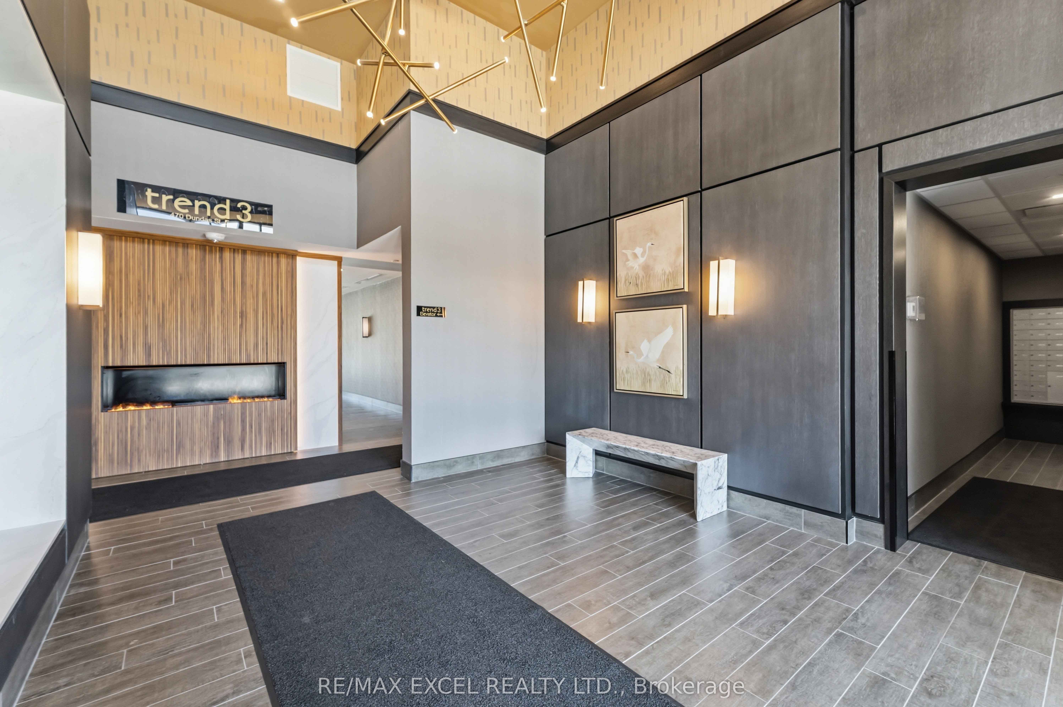
Welcome to 470 Dundas St E, Unit 502 - a bright corner two-bedroom condo with rare side-by-side parking and unobstructed sunset views. This modern suite features 10-foot ceilings,floor-to-ceiling windows, vinyl flooring, custom roller blinds, and an oversized balcony perfect for relaxing or entertaining. Enjoy the added convenience of two parking spots near the elevator and a same-floor storage locker. Building amenities include fitness centres, party rooms, rooftop terraces with BBQs, on-site management, and a superintendent. Conveniently located near highways, GO Transit, parks, trails, and everyday amenities. Ideally situated with quick access to major highways, the GO Train, nearby parks, trails, shopping, and everyday conveniences, this condo is a fantastic option for commuters, downsizers, and anyone looking for modern condo living.
房源信息
建筑详情
设施与特色
费用信息
包含与不包含
Stainless steel fridge, stove, dishwasher, hood fan microwave, stacked washer and dryer,parking spot, storage locker, window coverings, electrical light fixtures
位置
相似房源
查看更多
Source: Toronto Regional Real Estate Board (TRREB), via PropTx Innovations Inc.
The data relating to real estate on this website comes in part from the MLS® data feed of PropTx Innovations Inc. The information is deemed reliable but is not guaranteed accurate by PropTx.
The information provided herein must only be used by consumers that have a bona fide interest in the purchase, sale or lease of real estate and may not be used for any commercial purpose or any other purpose.
© 2026 PropTx Innovations Inc. All rights reserved. MLS®, REALTOR® and the associated logos are owned or controlled by The Canadian Real Estate Association (CREA).