9 Commissioner Street
房源介绍
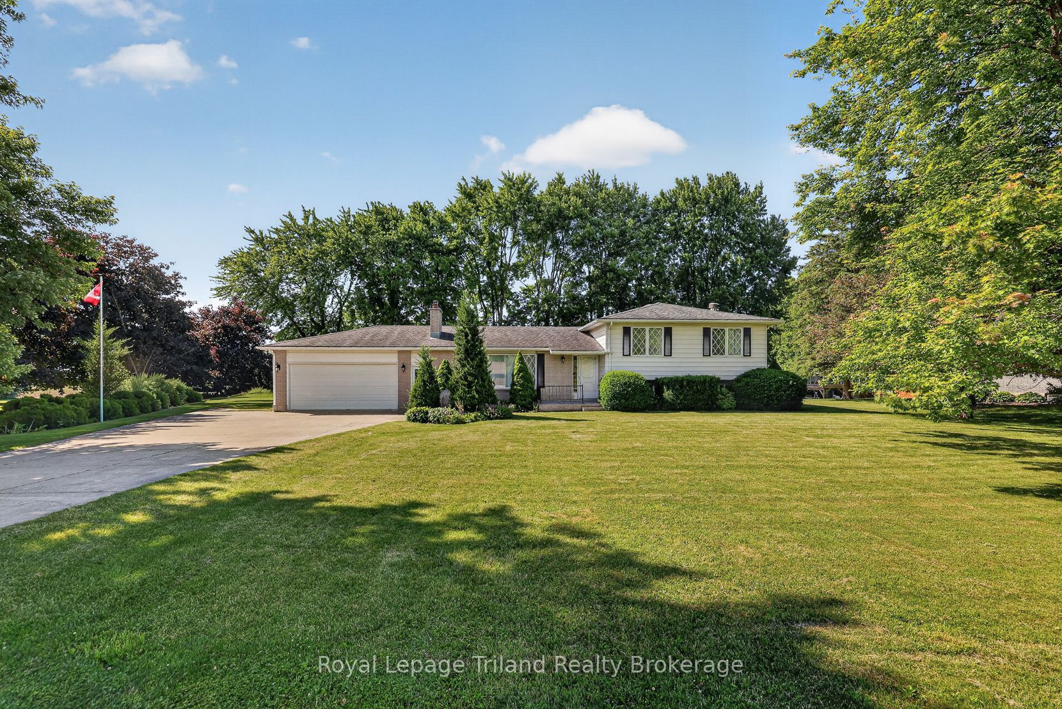
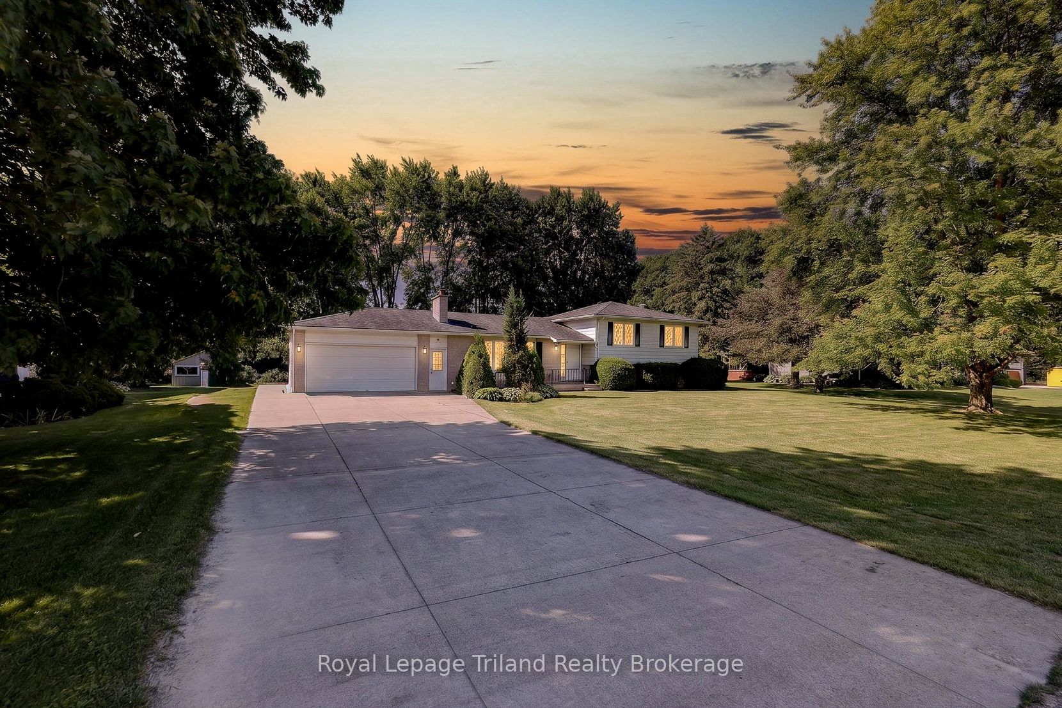
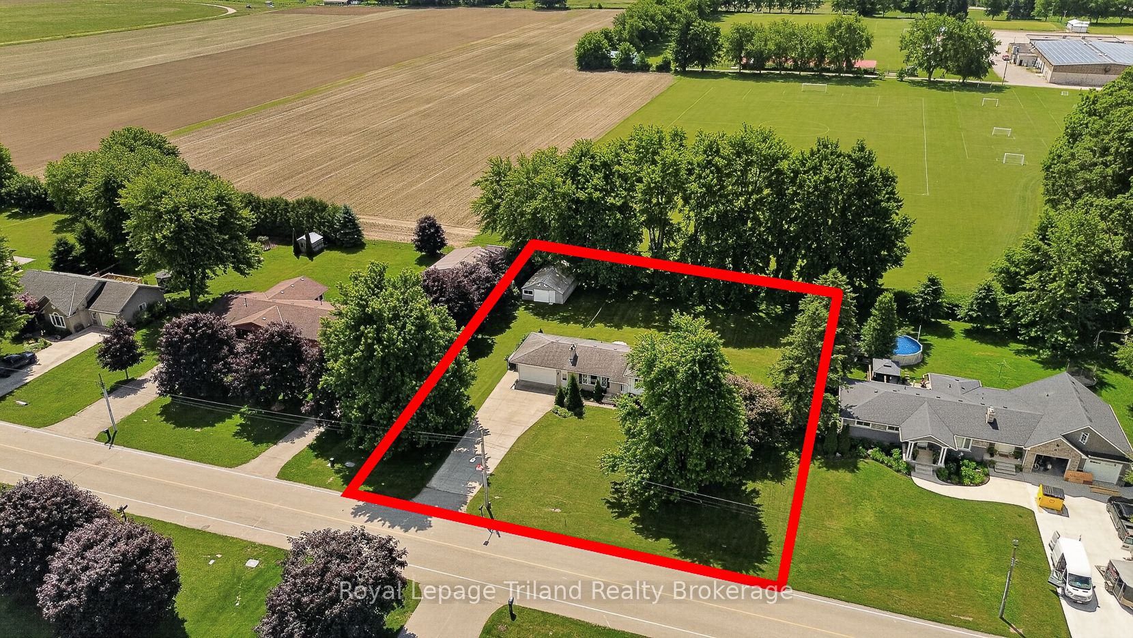
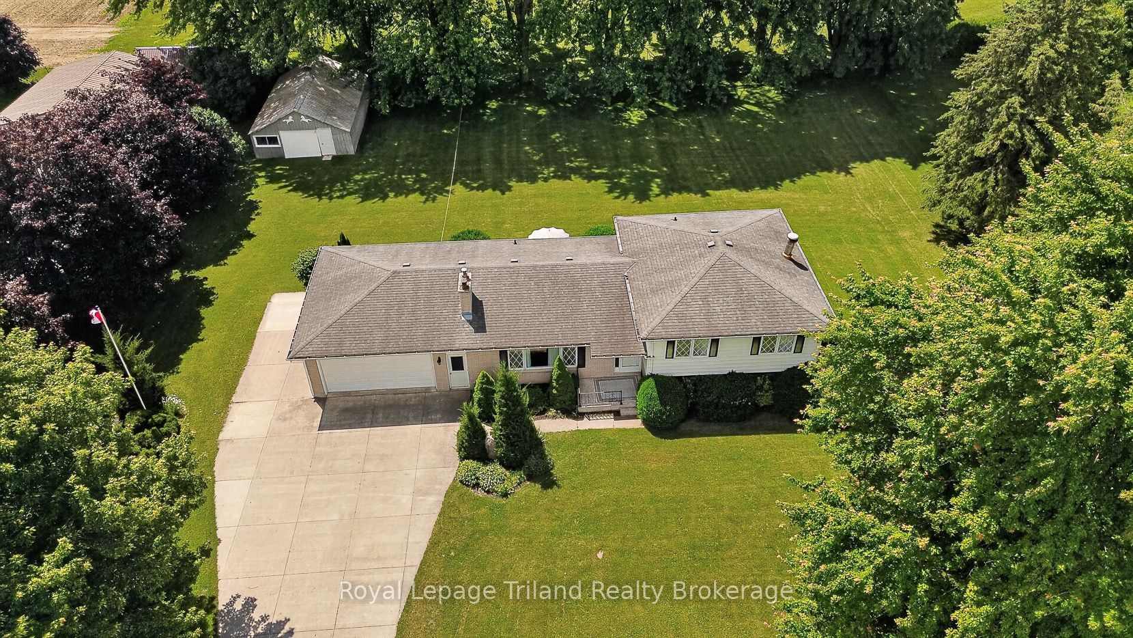
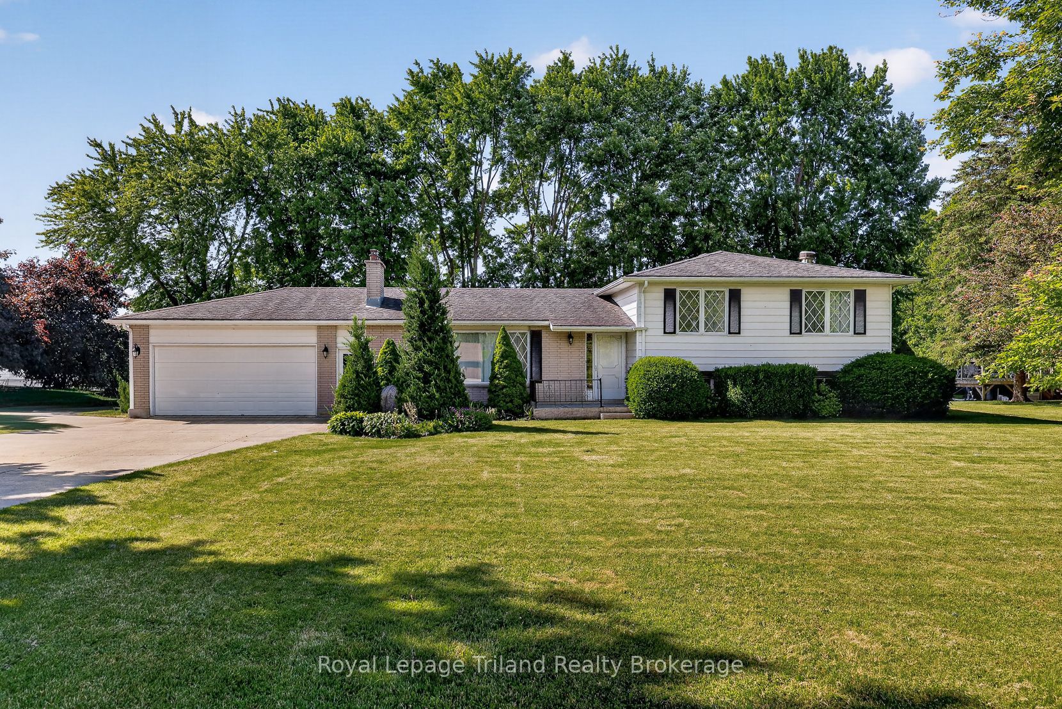
A Highland Hideaway With Room To Roam! Set on an incredible 0.68-acre park-like lot backing onto wide open greenspace at the edge of Embro, this side split offers something increasingly difficult to find: space, privacy, mature trees, no rear neighbors & a country-like setting. Whether you're dreaming of a shop, pool, sports court, outdoor rink or simply more space, this property gives you freedom to think bigger. Built & owned by the same family, this 3-bedroom home has been lovingly maintained from day one. Bright living spaces & oversized windows fill the home with natural light. The kitchen opens to the dining area & living room & enjoys serene south-facing views of the backyard & fields beyond. The living room features a fieldstone fireplace w/gas insert, while patio doors from the dining area open to a sunny south-facing patio overlooking the expansive backyard framed by mature trees. The 1968+/- SF home also features a huge, finished 25x23' garage with inside entry, 2 exterior doors & 220V service. Did we mention the 30x20' storage shed & triple-wide concrete drive for all your vehicles, trailers, boats & campers? Downstairs is a big, bright family room with electric fireplace & oversized above-grade windows. A main-floor 1-pce washroom has future powder rm potential. While all 3 large bedrooms are located together on the upper level. The modern 3-pce bath combines a newer shower, luxury vinyl flooring & fresh finishes! Life in Embro is all about community, countryside & connection. Home to Ontario's longest-running Highland Games & surrounded by the scenic Zorra Highlands, this is a village where neighbors know each other, kids ride their bikes to the park & community pride runs deep. Large lots & a slower pace of life define this cherished Oxford County village. The community center/arena & soccer fields are around the corner, while Woodstock, Stratford,London & the 401 remain within easy reach.The Highlands are calling. This time, they're calling you home
房源信息
建筑详情
设施与特色
费用信息
包含与不包含
Window Coverings & hardware, garage door openers, appliances in kitchen, washer, dryer, water softener, freezer (all appliances in AS IS condition)
Cabinets in Garage. Fridge in Garage.
位置
相似房源
查看更多
Source: Toronto Regional Real Estate Board (TRREB), via PropTx Innovations Inc.
The data relating to real estate on this website comes in part from the MLS® data feed of PropTx Innovations Inc. The information is deemed reliable but is not guaranteed accurate by PropTx.
The information provided herein must only be used by consumers that have a bona fide interest in the purchase, sale or lease of real estate and may not be used for any commercial purpose or any other purpose.
© 2026 PropTx Innovations Inc. All rights reserved. MLS®, REALTOR® and the associated logos are owned or controlled by The Canadian Real Estate Association (CREA).