22 LAKE Street
房源介绍
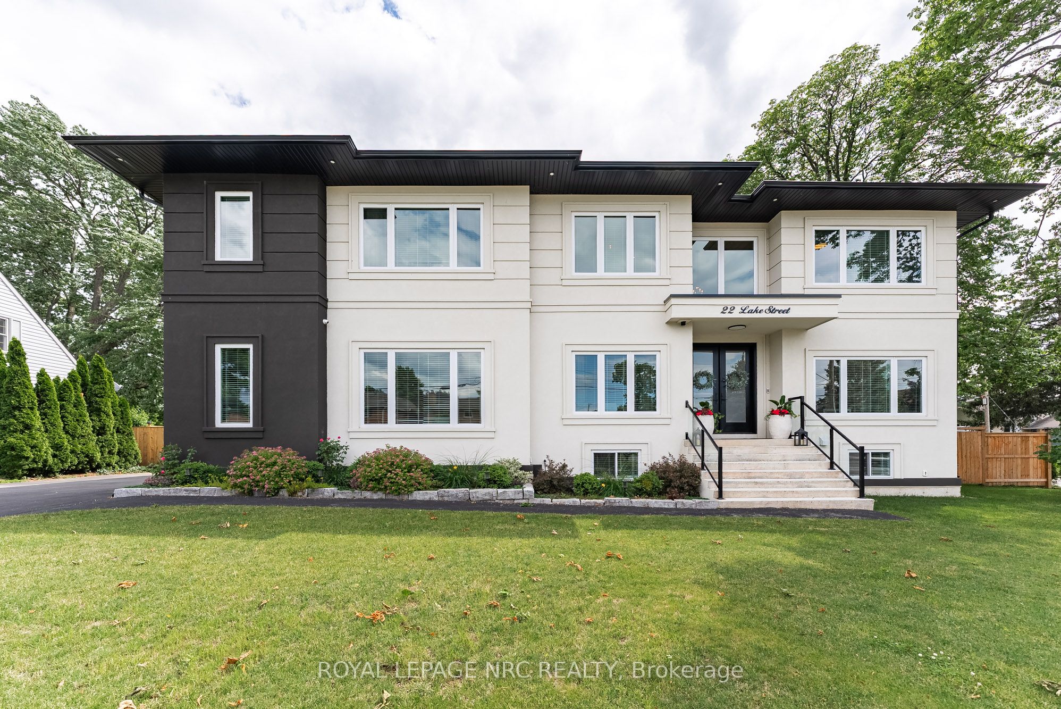
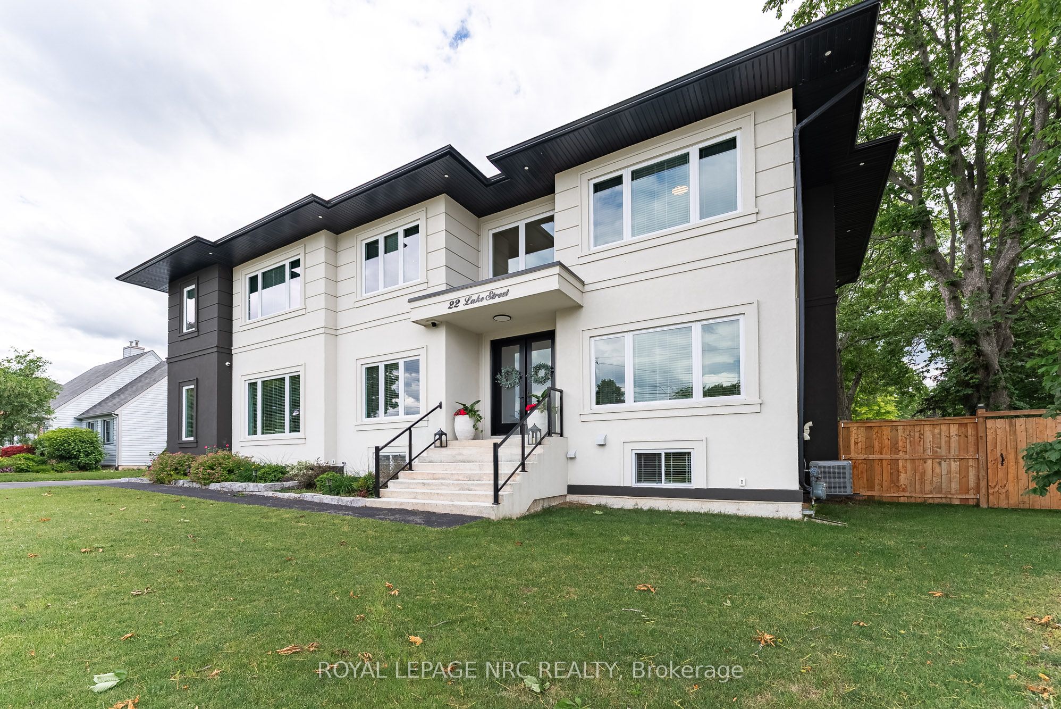
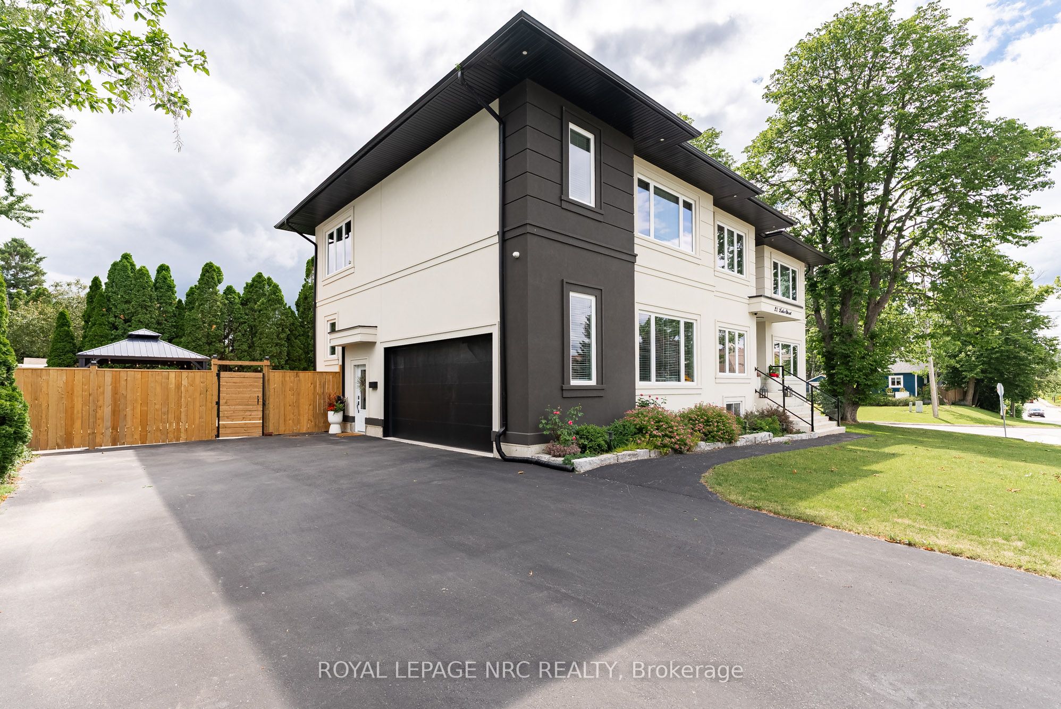
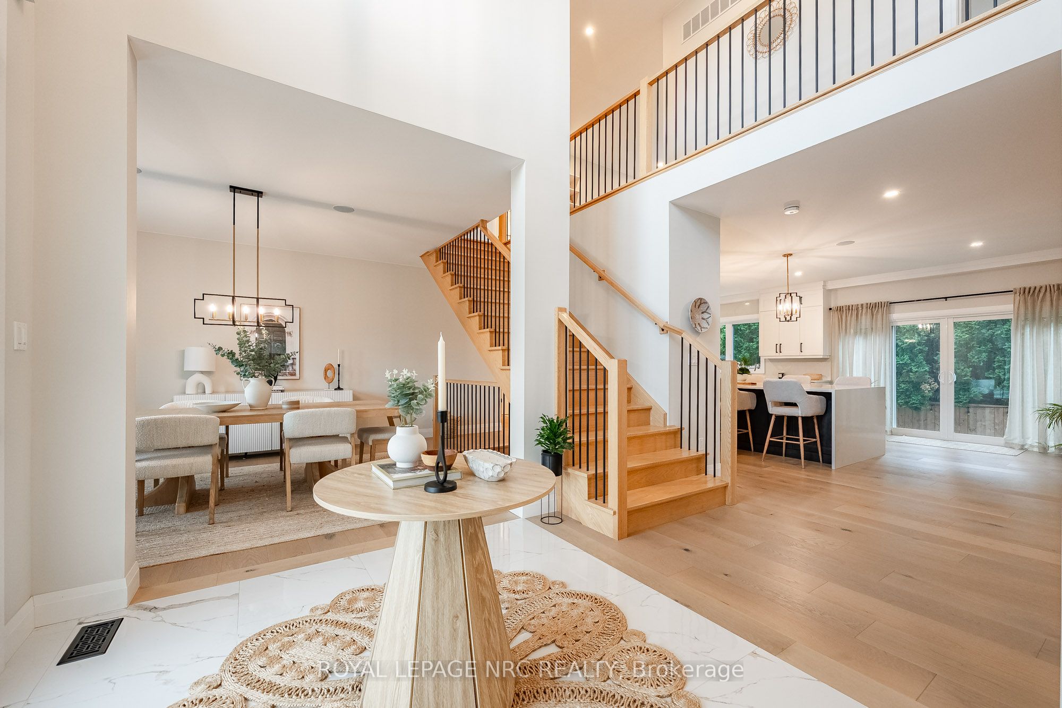
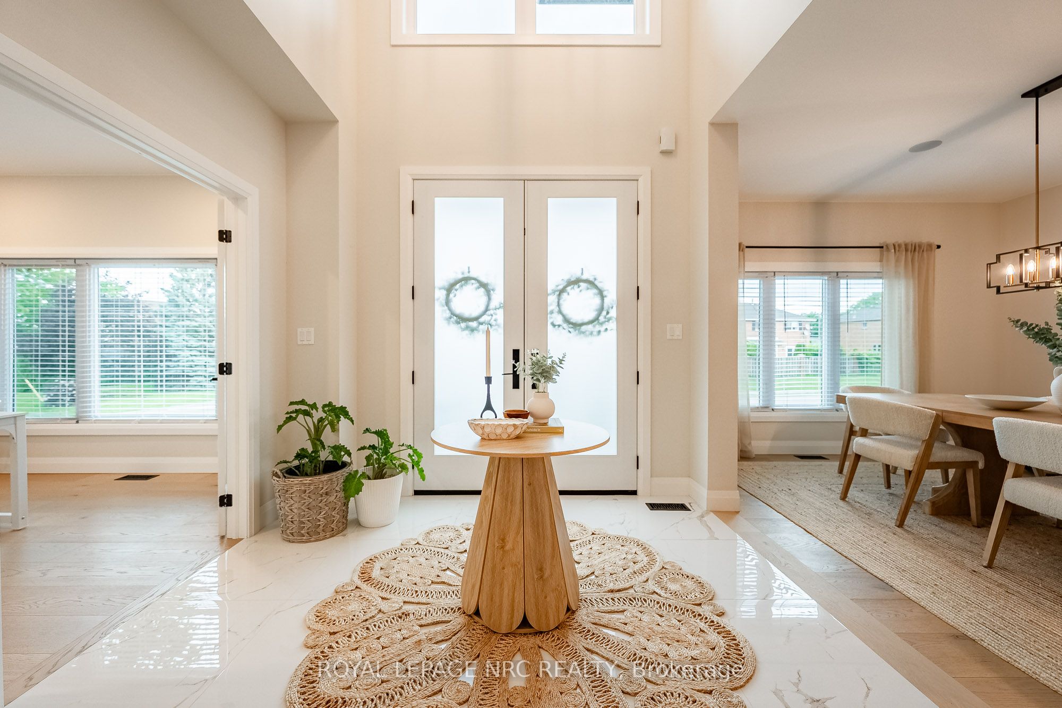
Experience refined living in this exceptional custom-built raised two-storey home, offering 6 spacious bedrooms and 6 beautifully appointed bathrooms throughout the fully finished meticulously crafted living space on all levels. Designed with both elegance and everyday comfort in mind, this radiating residence makes a lasting first impression from the moment you step inside. The welcoming foyer with vaulted ceilings, opens to a delightful dining area, den /office space, a generous living room accompanied by a built in surround sound system, access to the rear fully fenced in yard, and the most impressive gourmet chef inspired kitchen sitting as the centerpiece of the home, highlighted by an extraordinary 5' x 10.5' quartz island with striking waterfall edges, premium finishes, and abundant space for gathering with family and friends. Completing the main level is a bright bedroom featuring a walk-in closet and an accessible full bathroom, making it an ideal space for overnight guests, in-laws, or multi-generational living. The upper level is home to a luxurious primary bedroom suite with an exemplary 20' x 9' walk in closet and an expansive bathroom oasis in addition to a complete laundry room, 4 bedrooms with one featuring its own ensuite, and a beautiful bright open loft. The fully finished basement extends the home's remarkable living space and offers incredible versatility. Complete with a kitchenette, a full bathroom, a spacious den ideal for a home office or gym, an additional storage room, and convenient inside access to the attached garage, this level is perfectly suited for extended family, entertaining, or creating the ultimate recreational retreat. Appreciate having a marina and Lake Ontario right out your doorstep, adding to this highly sought after location providing close proximity to the quaint downtown, many parks, walking trails, schools, and the Niagara Escarpment. This property is the true definition of luxury with exquisite attention to detail!
房源信息
建筑详情
设施与特色
费用信息
包含与不包含
FRIDGE, BUILT IN WALL OVEN, DISHWASHER, BUILT IN COOKTOP, HOOD RANGE, BARSTOOLS IN KITCHEN, ALL ELECTRIC LIGHT FIXTURES, ALL EXISITNG WINDOW COVERINGS, AUTO GARAGE DOOR OPENER(S),WASHER, DRYER, BUILT IN ELECTRIC FIREPLACE IN BASEMENT, BUILT IN COOK TOP IN BASEMENT, HOOD RANGE INBASEMENT, FRIDGE IN BASEMENT, WINE FRIDGE IN BASEMENT, DISHWASHER IN BASEMENT, TESLA ELECTRIC CHARGER IN GARAGE, BUILT IN SHELVING TV STAND IN UPSTAIRS LOFT
GYM EQUIPMENT AND PERSONAL BELONGINGS
位置
相似房源
查看更多
Source: Toronto Regional Real Estate Board (TRREB), via PropTx Innovations Inc.
The data relating to real estate on this website comes in part from the MLS® data feed of PropTx Innovations Inc. The information is deemed reliable but is not guaranteed accurate by PropTx.
The information provided herein must only be used by consumers that have a bona fide interest in the purchase, sale or lease of real estate and may not be used for any commercial purpose or any other purpose.
© 2026 PropTx Innovations Inc. All rights reserved. MLS®, REALTOR® and the associated logos are owned or controlled by The Canadian Real Estate Association (CREA).