104 Delaware Street
房源介绍
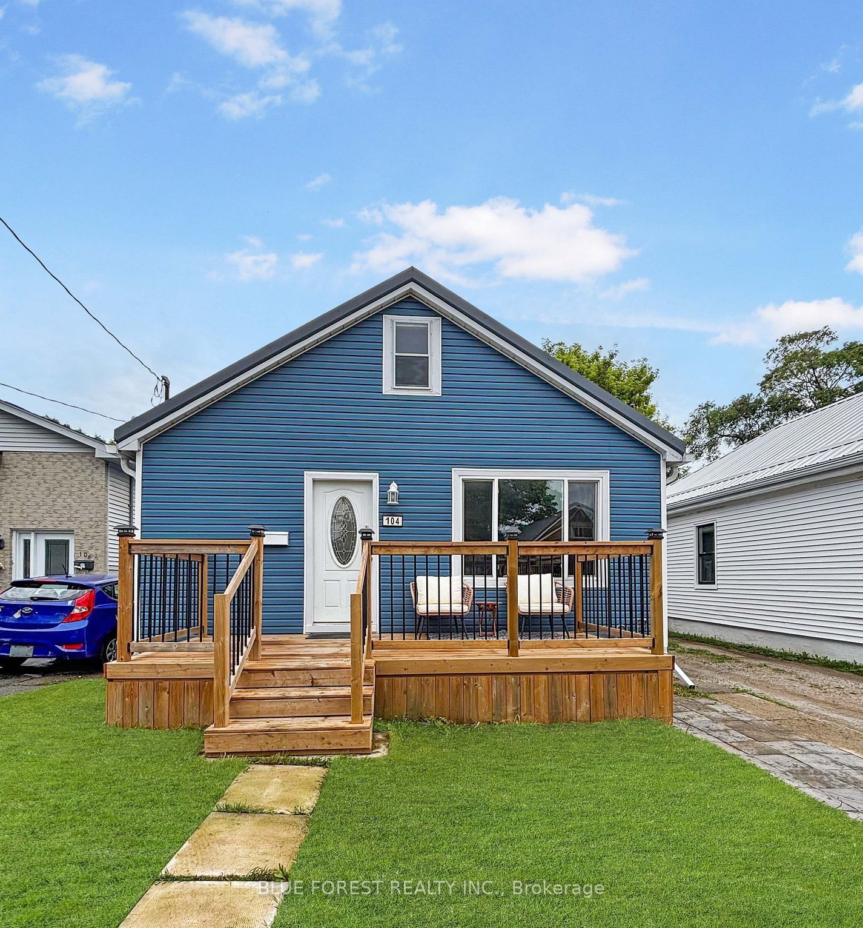
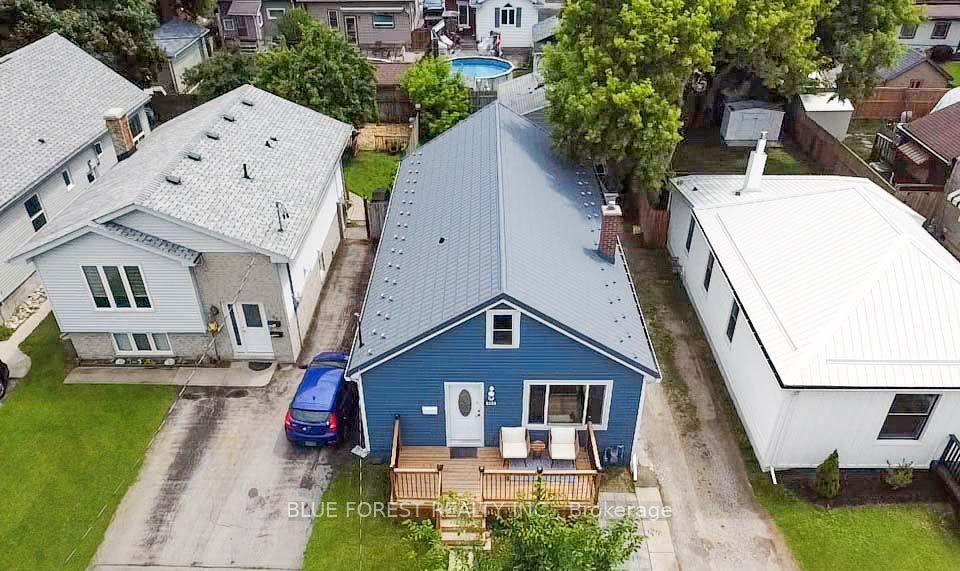
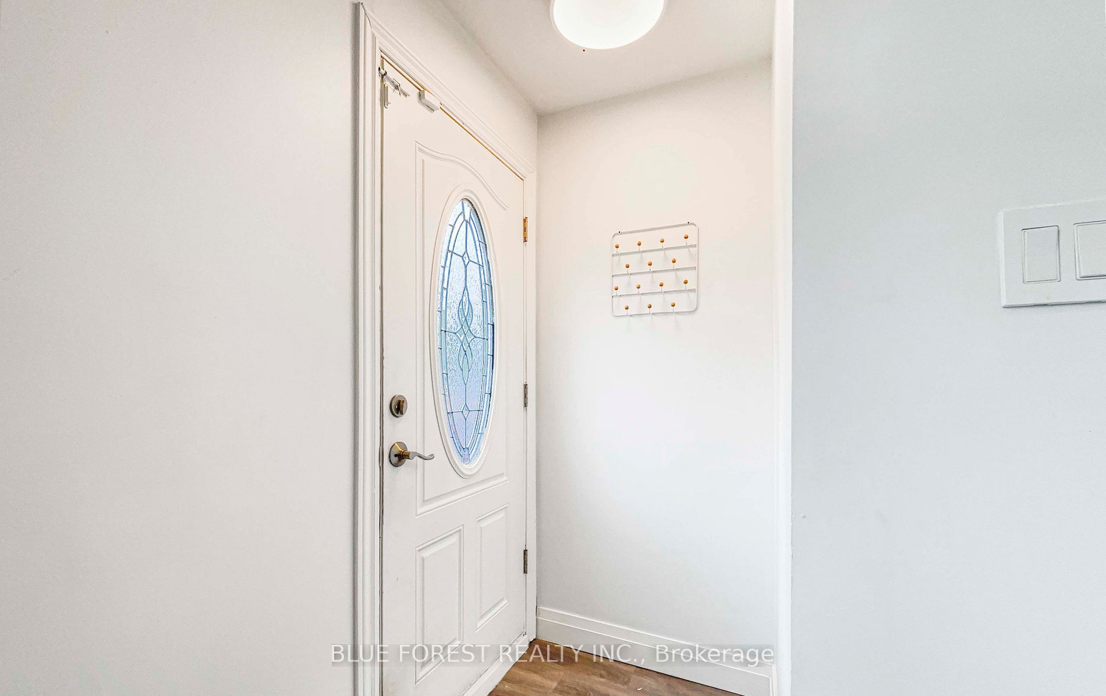
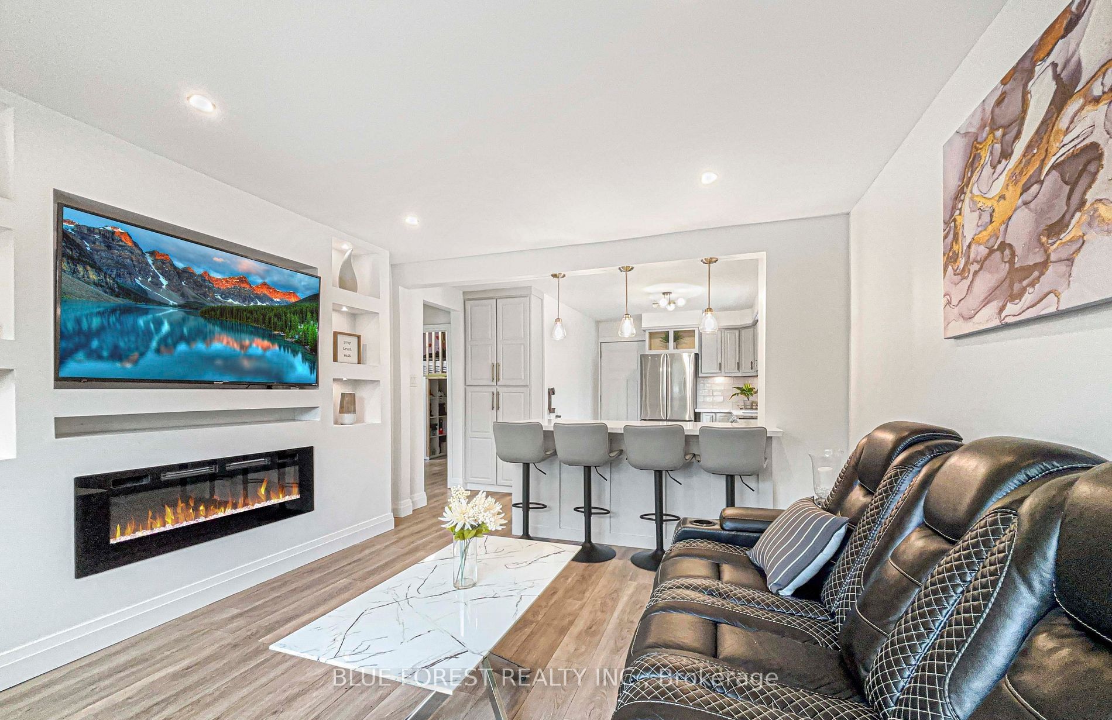
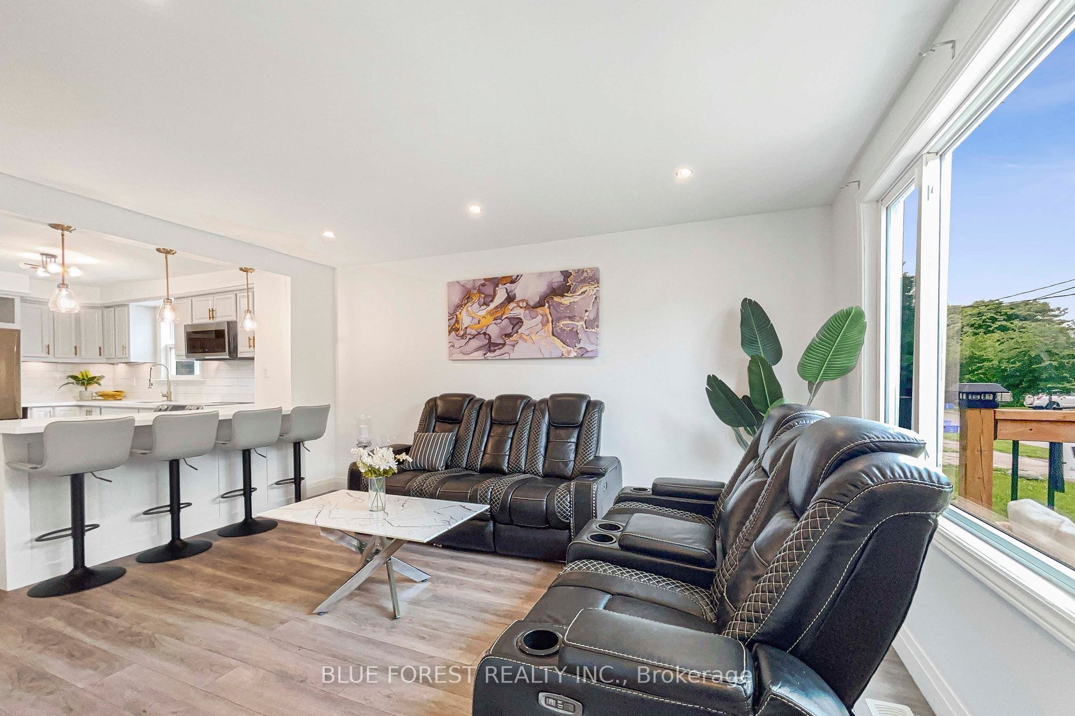
POTENTIAL FOR 3 UNIT SETUP !Recently updated, this 3-bedroom, 2-bathroom 2 kitchen home is designed for flexibility and smart living. The front section features 2 bedrooms, a full 4-piece bathroom, and an open-concept kitchen, dining, and living area - perfect for everyday family life.The back section offers 1 bedroom, a 3-piece bathroom, Second Kitchen, and laundry area. Ideal as a private master suite, guest area, space for older kids, in-laws, or potential rental setup.There's also a clean, dry full basement with endless possibilities - create another unit, gym, rec room, workspace, or extra storage. Plus, a spacious loft adds even more storage convenience. UNFINISHED BASEMENT for additional residential unit .Outside, you'll find a good-sized 1.5 car garage 16' x 20' (2012)and a spacious fenced backyard ready for your dream patio, garden, or kids' play area.Major upgrades completed in 2022 include metal roof, windows, siding, and a fully refinished interior, giving you peace of mind and modern comfort.Located in a quiet, family-friendly neighbourhood, just steps from Julien Park, soccer fields, playground, Thames River Trail, schools, and daily amenities.This is more than just a house - it's a smart investment with flexible living possibilities. Book your private showing reach at 226-919-8742
房源信息
建筑详情
设施与特色
费用信息
包含与不包含
2Stove, 2fridge, 1 dishwasher, 2 washer 2 dryers.
位置
相似房源
查看更多
Source: Toronto Regional Real Estate Board (TRREB), via PropTx Innovations Inc.
The data relating to real estate on this website comes in part from the MLS® data feed of PropTx Innovations Inc. The information is deemed reliable but is not guaranteed accurate by PropTx.
The information provided herein must only be used by consumers that have a bona fide interest in the purchase, sale or lease of real estate and may not be used for any commercial purpose or any other purpose.
© 2026 PropTx Innovations Inc. All rights reserved. MLS®, REALTOR® and the associated logos are owned or controlled by The Canadian Real Estate Association (CREA).