49 Redwood Drive
房源介绍
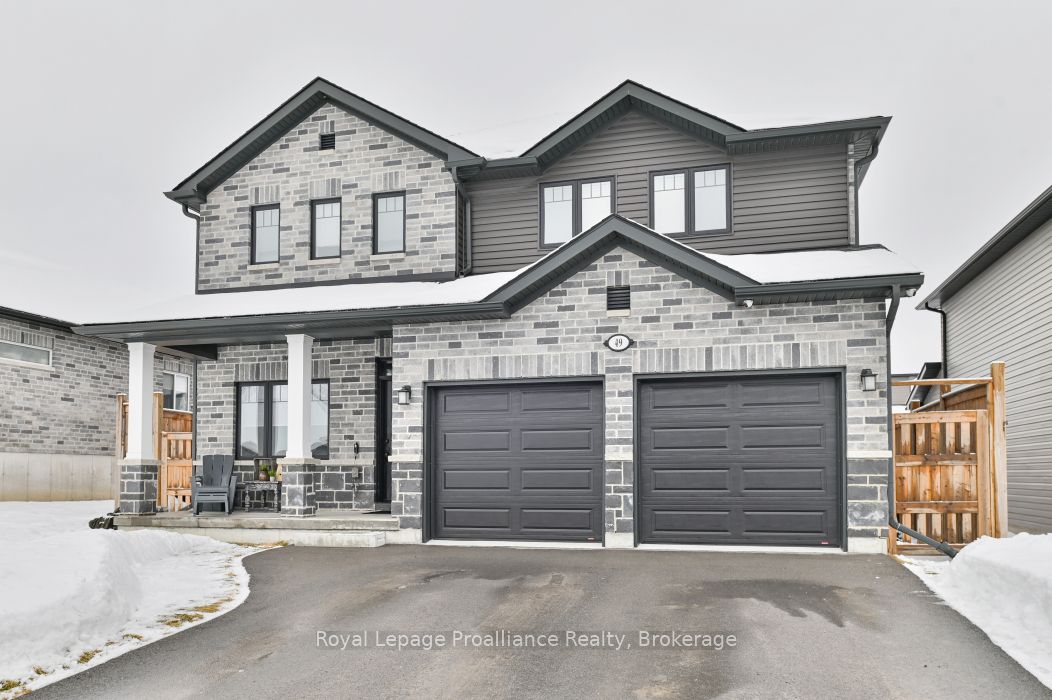
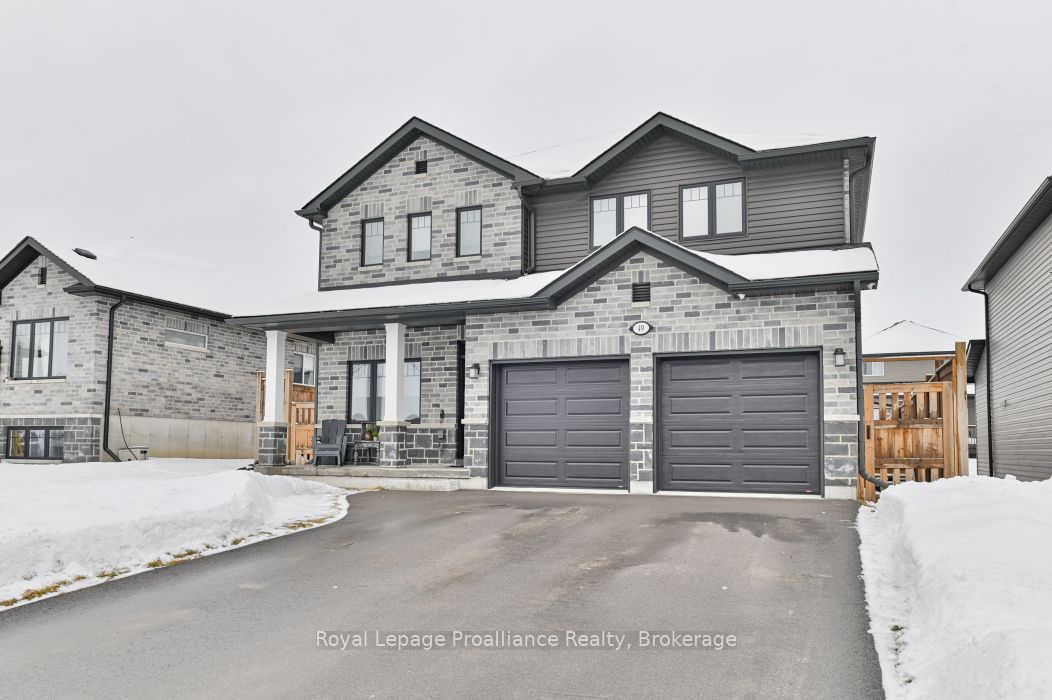
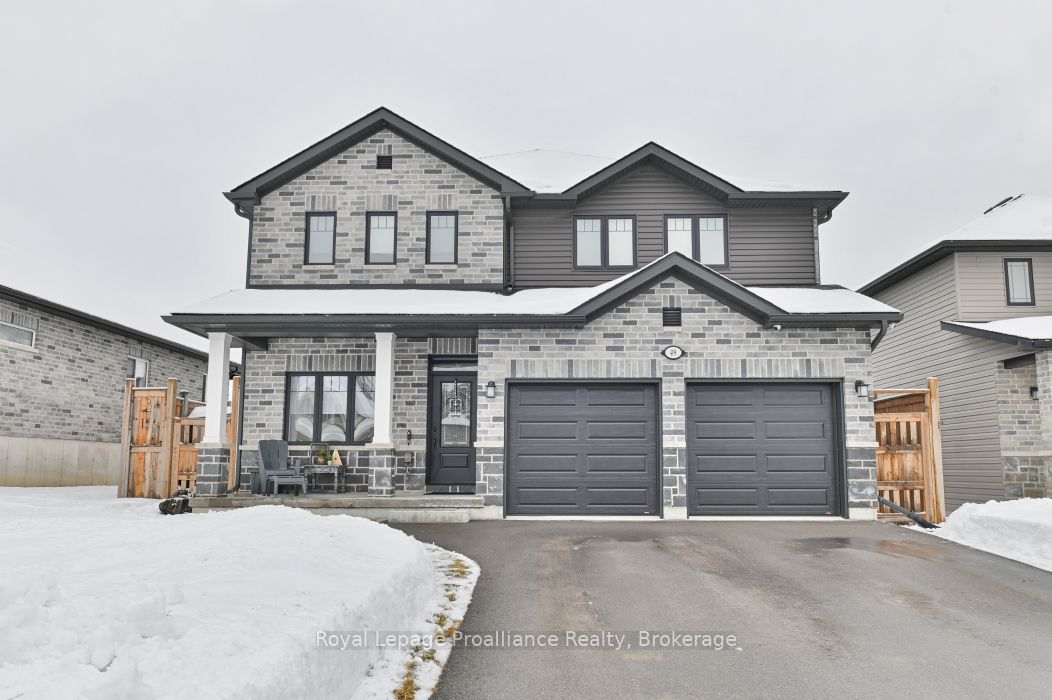
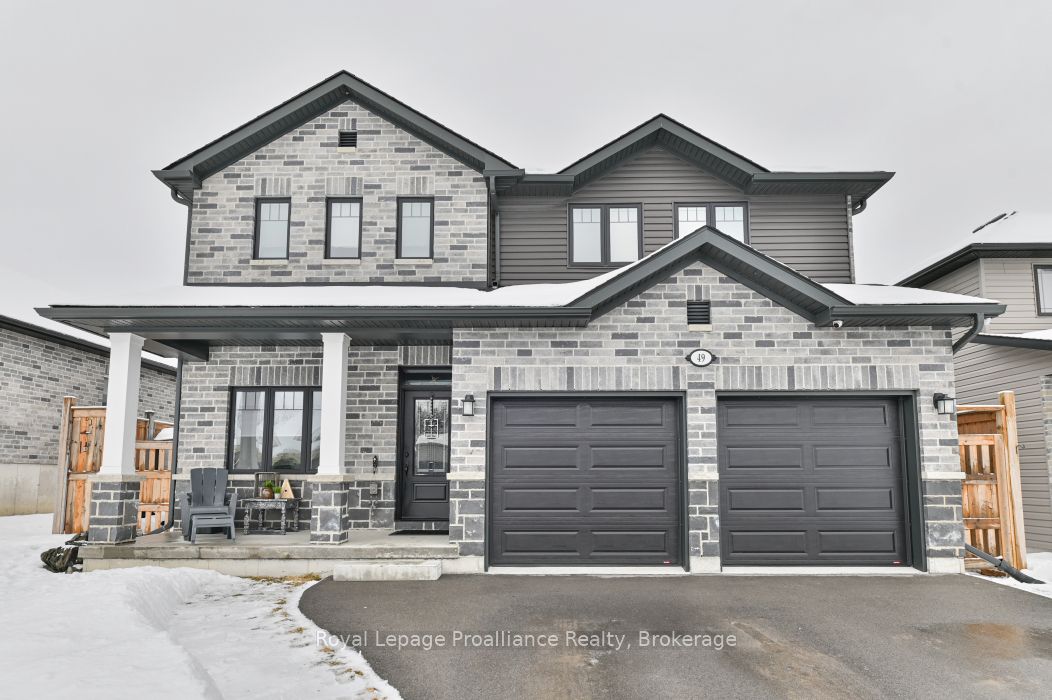
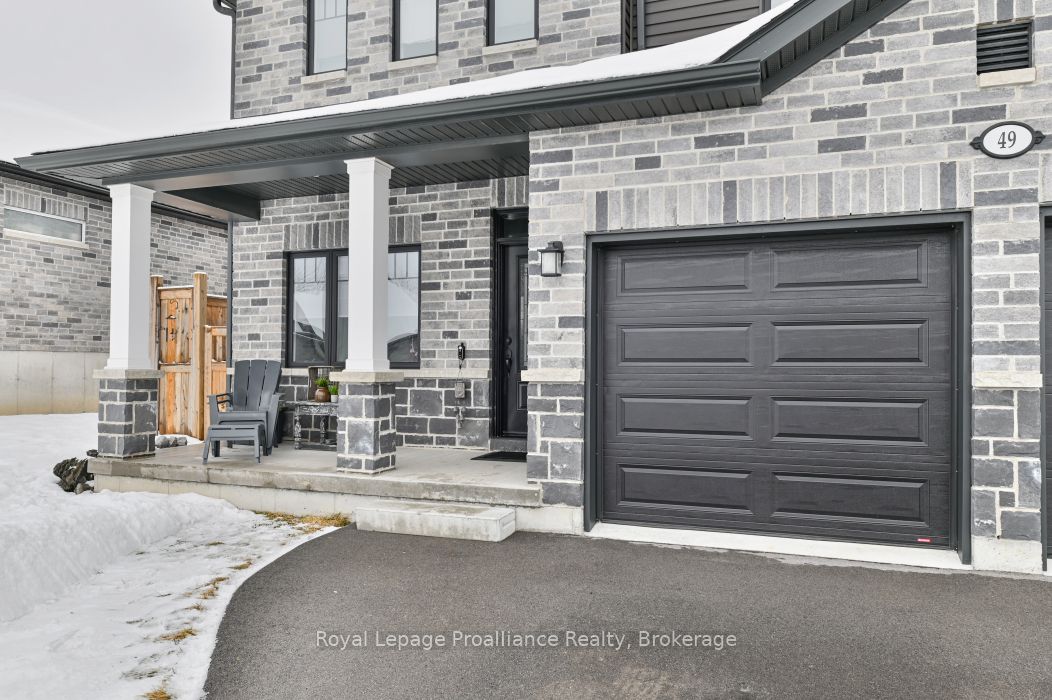
This stunning newer home offers 5 spacious bedrooms and 4 beautifully appointed bathrooms, thoughtfully designed and loaded with upgrades throughout. The soaring ceilings in the large great room create a bright, open feel, while the expansive eat-in kitchen features a large center island perfect for family gatherings and entertaining, alongside a separate formal dining room for special occasions. Elegant California shutters add timeless style and privacy throughout the home. The generous primary suite is a true retreat, complete with a full ensuite bath featuring a relaxing soaker tub, a large walk-in closet, and an additional double closet for ample storage. A beautifully finished in-law suite with its own private entrance provides ideal space for extended family or potential rental income. Step outside to a fully fenced backyard with a deck conveniently located off the kitchen, perfect for summer barbecues and outdoor entertaining. Completing this exceptional property is a fully insulated, double car garage with inside entry, and an abundant of storage space. Come have a look, you won't be disappointed!
房源信息
建筑详情
设施与特色
费用信息
包含与不包含
Existing refrigerators (2), Stoves (2), Dishwashers (2), Microwave (1), washer (1), dryer (1), garden sheds (2), shelving above the garage doors, California shutters and blinds throughout the home, light fixtures and fans.
Shelving in the garage, (except for above the garage doors, which is included), the security cameras and security doorbell
位置
相似房源
查看更多
Source: Toronto Regional Real Estate Board (TRREB), via PropTx Innovations Inc.
The data relating to real estate on this website comes in part from the MLS® data feed of PropTx Innovations Inc. The information is deemed reliable but is not guaranteed accurate by PropTx.
The information provided herein must only be used by consumers that have a bona fide interest in the purchase, sale or lease of real estate and may not be used for any commercial purpose or any other purpose.
© 2026 PropTx Innovations Inc. All rights reserved. MLS®, REALTOR® and the associated logos are owned or controlled by The Canadian Real Estate Association (CREA).