#116 - 22790 Amiens Road
房源介绍
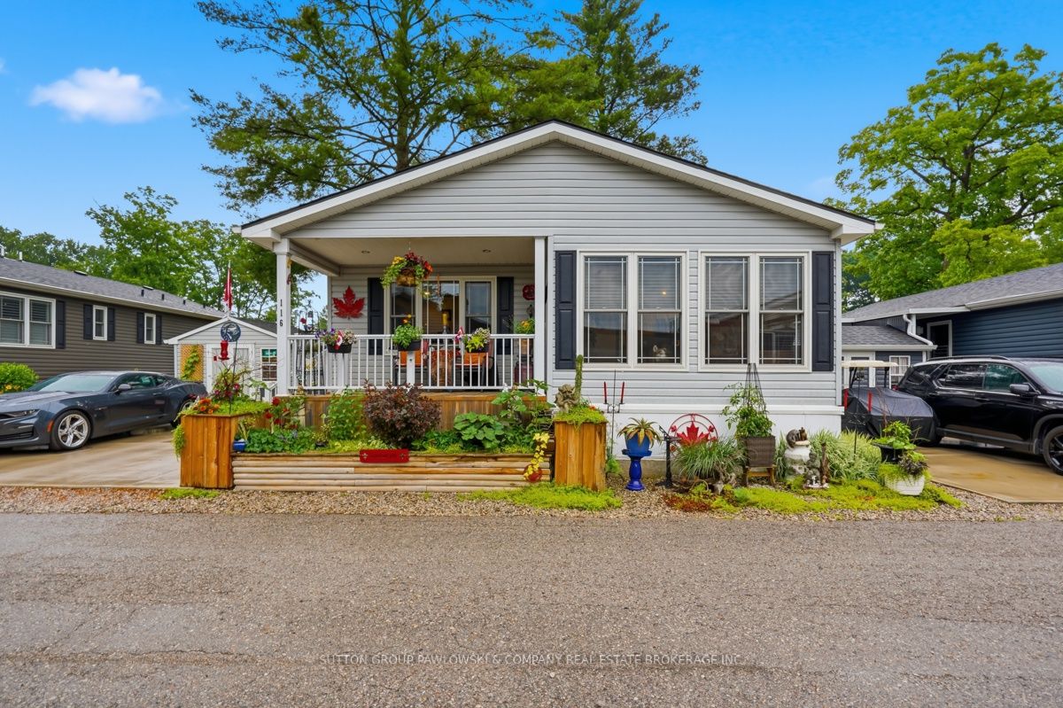
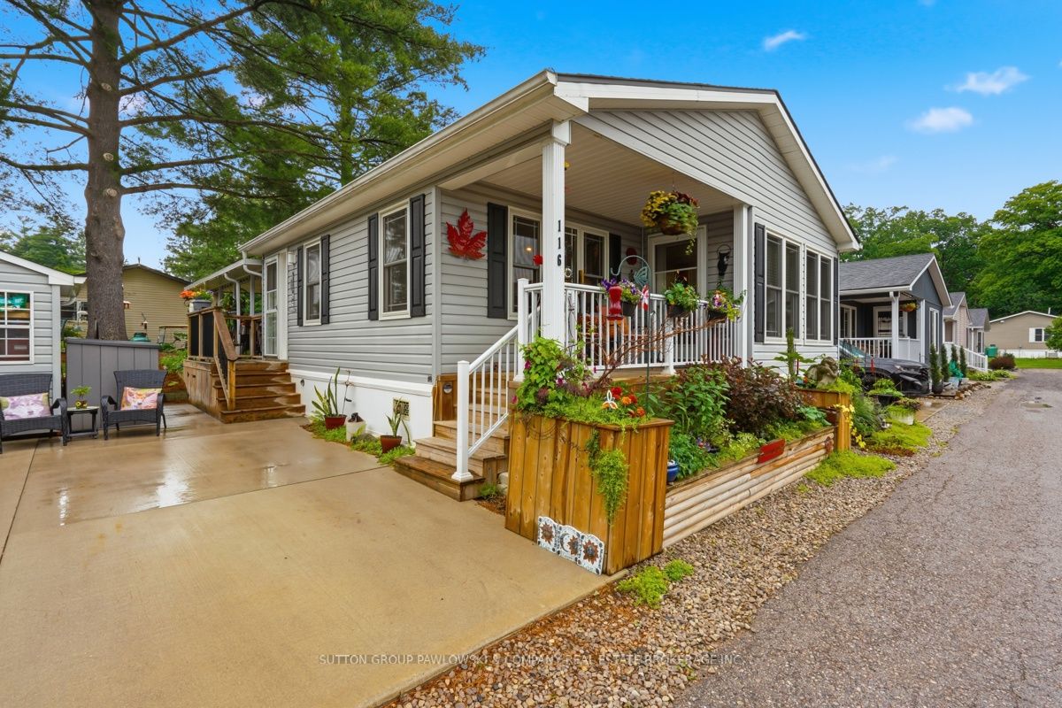
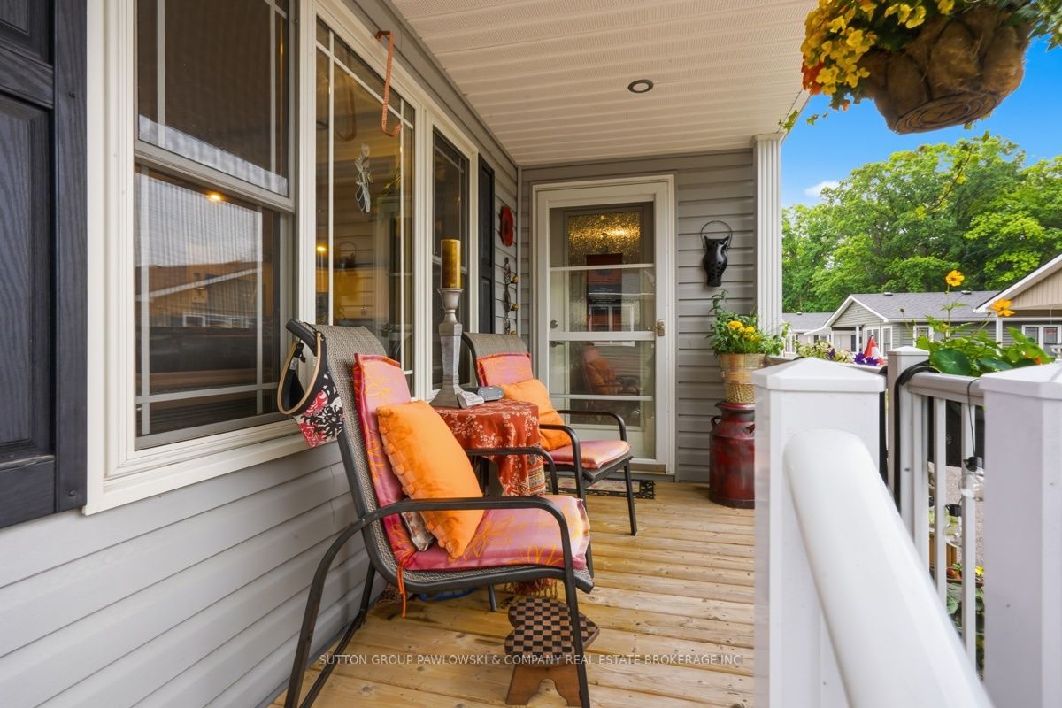
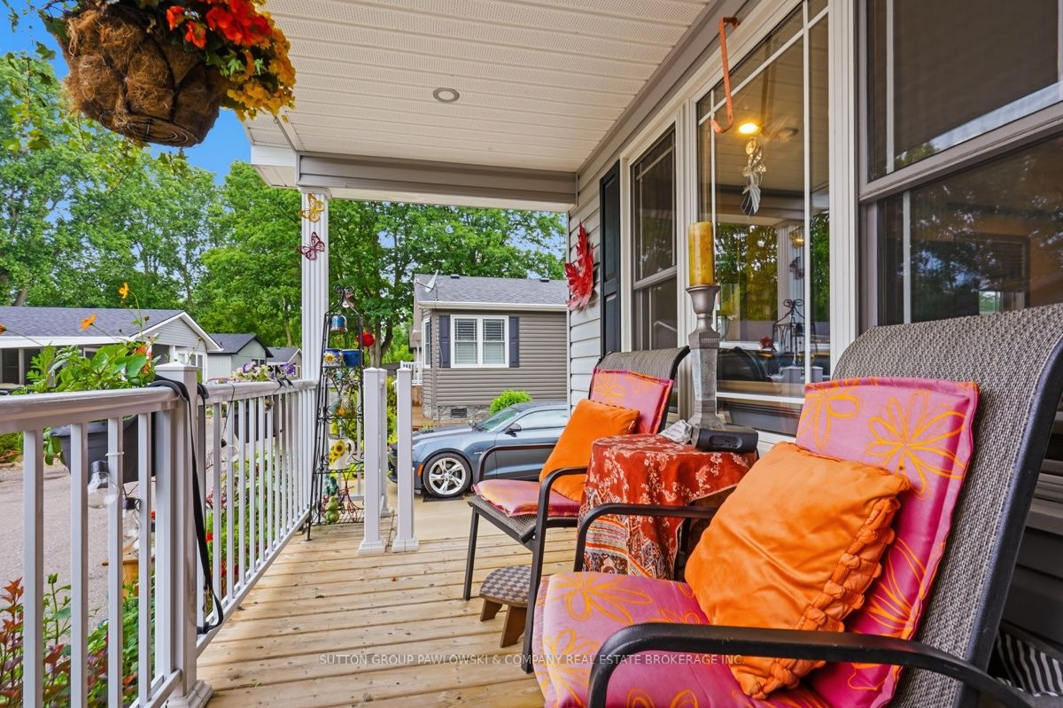
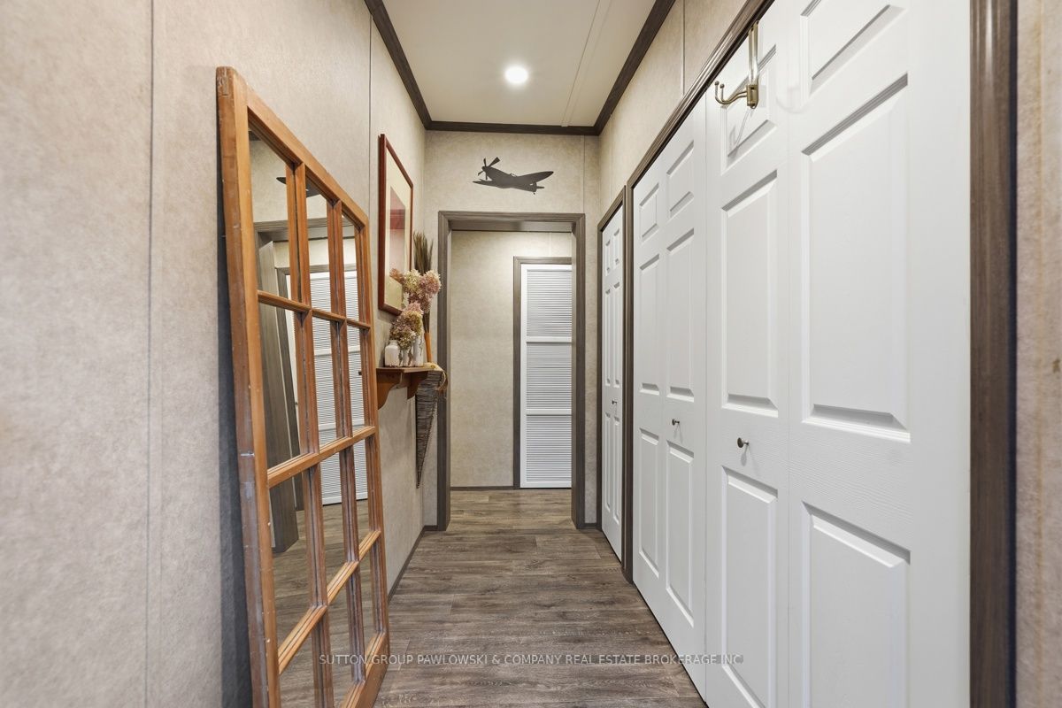
Welcome to easy, carefree living in one of Komoka's most sought-after 55+ adult lifestyle communities. This beautifully maintained 2-bedroom modular home offers the perfect blend of comfort, style and low-maintenance living in the heart of Oriole Park. Step inside to an inviting open-concept layout featuring cathedral ceilings, durable vinyl plank flooring, abundant natural light and a spacious living room with a custom entertainment centre and cozy electric fireplace. The bright kitchen offers plenty of cabinetry and workspace, while recessed French doors lead to a sunroom-an ideal spot to enjoy your morning coffee, read a book or unwind at the end of the day. The primary bedroom features direct access to an impressive 13' x 26' covered deck, creating a private outdoor retreat perfect for relaxing or entertaining. A second bedroom provides comfortable space for overnight guests, hobbies or a home office, while the convenient in-suite laundry adds everyday functionality. Outside you'll find a private double driveway, a fully equipped 10' x 10' workshop with hydro and built-in shelving, three additional storage sheds and extensive under-home storage for all your seasonal items and tools. Furnace, central air conditioning and water heater were professionally inspected, serviced and certified in May 2026 for added peace of mind. Appliances, all window coverings are included. Residents of Oriole Park enjoy resort-style amenities including a heated outdoor pool, community centre with lounge, fitness area, golf simulator, library, hobby rooms, pickleball, walking paths, off-leash dog park and an active social calendar. More than just a home, this is a lifestyle you'll love.
房源信息
建筑详情
设施与特色
费用信息
包含与不包含
Fridge, stove, microwave, washer, dryer. Window coverings. Shed
Freezer
位置
相似房源
查看更多
Source: Toronto Regional Real Estate Board (TRREB), via PropTx Innovations Inc.
The data relating to real estate on this website comes in part from the MLS® data feed of PropTx Innovations Inc. The information is deemed reliable but is not guaranteed accurate by PropTx.
The information provided herein must only be used by consumers that have a bona fide interest in the purchase, sale or lease of real estate and may not be used for any commercial purpose or any other purpose.
© 2026 PropTx Innovations Inc. All rights reserved. MLS®, REALTOR® and the associated logos are owned or controlled by The Canadian Real Estate Association (CREA).