4620 Ogilvie Walk Crescent
房源介绍
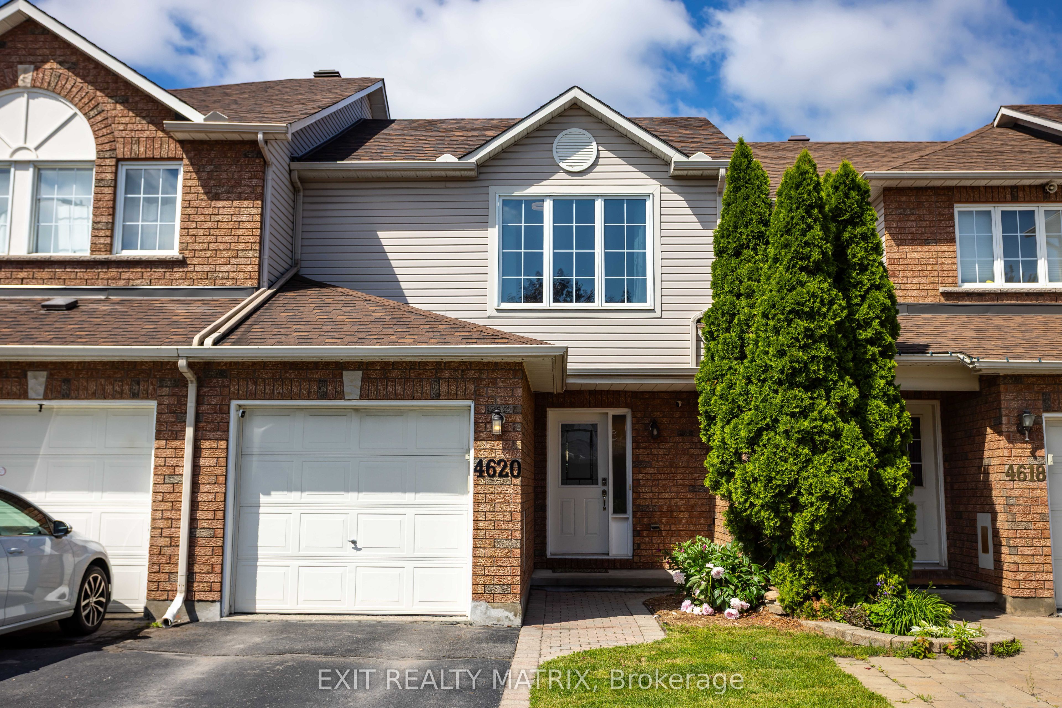
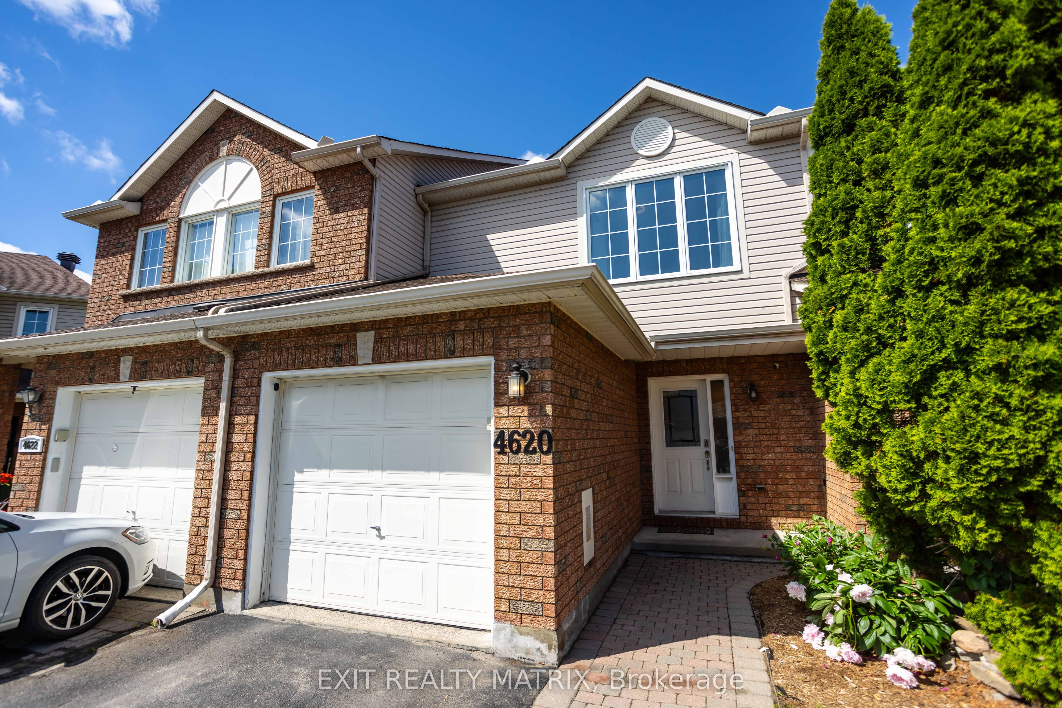
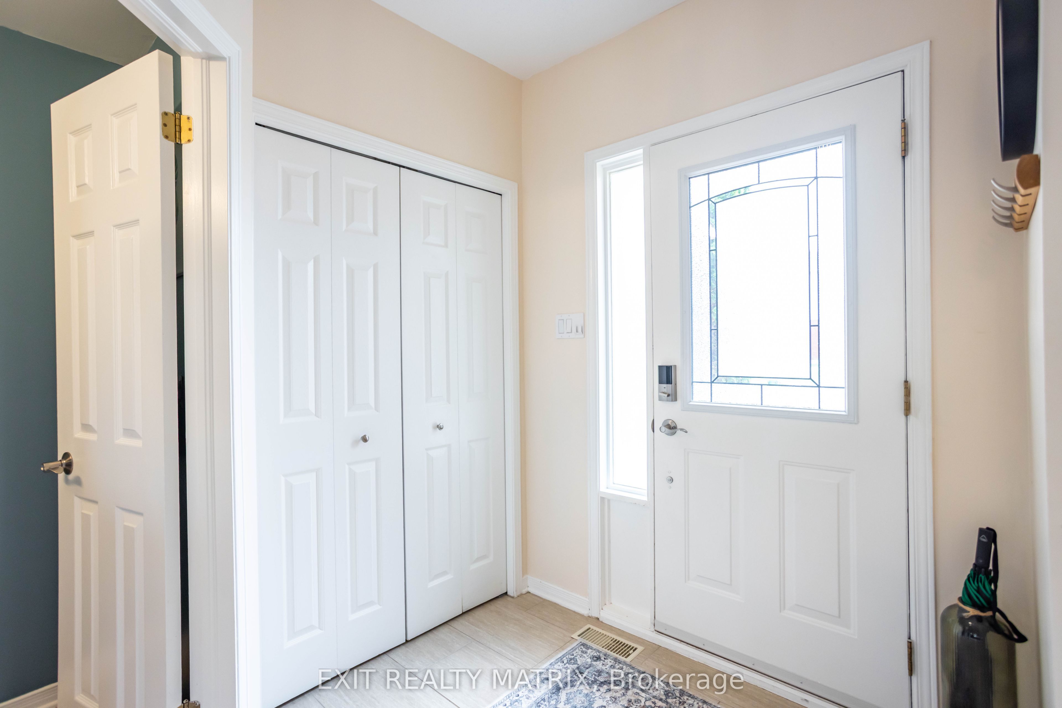
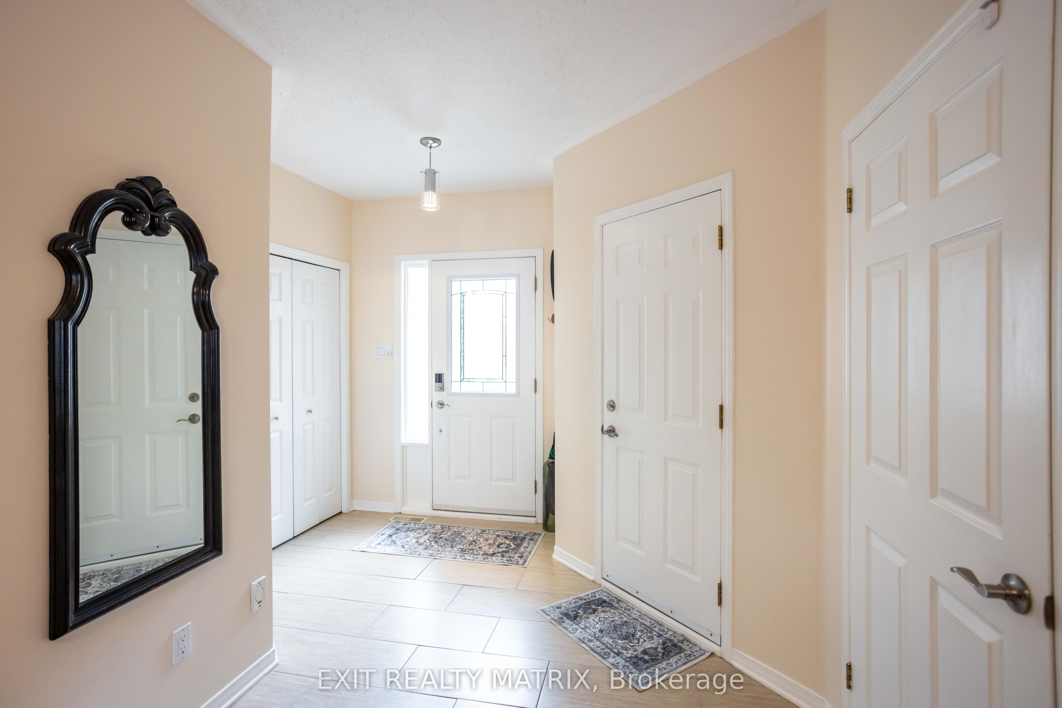
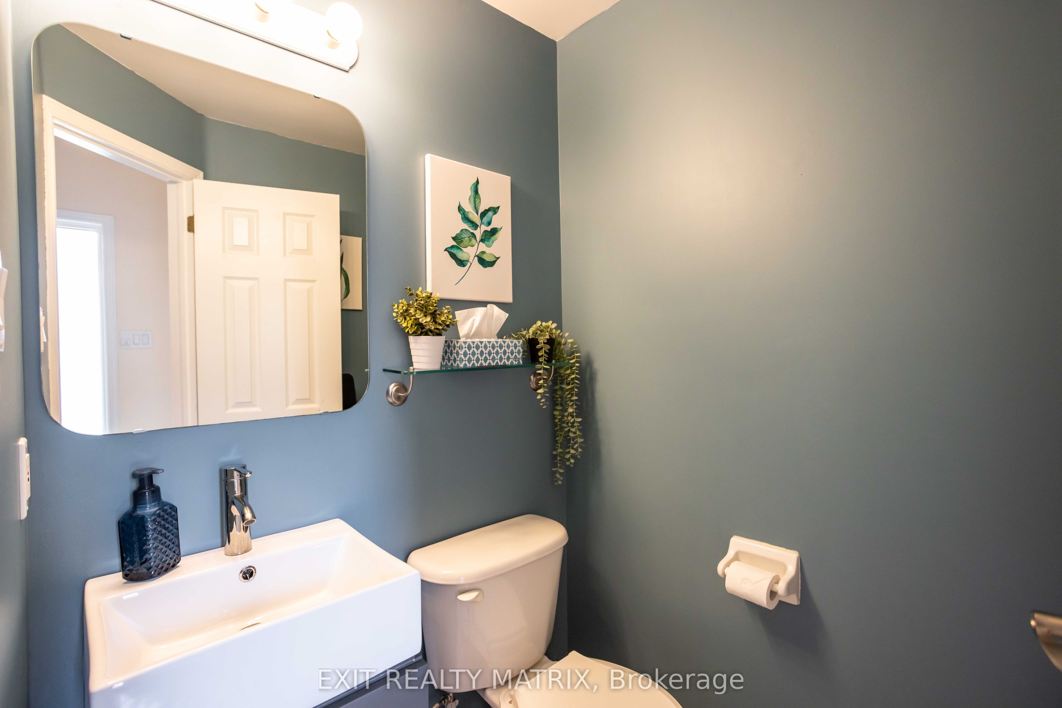
Welcome to 4620 Olgilvie Walk, where homeownership meets convenience in one of Ottawa's most connected neighbourhoods. Whether you're buying your very first home, looking to simplify your lifestyle, or searching for a low-maintenance property without sacrificing space, this charming 3-bedroom, 2-bathroom freehold townhome is the perfect fit. Tucked away on a quiet crescent in sought-after Carson Grove, this home offers the best of both worlds, a peaceful setting with no rear neighbours and exceptional walkability to everyday amenities. Leave the car behind and enjoy easy access to Blair LRT Station, public transit, parks, walking paths, splash pad, shopping, restaurants, cafés, grocery stores, movie theatres, Chapters, Starbucks, Montfort Hospital, La Cité collégiale, CSIS, CSE and more. Quick access to Highway 417 also makes commuting across Ottawa effortless. Inside, you'll find a bright, welcoming layout designed for comfortable everyday living. The spacious living and dining areas feature beautiful hardwood flooring and provide the perfect space to entertain friends or relax after a busy day. The generous eat-in kitchen offers abundant cabinetry, plenty of counter space, and direct access to the private backyard deck-ideal for summer BBQs, morning coffee, or simply enjoying the peaceful setting. Upstairs, three well-proportioned bedrooms provide flexibility for guests, a home office, or growing families. The spacious primary bedroom offers excellent closet space, while the updated main bathroom adds modern comfort. The finished lower level expands your living space with a recreation room that's perfect for movie nights, a fitness area, a hobby room, or a home office, while still leaving ample storage and laundry space. This home truly supports every stage of life, offering affordability, functionality, and an unbeatable location where everything you need is just a short walk away. Simply move in, unpack, and start enjoying the lifestyle you've been looking for.
房源信息
建筑详情
设施与特色
费用信息
包含与不包含
Fridge (June 2024), stove, hood fan, dishwasher, washer, dryer, light fixtures, window coverings, furnace (Oct 2024), air conditioner (May 2026), hot water heater, Shed (July 22)
位置
相似房源
查看更多
Source: Toronto Regional Real Estate Board (TRREB), via PropTx Innovations Inc.
The data relating to real estate on this website comes in part from the MLS® data feed of PropTx Innovations Inc. The information is deemed reliable but is not guaranteed accurate by PropTx.
The information provided herein must only be used by consumers that have a bona fide interest in the purchase, sale or lease of real estate and may not be used for any commercial purpose or any other purpose.
© 2026 PropTx Innovations Inc. All rights reserved. MLS®, REALTOR® and the associated logos are owned or controlled by The Canadian Real Estate Association (CREA).