552 Via Mattino Way
房源介绍
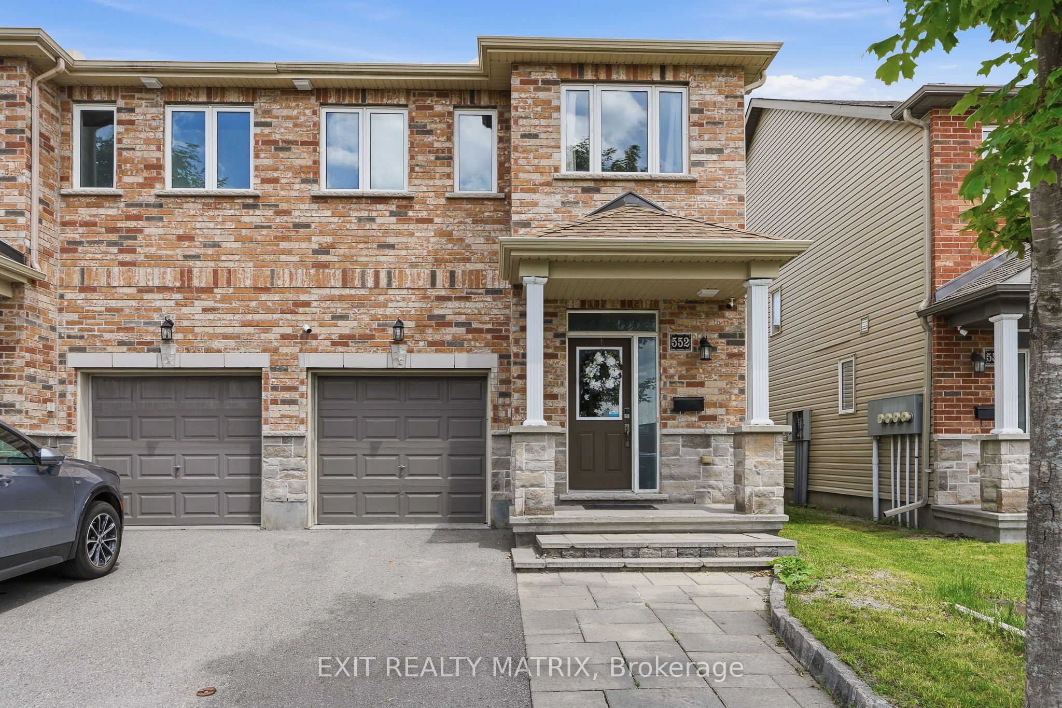
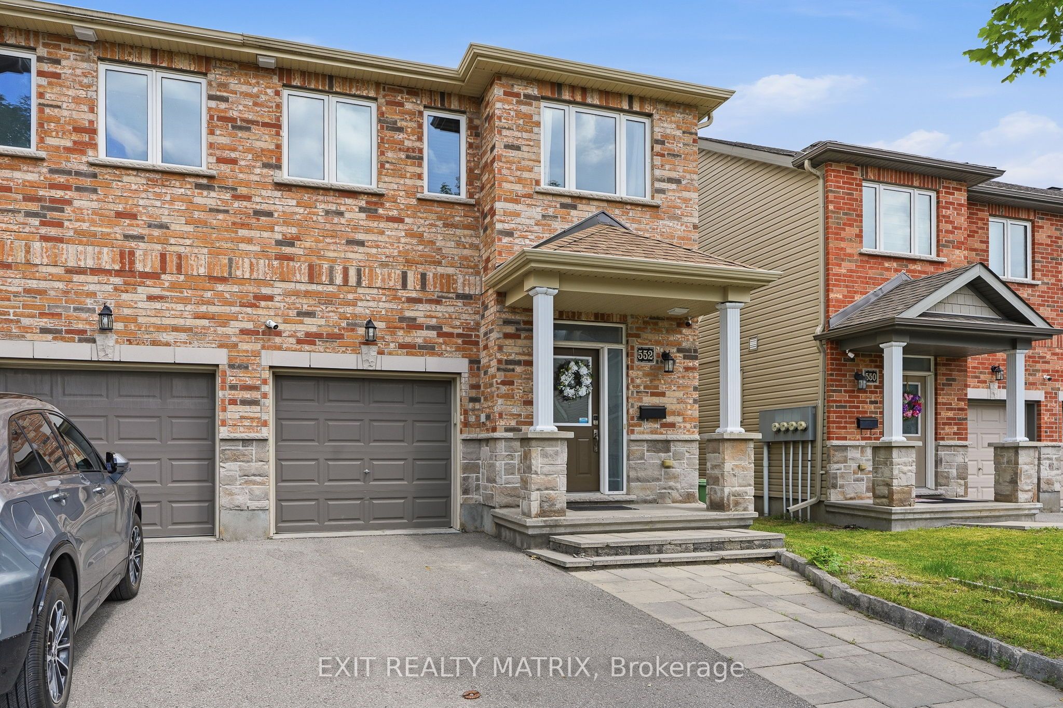
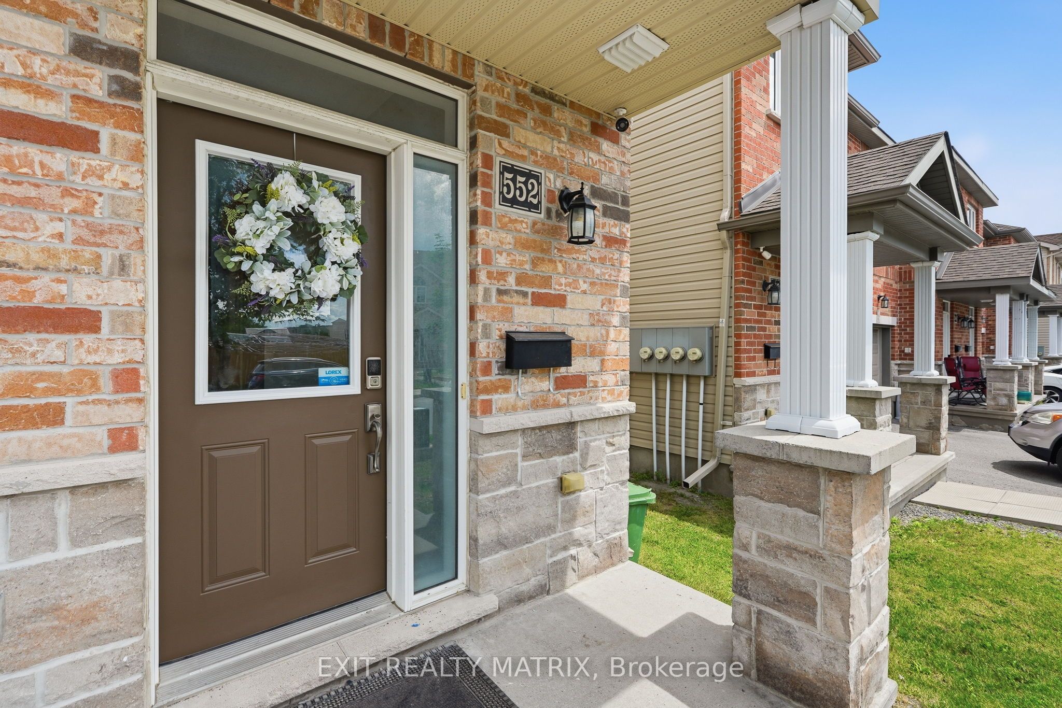
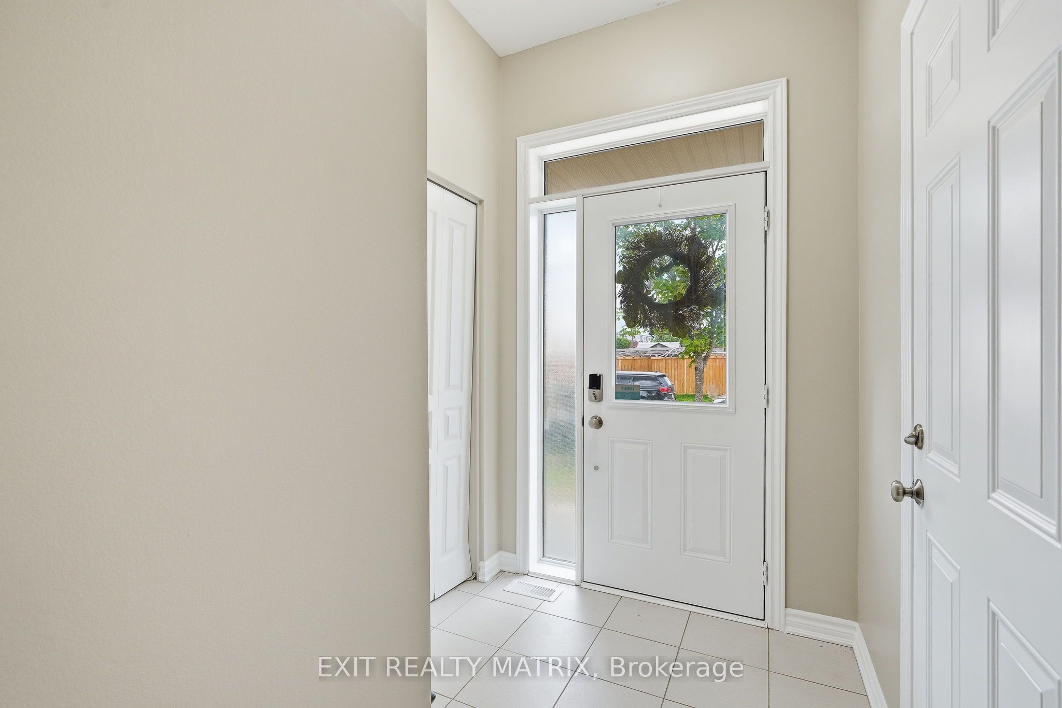
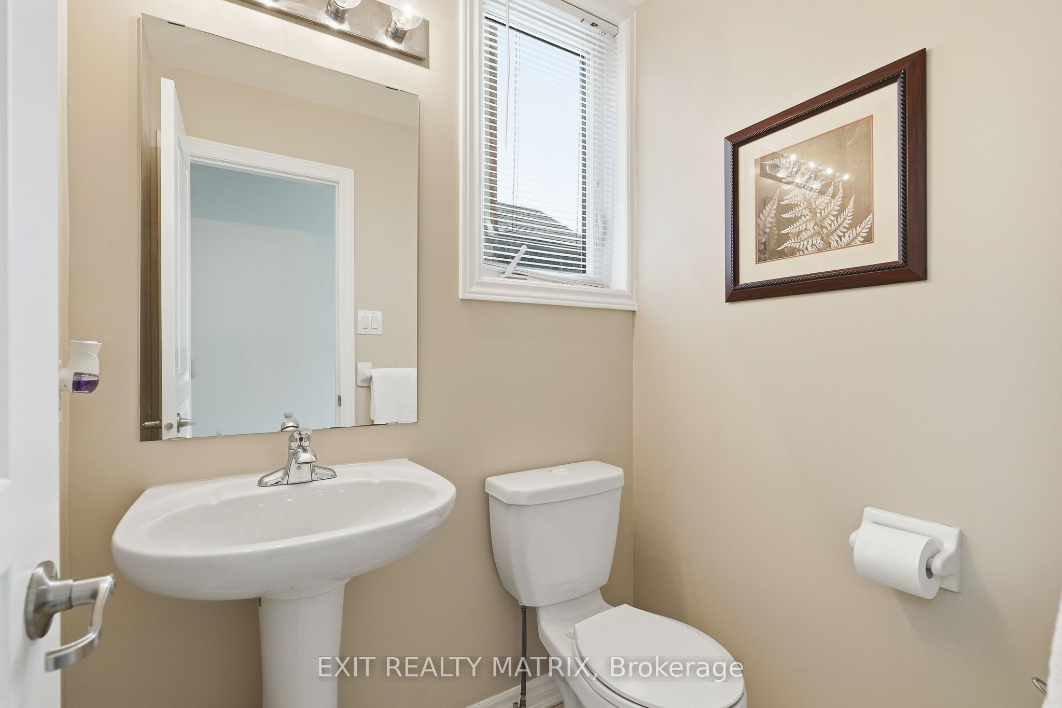
Welcome to 552 Via Mattino Way, the kind of Barrhaven end-unit buyers wait for. Bright, functional, and move-in ready, this freehold townhome offers 3-bedrooms, 4-bathrooms, a finished basement, attached garage, and a layout that simply makes sense. The main level features 9 ft ceilings, an open living/dining space, large backyard-facing windows, and a stylish kitchen with breakfast island, ceiling-height cabinetry, stainless steel appliances, and French door access to the backyard. Upstairs, the primary bedroom includes a walk-in closet and private ensuite, with two additional bedrooms, a full bath, and convenient second-floor laundry. The finished basement adds extra living space plus a washroom, perfect for movie nights, a home gym, playroom, or office. Set in Barrhaven's Longfields community, close to parks, transit, schools, shopping, and everyday amenities. Updates include fresh paint in 2026, basement washroom, fence, patio flooring, front interlock, storage shed, gazebo, patio deck, and energy saving switches. HWT owned, humidifier 2021, HRV 2021, smart thermostat 2022.
房源信息
建筑详情
设施与特色
费用信息
包含与不包含
Fridge, stove, washer, dryer, hood fan, dishwasher, gazebo, storage shed, Garage Shelving.
Curtains, Patio Furniture, Exterior Cameras, Freezers in Basement & Garage, Seller's personal belongings.
位置
相似房源
查看更多
Source: Toronto Regional Real Estate Board (TRREB), via PropTx Innovations Inc.
The data relating to real estate on this website comes in part from the MLS® data feed of PropTx Innovations Inc. The information is deemed reliable but is not guaranteed accurate by PropTx.
The information provided herein must only be used by consumers that have a bona fide interest in the purchase, sale or lease of real estate and may not be used for any commercial purpose or any other purpose.
© 2026 PropTx Innovations Inc. All rights reserved. MLS®, REALTOR® and the associated logos are owned or controlled by The Canadian Real Estate Association (CREA).