1160 Halton Terrace
房源介绍
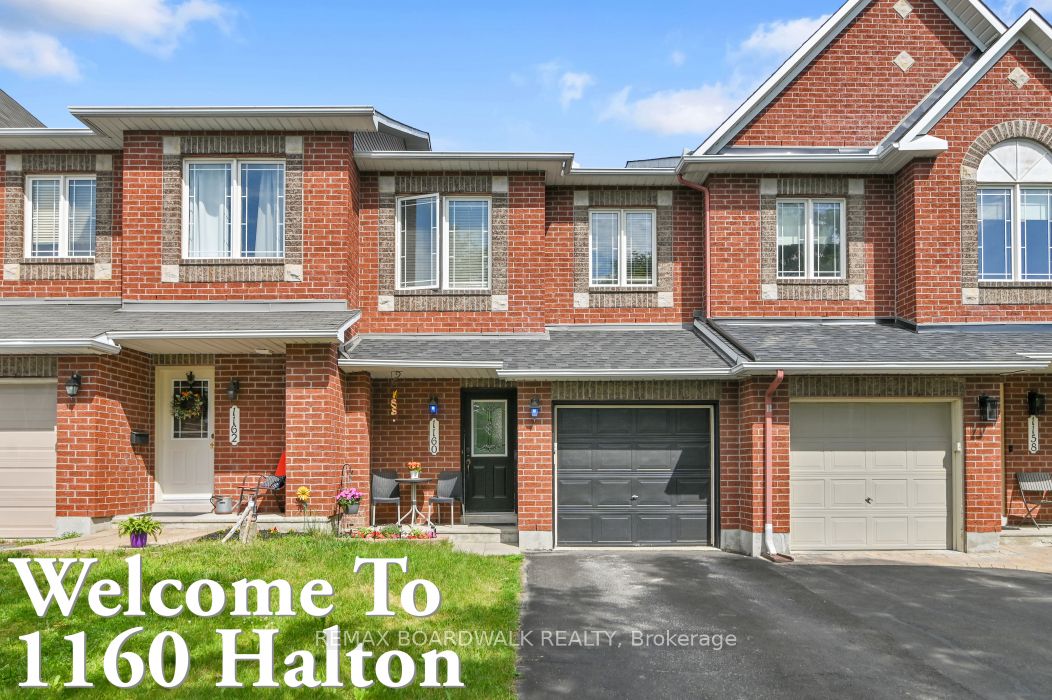
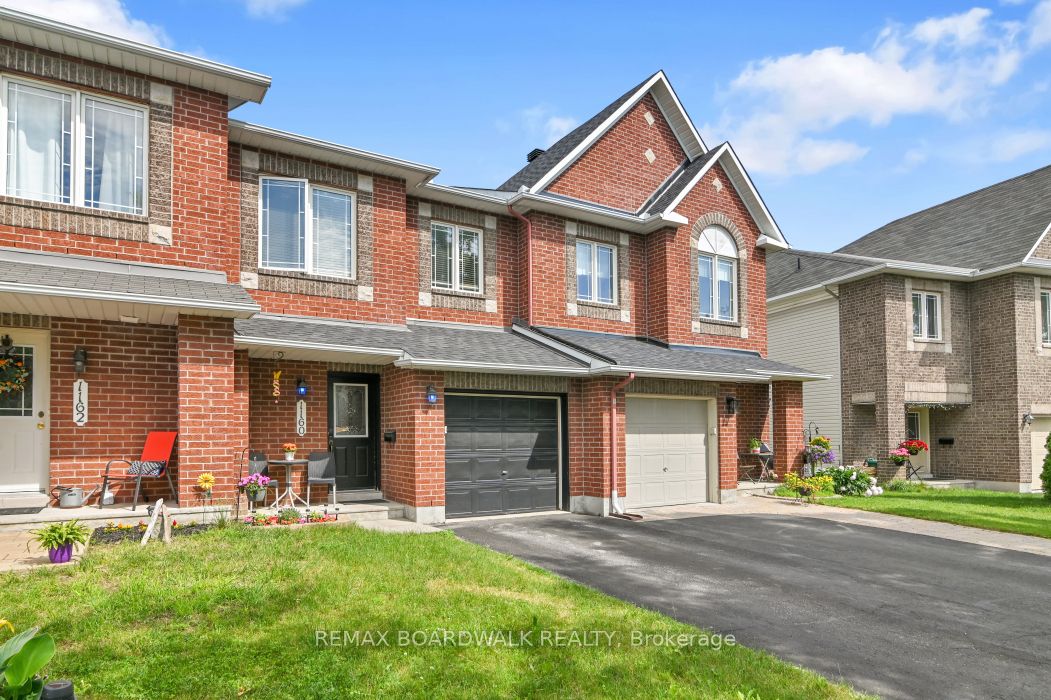
Welcome to 1160 Halton Terrace, a beautifully maintained original-owner Minto Executive Townhome in sought-after Morgan's Grant. This bright, move-in-ready home offers 3 spacious bedrooms, 3 bathrooms, and a thoughtfully designed layout that delivers both comfort and everyday functionality.The main level features a bright open-concept living and dining area, ideal for entertaining, along with an eat-in kitchen complete with ample cabinetry and workspace. Upstairs, the generous primary bedroom includes ensuite access, while the additional bedrooms offer excellent flexibility for family, guests, or a home office.The finished lower level adds valuable living space with a cozy fireplace, perfect for relaxing, working from home, or movie nights. Fresh paint, updated light fixtures, and renovated bathrooms give the home a clean, modern feel throughout. Enjoy a private fenced backyard. Located on a quiet street close to top-rated schools, parks, trails, shopping, transit, and Kanata's high-tech sector, this home offers outstanding value in one of Ottawa's most desirable neighbourhoods. Homes like this don't come along often-move quickly on this exceptional opportunity.. New Roof 2026, Windows 2026-ordered and waiting on installation, Carpet 2026, Dishwasher 2026, Painting 2026, Light Fixtures 2026, Bathroom Renovations 2025, Washer 2024, Furnace 2020
房源信息
建筑详情
设施与特色
费用信息
包含与不包含
Refrigerator, Stove, Microwave, Dishwasher, Washer, Dryer, All Blinds and Window Coverings and All Light Fixtures.
位置
相似房源
查看更多
Source: Toronto Regional Real Estate Board (TRREB), via PropTx Innovations Inc.
The data relating to real estate on this website comes in part from the MLS® data feed of PropTx Innovations Inc. The information is deemed reliable but is not guaranteed accurate by PropTx.
The information provided herein must only be used by consumers that have a bona fide interest in the purchase, sale or lease of real estate and may not be used for any commercial purpose or any other purpose.
© 2026 PropTx Innovations Inc. All rights reserved. MLS®, REALTOR® and the associated logos are owned or controlled by The Canadian Real Estate Association (CREA).