135 Fire 10e Route
房源介绍
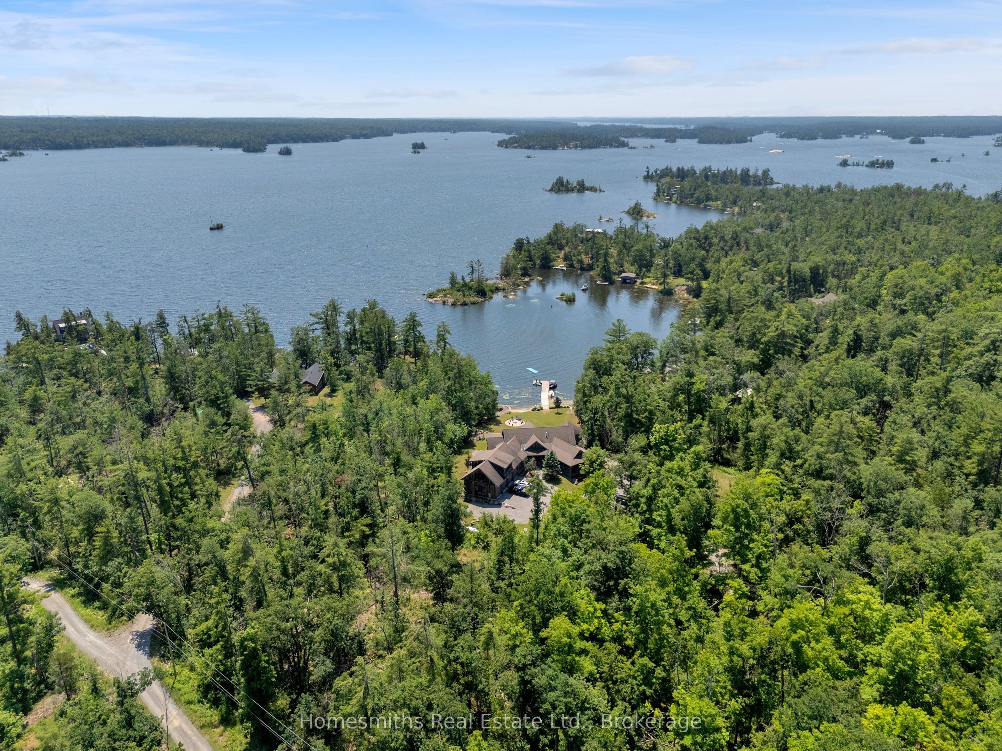
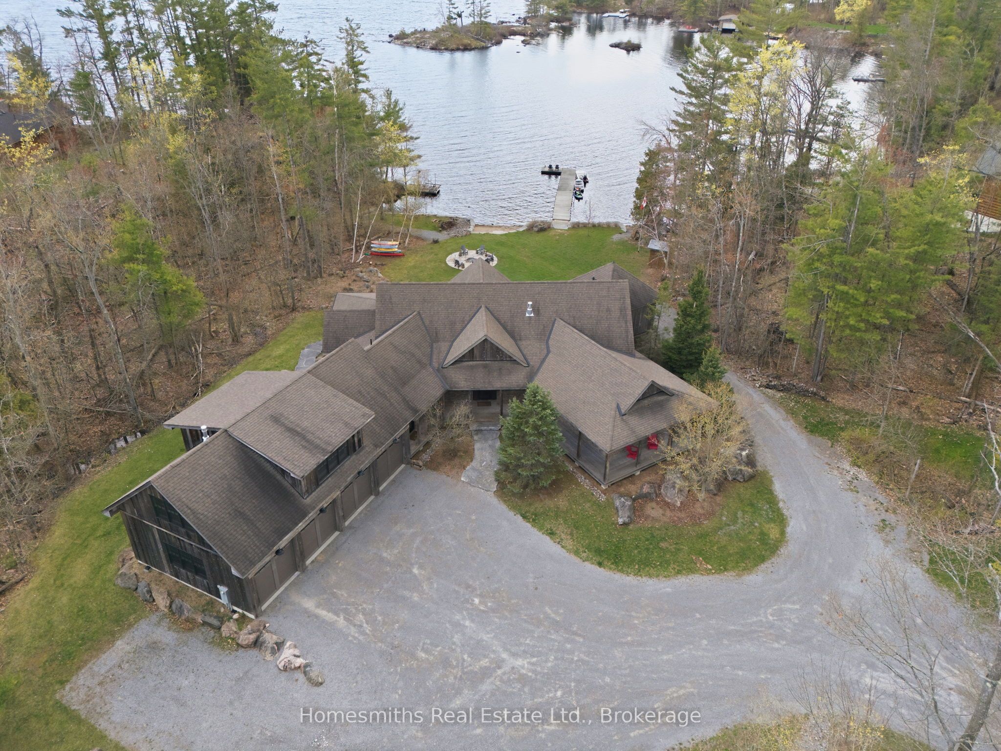
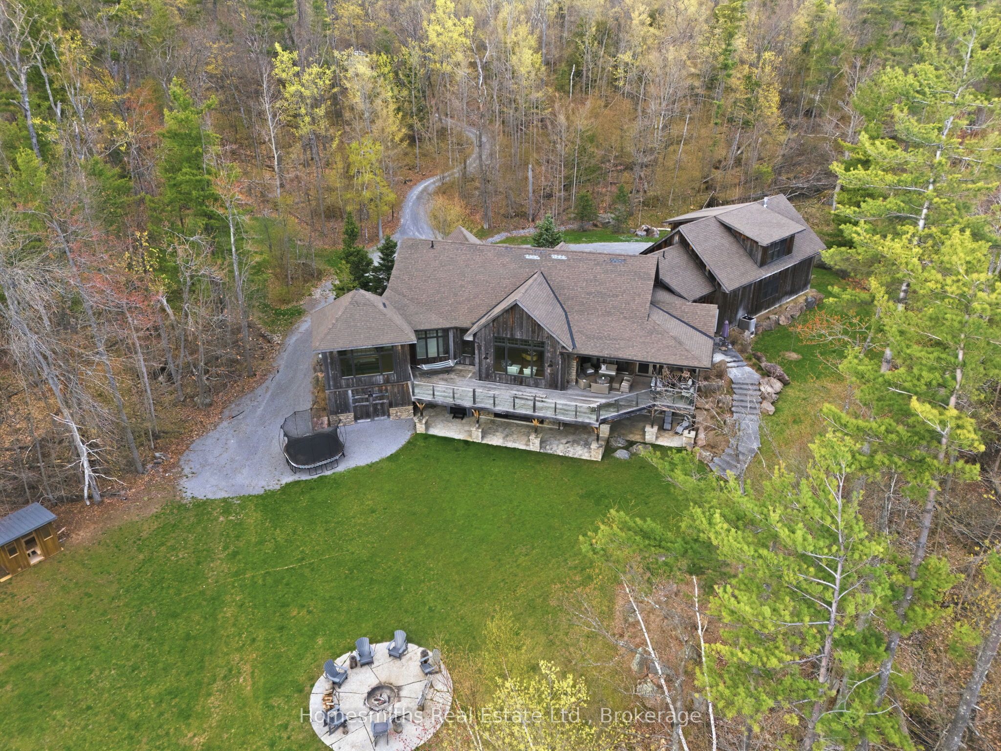
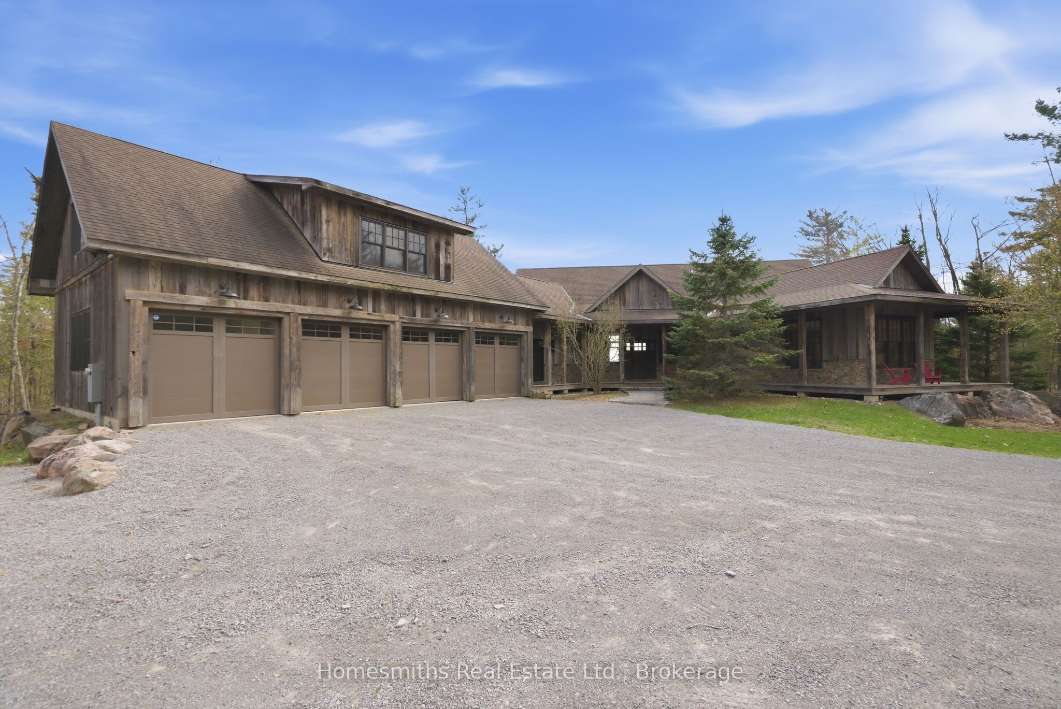
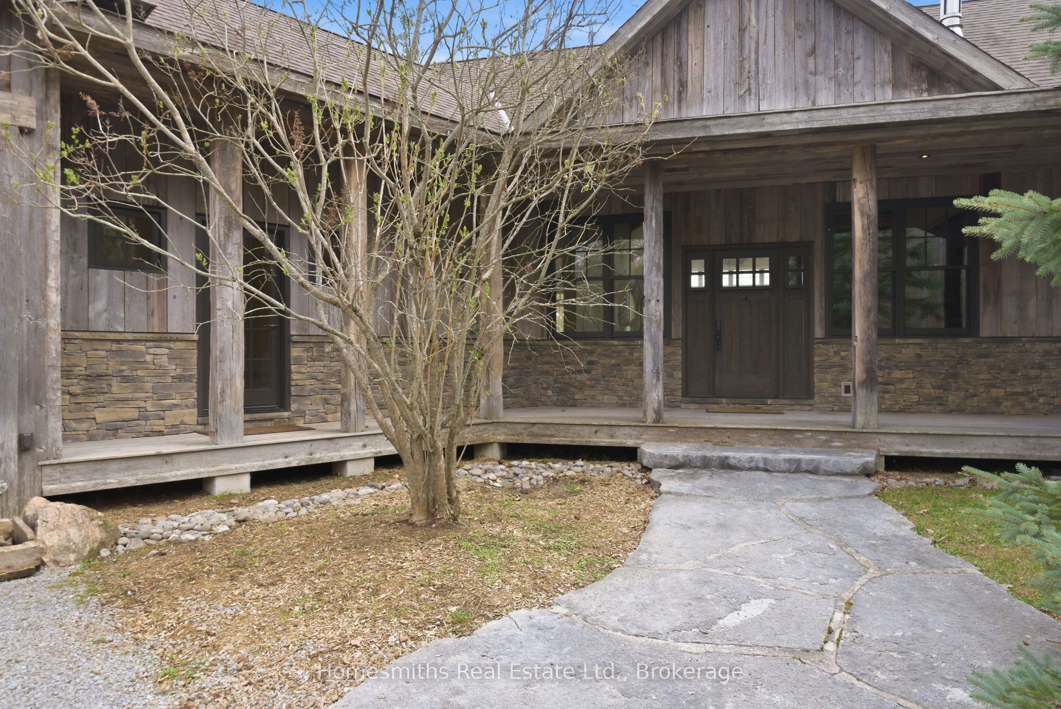
An extraordinary family compound on iconic Stony Lake, one of the most sought-after lakes in the Kawarthas. This one-of-a-kind waterfront estate is a masterful blend of rustic elegance and timeless architectural design, crafted with reclaimed barn wood, hand-hewn timbers, and buff stone that seamlessly integrate into the natural landscape as though they had risen organically from the Canadian Shield itself. Privately set on 4.57 acres with 240 feet of pristine waterfront in a sheltered bay, the property offers breathtaking panoramic views across Stony Lake, exceptional swimming, & an unmatched sense of tranquillity. Expansive open lawns, mature trees, & natural woodland create the ultimate setting for family gatherings, entertaining, & lakeside living. A classic covered porch welcomes you into an impressive open foyer highlighted by a dramatic stone staircase overlooking the great room. Soaring cathedral ceilings w/ feature hammer-truss beams, a magnificent stone fireplace, & walls of glass frame spectacular lake views while walkouts lead to large entertaining decks overlooking the waterfront. The beautifully appointed chef's kitchen features quartz countertops, premium finishes, & an inviting dining area w/ walkouts to both a covered lakeside porch with exterior stone fireplace & a screened Muskoka rm designed for effortless outdoor dining & entertaining. The main floor primary retreat captures bold lake views & offers a luxurious 5-pc ensuite with soaker tub & an oversized w/i closet. Above, the loft level provides the ideal gathering space for younger family members with a spacious family room & additional sleeping quarters. The fully finished lower level has heated floors and is designed for entertaining & extended family stays, complete with a large recreation room, TV lounge, second stone f/p, walkout to a covered patio, 3 additional bedrooms, & a 4-piece bath for overnight guests. Oversized 4 car garage ideal for boat & cottage toy storage. See Virtual Tour.
房源信息
建筑详情
设施与特色
费用信息
包含与不包含
Driftwood Chandelier in great Room
位置
相似房源
查看更多
Source: Toronto Regional Real Estate Board (TRREB), via PropTx Innovations Inc.
The data relating to real estate on this website comes in part from the MLS® data feed of PropTx Innovations Inc. The information is deemed reliable but is not guaranteed accurate by PropTx.
The information provided herein must only be used by consumers that have a bona fide interest in the purchase, sale or lease of real estate and may not be used for any commercial purpose or any other purpose.
© 2026 PropTx Innovations Inc. All rights reserved. MLS®, REALTOR® and the associated logos are owned or controlled by The Canadian Real Estate Association (CREA).