175 Mcguiness Drive
房源介绍
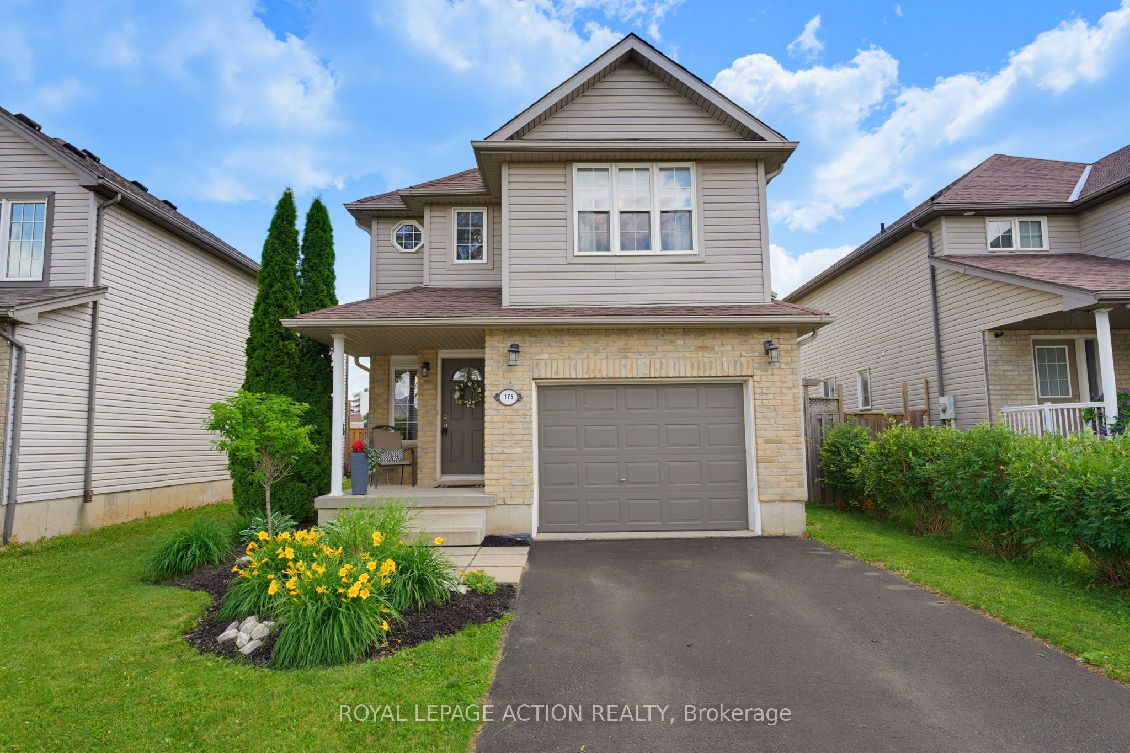
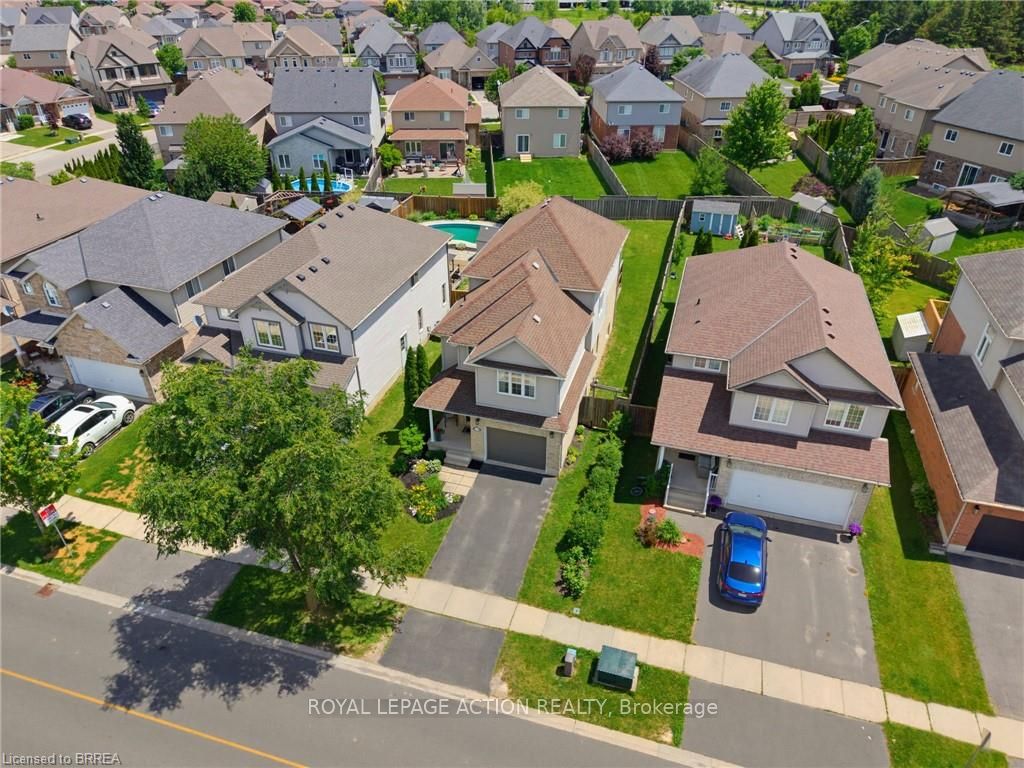
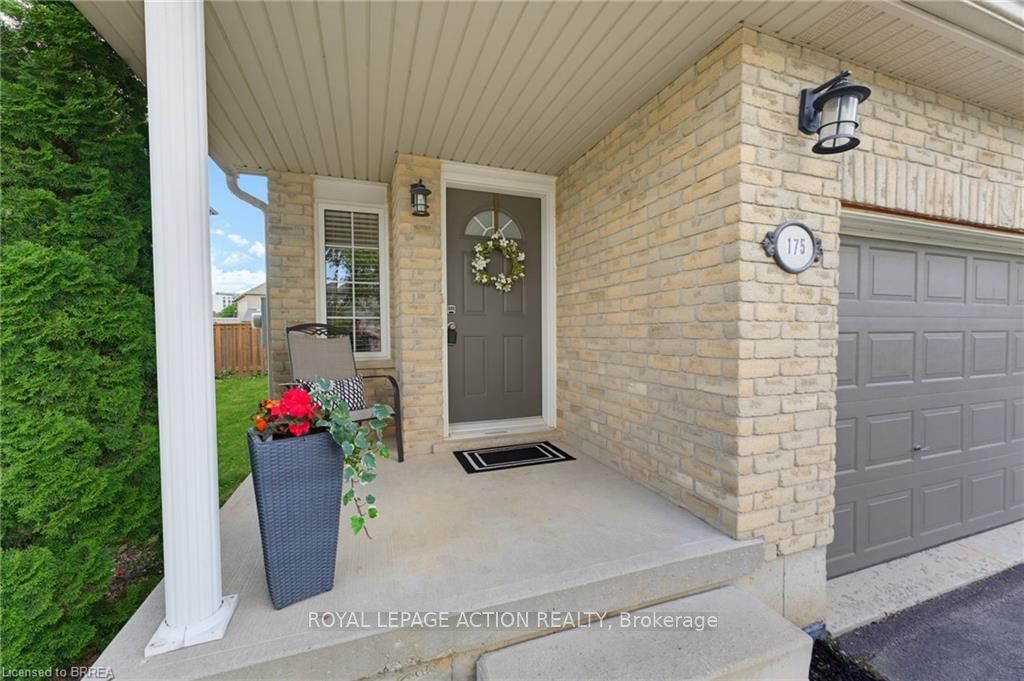
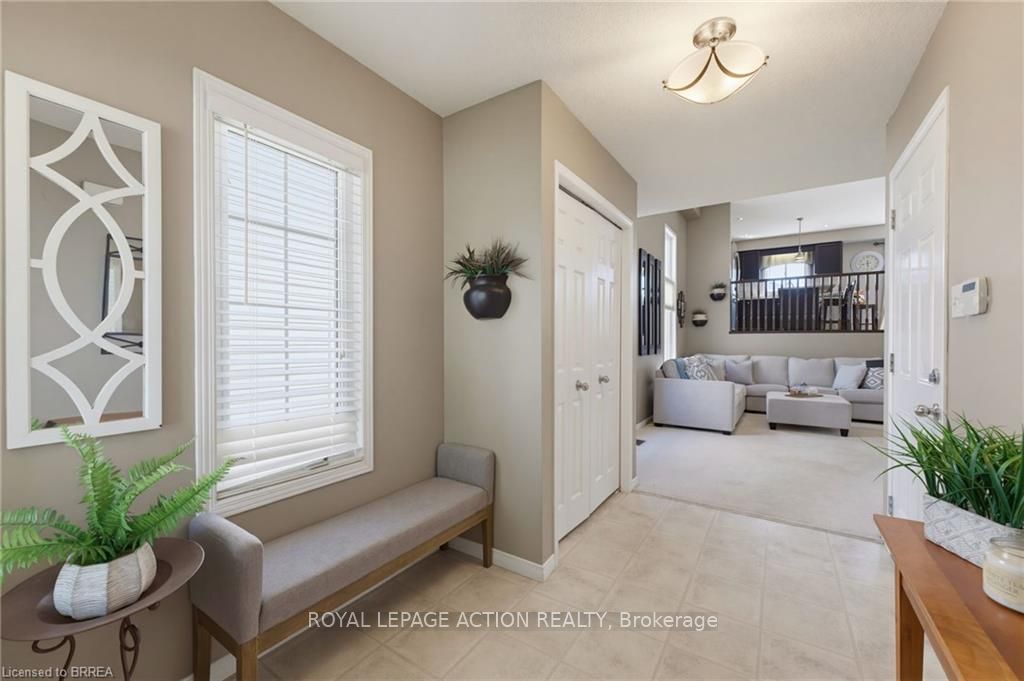
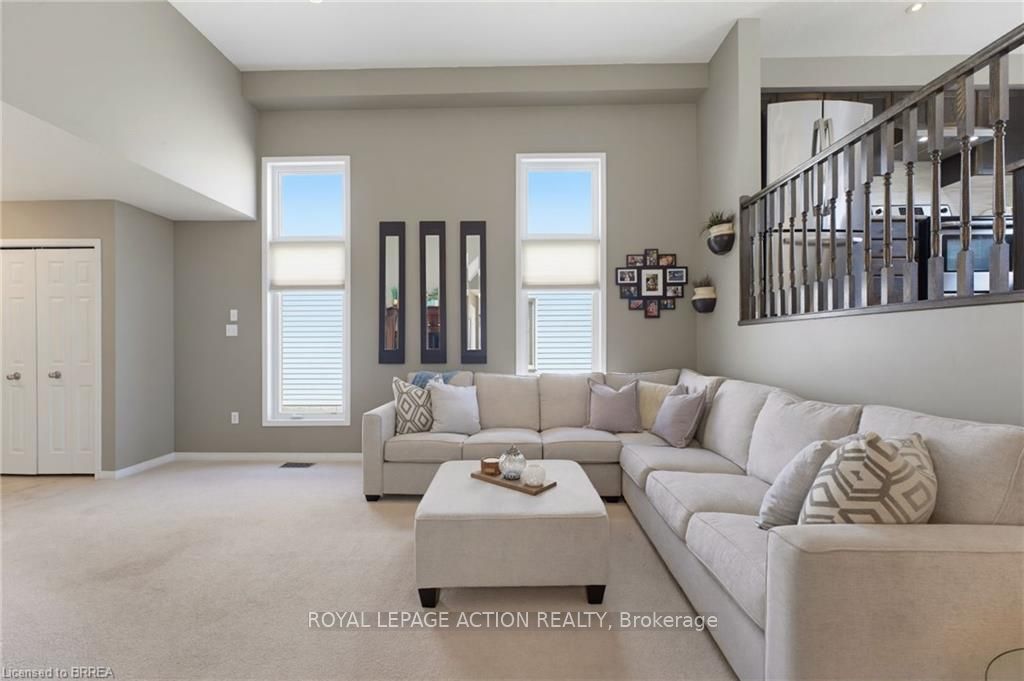
Welcome to 175 McGuiness Drive, Brantford! This unique backsplit has been lovingly maintained and showcases true pride of ownership throughout. Offering over 2,000 sq. ft. of finished living space, this spacious home is perfect for growing families looking for comfort, functionality, and an unbeatable location. Step inside to a bright and welcoming foyer that opens into the impressive living and dining room, highlighted by soaring ceilings, oversized windows, and an abundance of natural light. The main level also features access to the garage and a convenient 2-piece bathroom, making it ideal for both everyday living and entertaining. Just a few steps up, you'll find the spacious eat-in kitchen with easy access to the peaceful backyard-perfect for summer barbecues, family gatherings, and relaxing evenings outdoors. The upper level offers a private primary retreat complete with a generous bedroom, a 4-piece ensuite, and an oversized walk-in closet. A few more steps lead to two additional spacious bedrooms and a freshly painted 4-piece bathroom, providing plenty of room for the whole family. The lower level offers incredible flexibility with a large bonus room currently used as a home office but easily converted into a fourth bedroom, playroom, or additional family room. The final lower level features a spacious utility room with laundry and abundant storage space. Recent updates include shingles replaced (2024) and new dishwasher (2025). Located in one of Brantford's most desirable family neighbourhoods, you'll enjoy being just minutes from parks, schools, shopping, trails, and everyday amenities. This is a wonderful opportunity to own a beautifully maintained family home with exceptional space and a fantastic layout.
房源信息
建筑详情
设施与特色
费用信息
包含与不包含
Dishwasher, Dryer, Refrigerator, Stove, Washer, Window Coverings, Downstairs refrigerator in as-is condition. Primary bathtub drain does not work.
hot tub, wiring, and hot tub equipment
位置
相似房源
查看更多
Source: Toronto Regional Real Estate Board (TRREB), via PropTx Innovations Inc.
The data relating to real estate on this website comes in part from the MLS® data feed of PropTx Innovations Inc. The information is deemed reliable but is not guaranteed accurate by PropTx.
The information provided herein must only be used by consumers that have a bona fide interest in the purchase, sale or lease of real estate and may not be used for any commercial purpose or any other purpose.
© 2026 PropTx Innovations Inc. All rights reserved. MLS®, REALTOR® and the associated logos are owned or controlled by The Canadian Real Estate Association (CREA).