111 Wagar Road
房源介绍
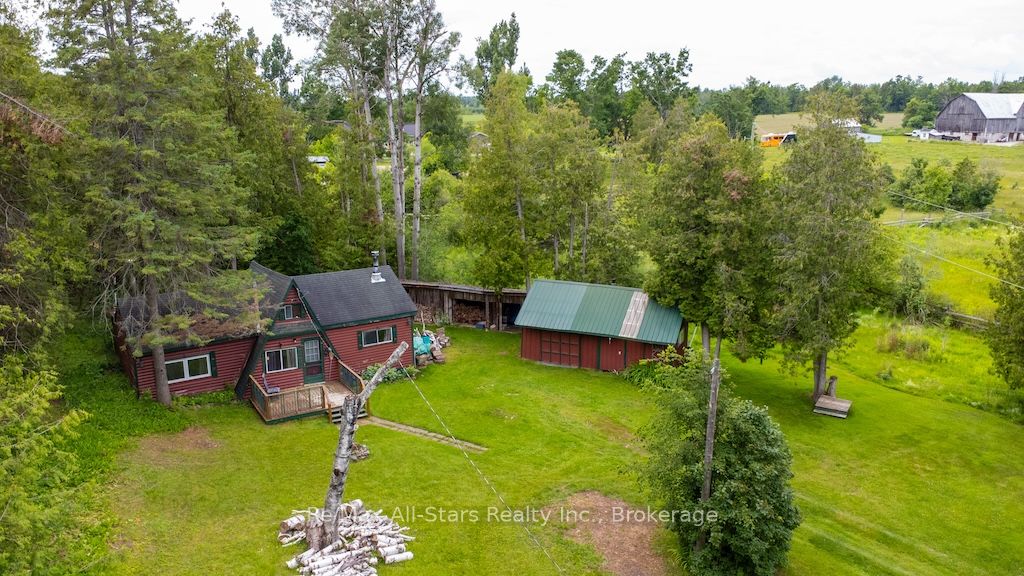
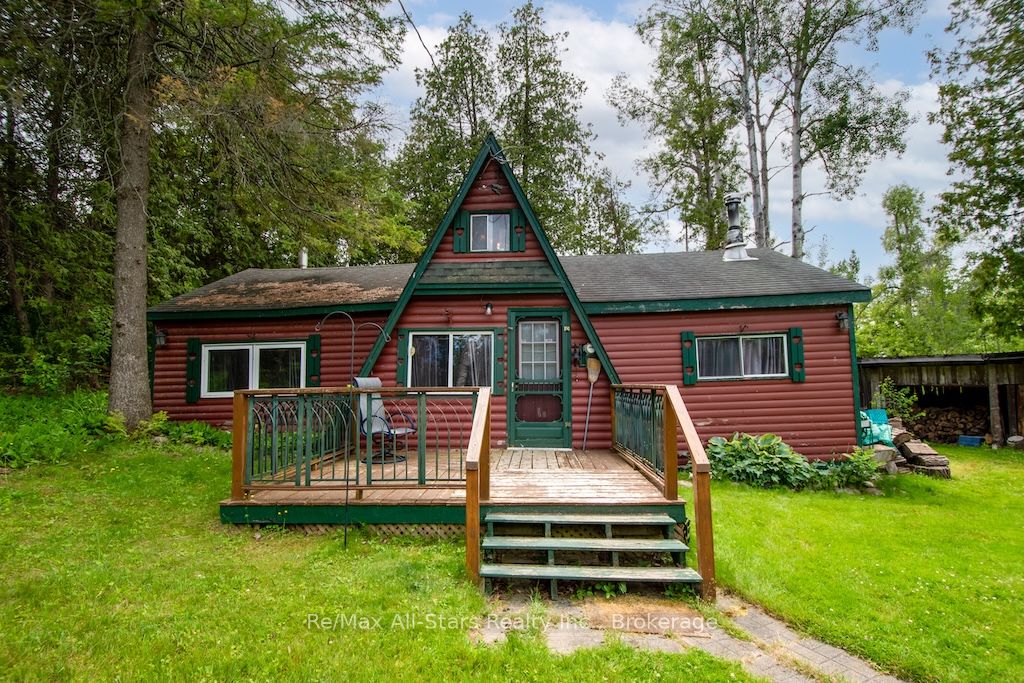
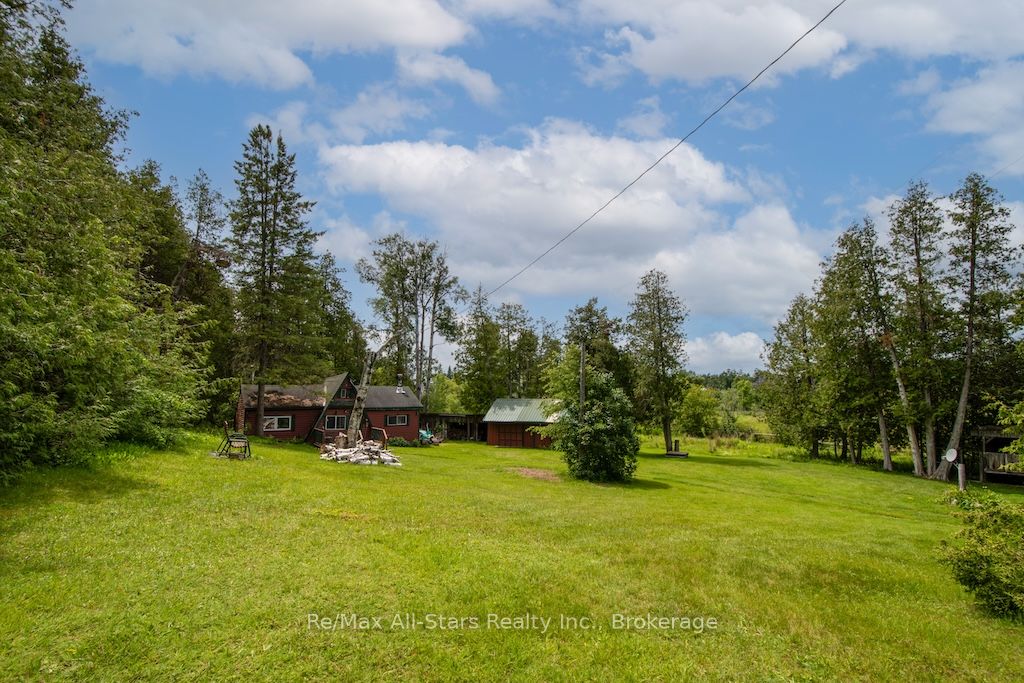
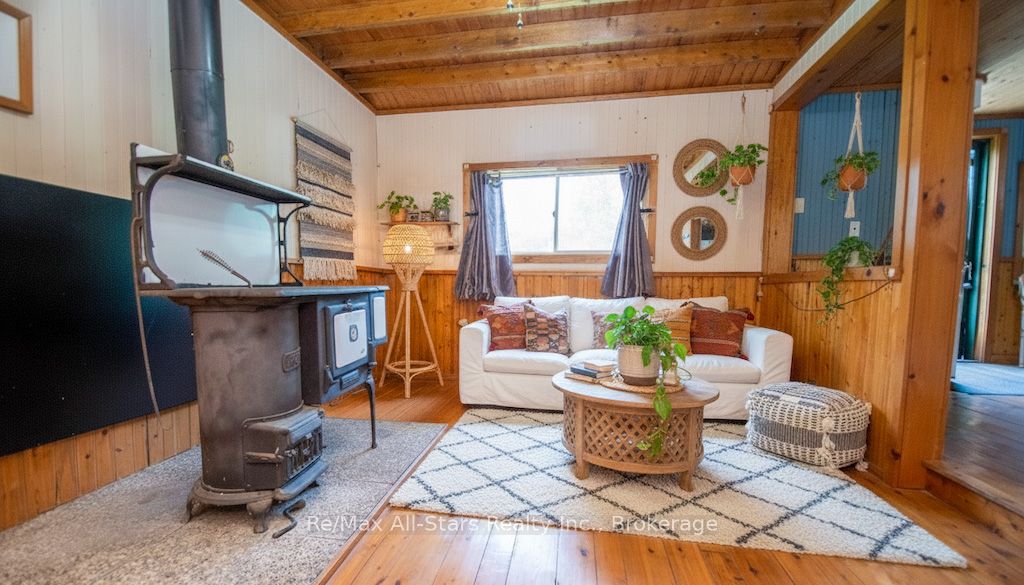
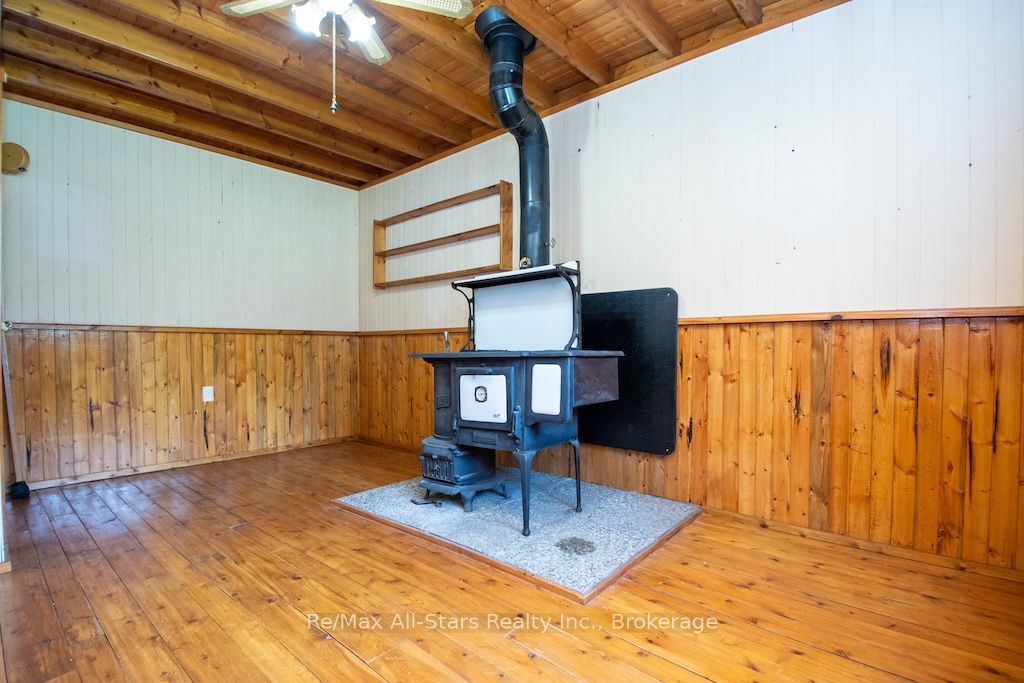
Attention contractors, and DIY enthusiasts! 111 Wagar Rd offers an incredible opportunity to build sweat equity in the heart of the Kawarthas. This "A" frame home sits on a massive, private 220' x 175' lot close to Sturgeon Lake. The house features a spacious eat-in kitchen, a dedicated dining area, a living room with an airtight woodstove, a large main-floor bedroom, a 4-piece bath with an eco-friendly compost toilet, and a walk-up storage loft. Outside, the deep lot provides plenty of privacy, a workshop, and an additional shed with great potential for a future guest Bunkie. Bring your tools, vision, and renovation ideas to transform this diamond in the rough into your dream cabin or a profitable flip. Excellent location just minutes from Lindsay and Fenelon Falls. Being sold as-is. *Some rooms have been virtually staged.
房源信息
建筑详情
设施与特色
费用信息
包含与不包含
Fridge, Stove, Cookstove, Air Tight, Wardrobe, Flat to Wall in Kitchen.
位置
相似房源
查看更多
Source: Toronto Regional Real Estate Board (TRREB), via PropTx Innovations Inc.
The data relating to real estate on this website comes in part from the MLS® data feed of PropTx Innovations Inc. The information is deemed reliable but is not guaranteed accurate by PropTx.
The information provided herein must only be used by consumers that have a bona fide interest in the purchase, sale or lease of real estate and may not be used for any commercial purpose or any other purpose.
© 2026 PropTx Innovations Inc. All rights reserved. MLS®, REALTOR® and the associated logos are owned or controlled by The Canadian Real Estate Association (CREA).