17 Meyers Street
房源介绍
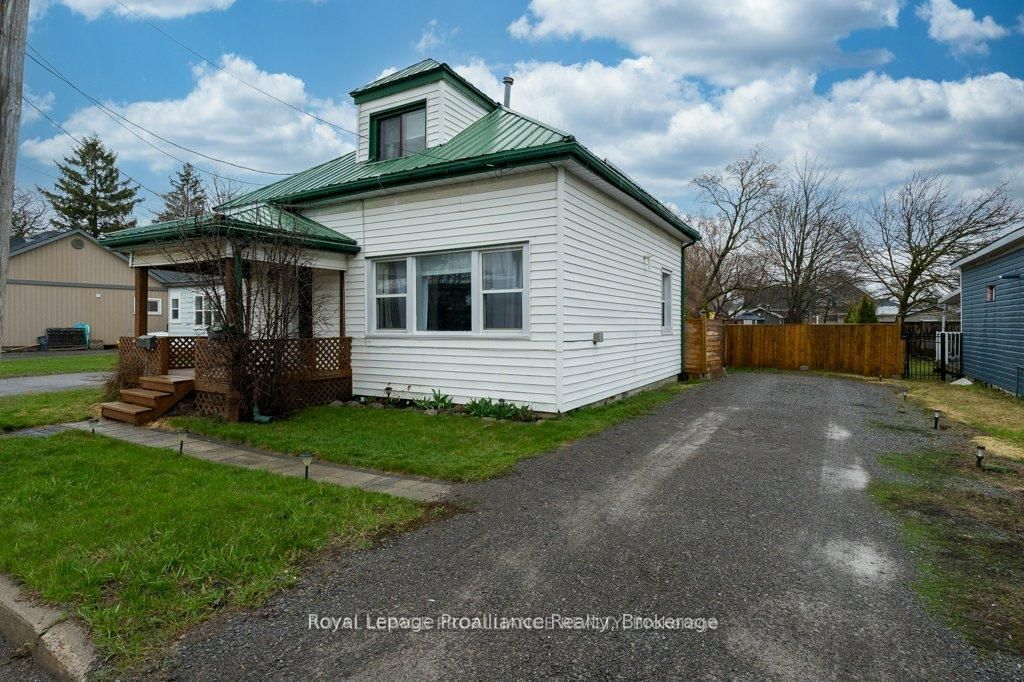
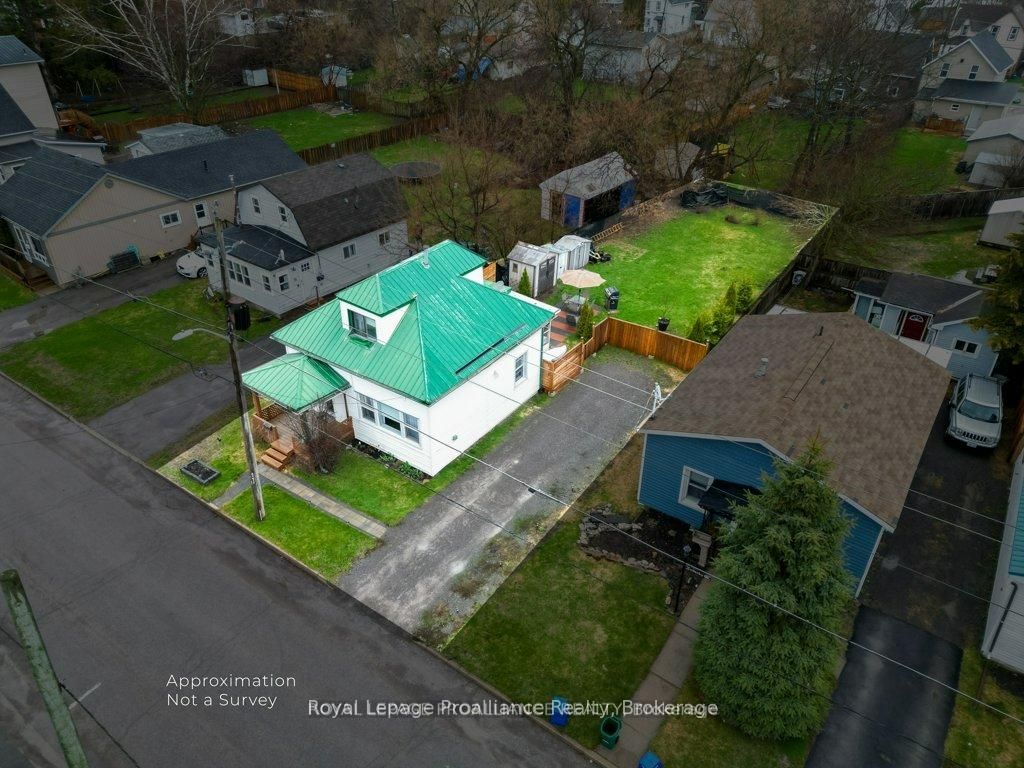
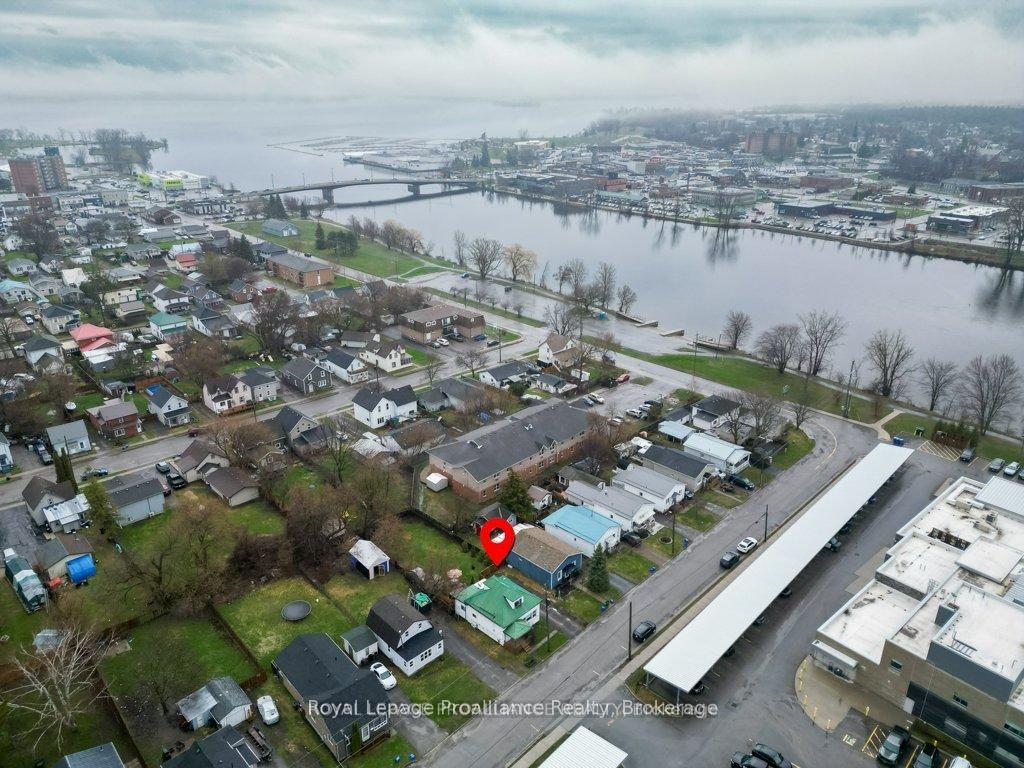
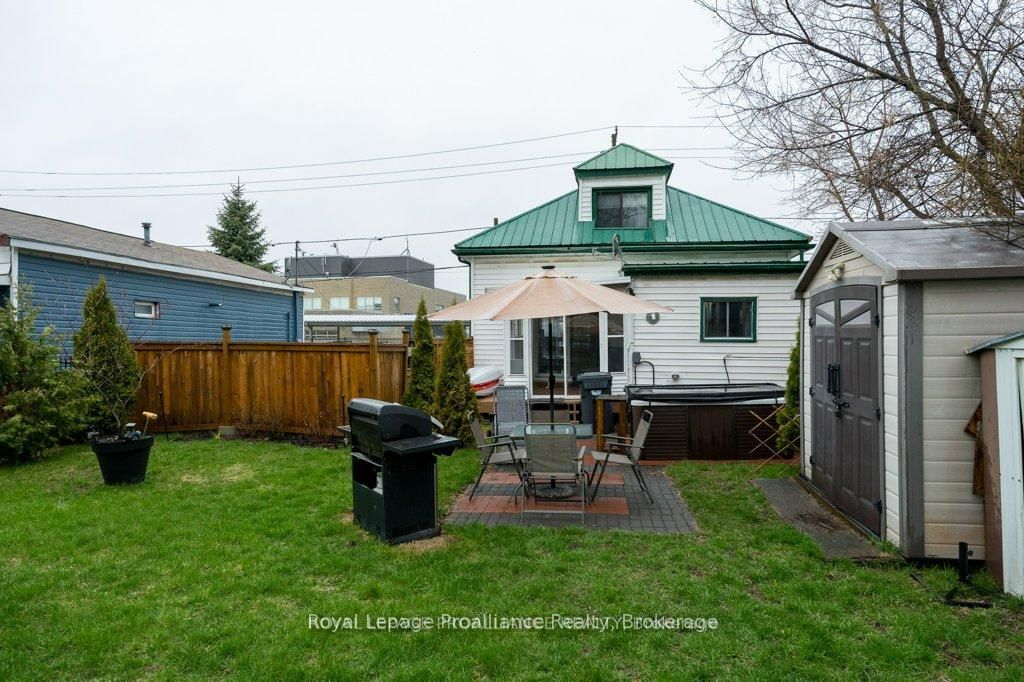
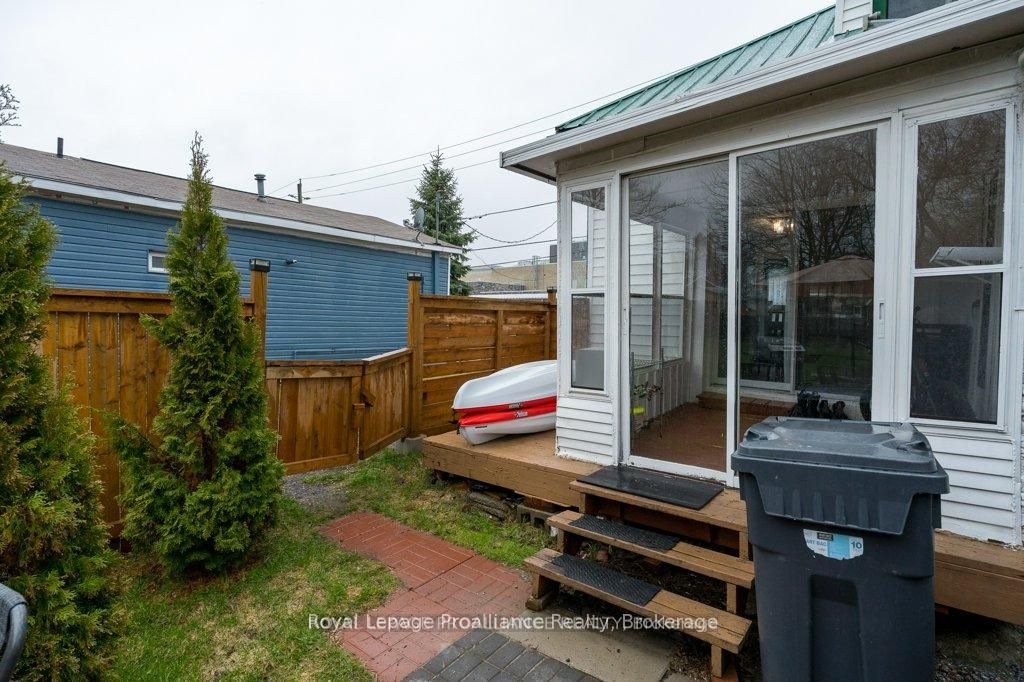
Nestled just steps from the Trent River and the stunning Bay of Quinte, this beautifully maintained home, featuring a fully fenced-in backyard, delivers impressive space and versatility. Offering nearly 1,100 sq. ft. above grade, this home features a metal roof, new ceramic imitation vinyl tile flooring (2026) in the kitchen, dining, and laundry areas, fresh paint throughout a majority of the home, and stunning LVP flooring in the living room and foyer. A bathroom on each level, main floor laundry, and a bonus sunroom perfect for relaxing or transforming into a bright, inspiring home office or hobby space. The home is equipped with a central HVAC system (blower motor replaced in 2022) with dual-zone smart control, along with a tankless water heater and a heat pump (which offers crisp, cool air upstairs for those warmer summer days +central air). The backyard offers mature trees, creating the perfect setting for entertaining and relaxing. Located a 5-minute walk from downtown Trenton, a short drive to CFB Trenton, and offering quick access to Highway 401, local amenities, a nearby boat launch, and waterfront access, this quiet, family-friendly neighbourhood offers the perfect balance of convenience, comfort, and lifestyle.
房源信息
建筑详情
设施与特色
费用信息
包含与不包含
Wardrobe in Main Entrance Foyer and Primary Bedroom, All window coverings (Except Blue Curtains in the living room front window), 3 Sheds, Central-Air unit as -is, Dehumidifier in main floor bathroom, Island Cabinetry in Kitchen, Portable Dishwasher, Fridge, Stove, Washer, Dryer, Bluetooth Fan in main floor bathroom, Dual-Zone Thermostat
Heated toilet Seat
位置
相似房源
查看更多
Source: Toronto Regional Real Estate Board (TRREB), via PropTx Innovations Inc.
The data relating to real estate on this website comes in part from the MLS® data feed of PropTx Innovations Inc. The information is deemed reliable but is not guaranteed accurate by PropTx.
The information provided herein must only be used by consumers that have a bona fide interest in the purchase, sale or lease of real estate and may not be used for any commercial purpose or any other purpose.
© 2026 PropTx Innovations Inc. All rights reserved. MLS®, REALTOR® and the associated logos are owned or controlled by The Canadian Real Estate Association (CREA).