27 Croydon Drive
房源介绍
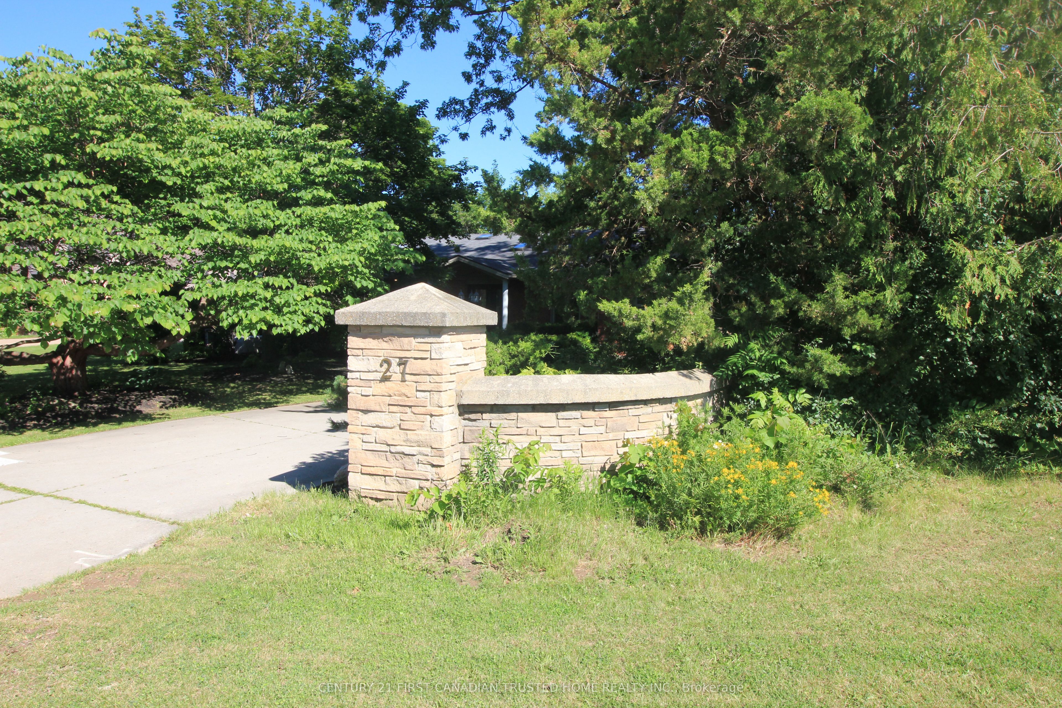
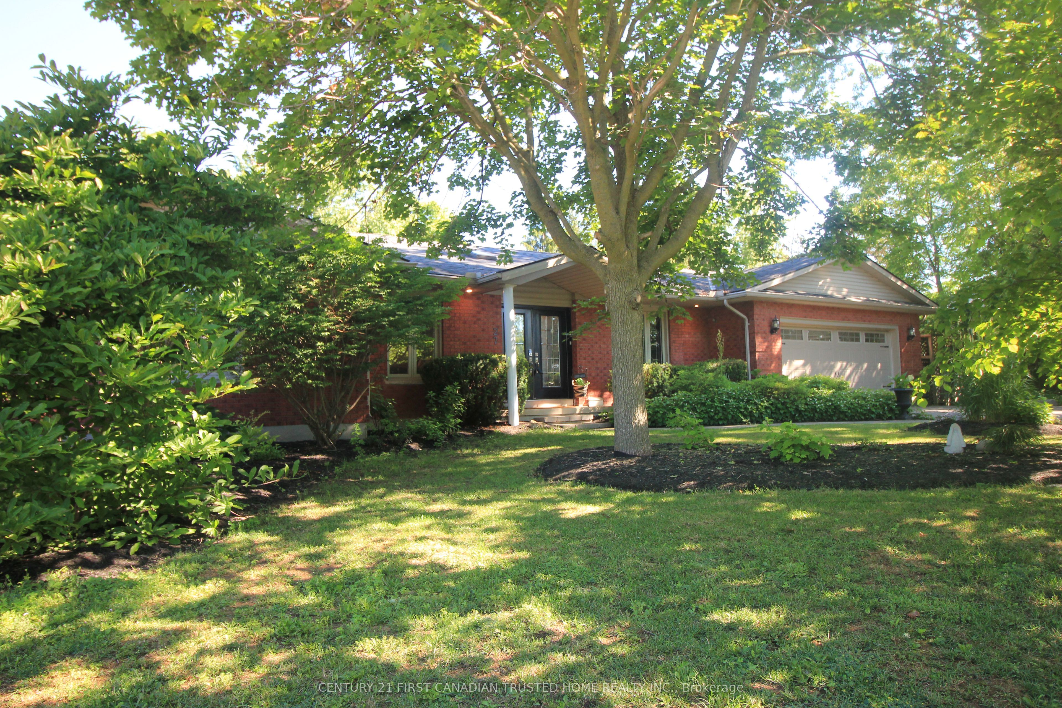
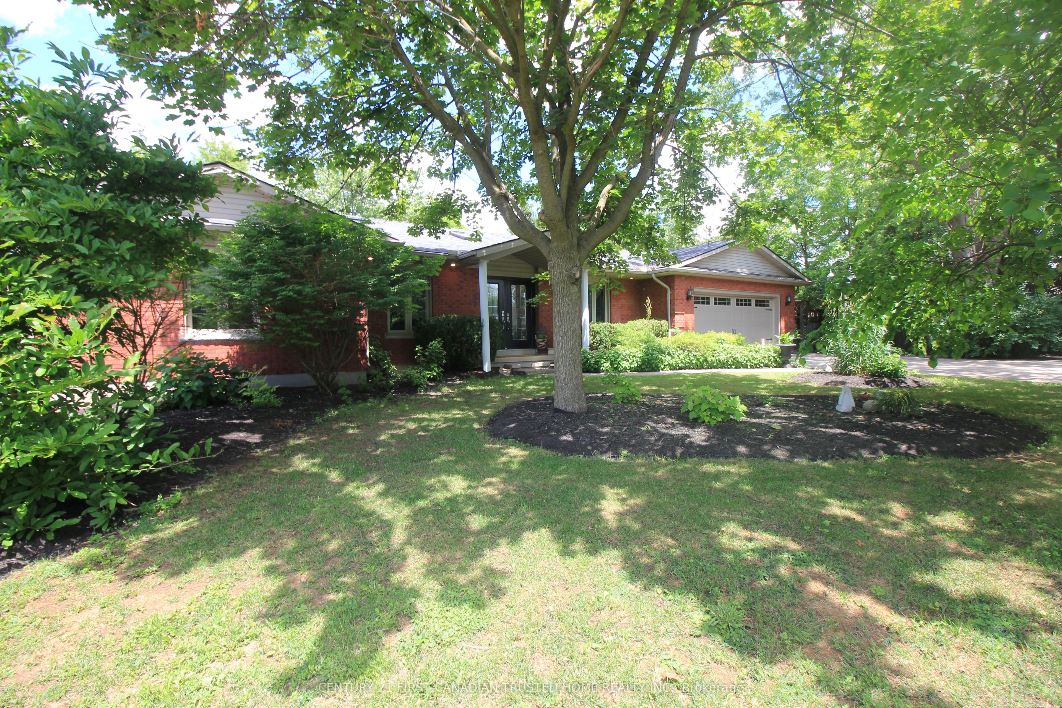
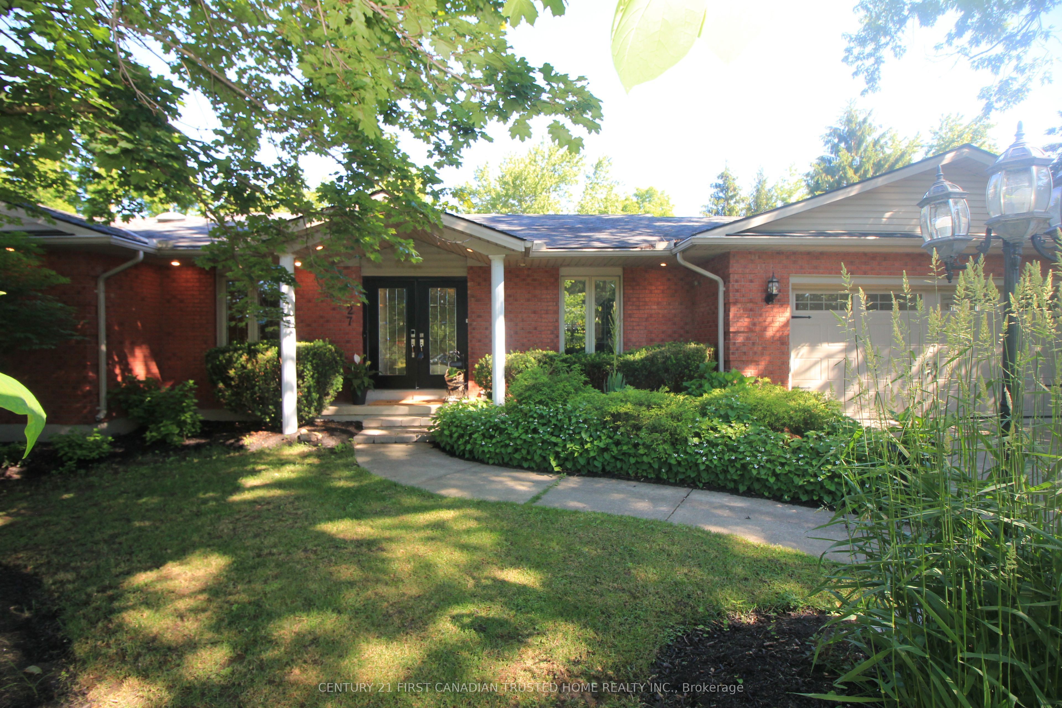
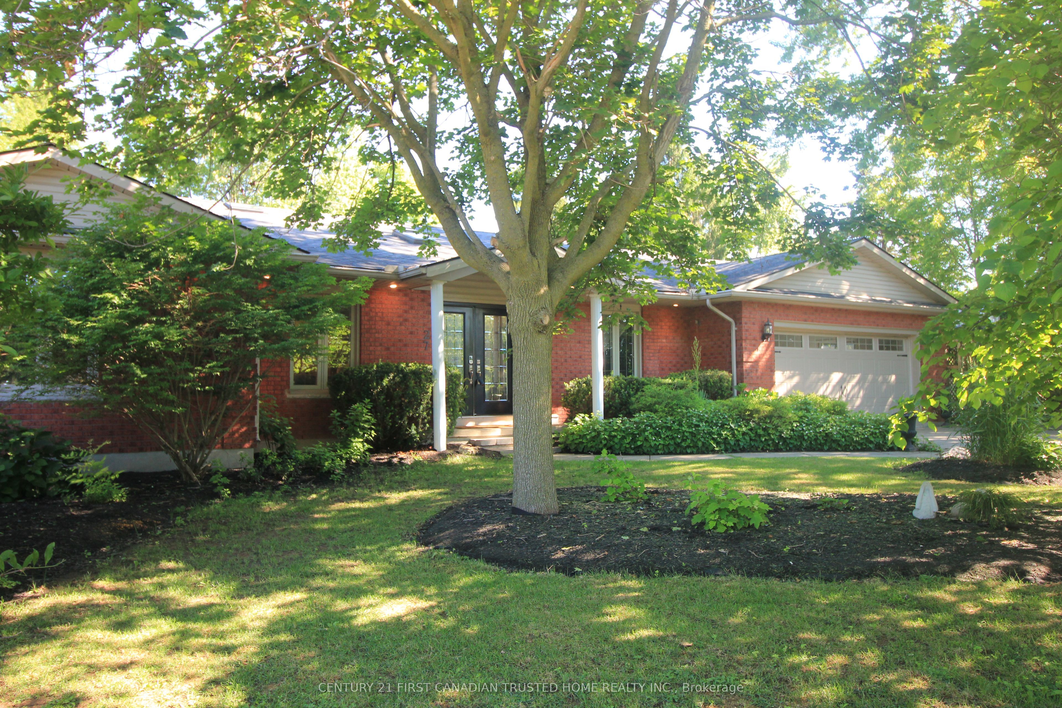
Spectacular 'one of a kind' Brick ranch with 4900 square feet of total living space set on a 0.49 acre oasis lot. Primary bedroom features a luxury ensuite leading to infrared sauna room & 3 season Florida room w/hot tub. Gourmet Kitchen perfect for everyday living and entertaining, w/top of the line appliances, 48" gas stove, double wall oven, wine cooler, granite countertops, lots of cupboard space and heated slate floors. Butler's Pantry makes entertaining a dream. Family room w/fireplace & Sliding Glass doors leading to the deck. Bright & spacious lower-level walkout w/theatre room, wet bar w/leathered granite countertops, gas fireplace, two BR, bathroom & utility room. New flooring in Lower level in 025.Laundry rooms on both floors. Walkout to the Private Yard w/concrete walkways, firepit, two level pond, heated workshop 40'X 17' & inground heated fiberglass wading pool. Gated entrance for additional 5 car parking/Trailer parking on the side 50' X 20'. This home offers all of the joys of a country property with easy access to most amenities including schools, UWO, Hospitals and Masonville place. Generac generator included for backup power. Separate list of upgrades available.
房源信息
建筑详情
设施与特色
费用信息
包含与不包含
FRIDGE, GAS STOVE, WASHER, DRYER, DISHWASHER, WINE COOLER
NIL
位置
相似房源
查看更多
Source: Toronto Regional Real Estate Board (TRREB), via PropTx Innovations Inc.
The data relating to real estate on this website comes in part from the MLS® data feed of PropTx Innovations Inc. The information is deemed reliable but is not guaranteed accurate by PropTx.
The information provided herein must only be used by consumers that have a bona fide interest in the purchase, sale or lease of real estate and may not be used for any commercial purpose or any other purpose.
© 2026 PropTx Innovations Inc. All rights reserved. MLS®, REALTOR® and the associated logos are owned or controlled by The Canadian Real Estate Association (CREA).