15 Chelsea Crescent
房源介绍
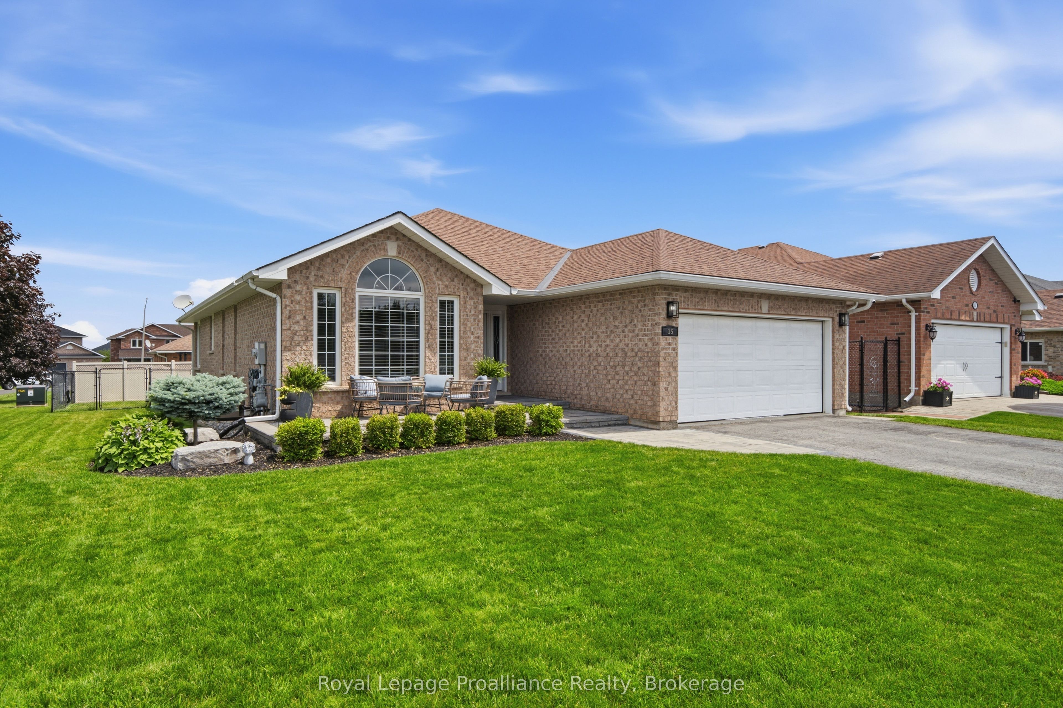
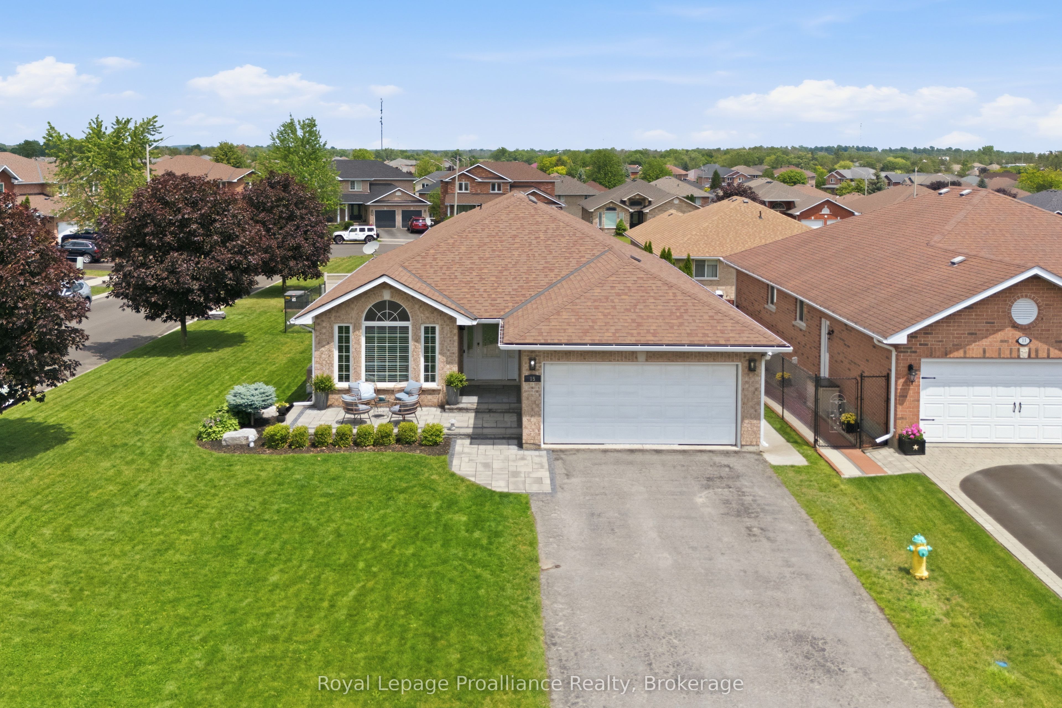
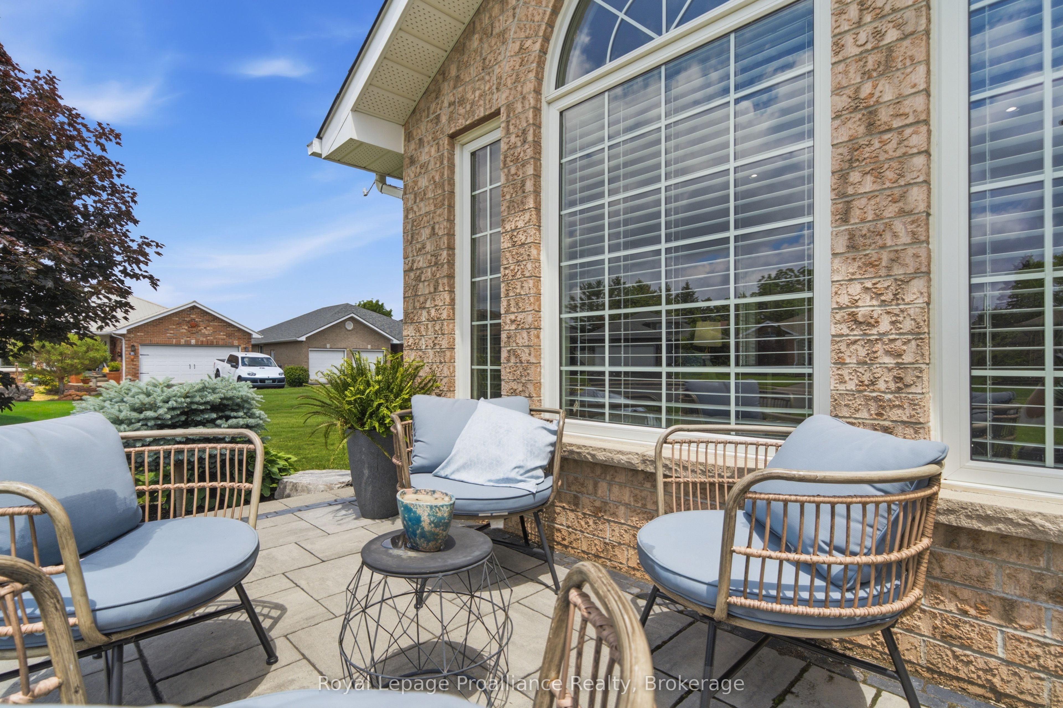
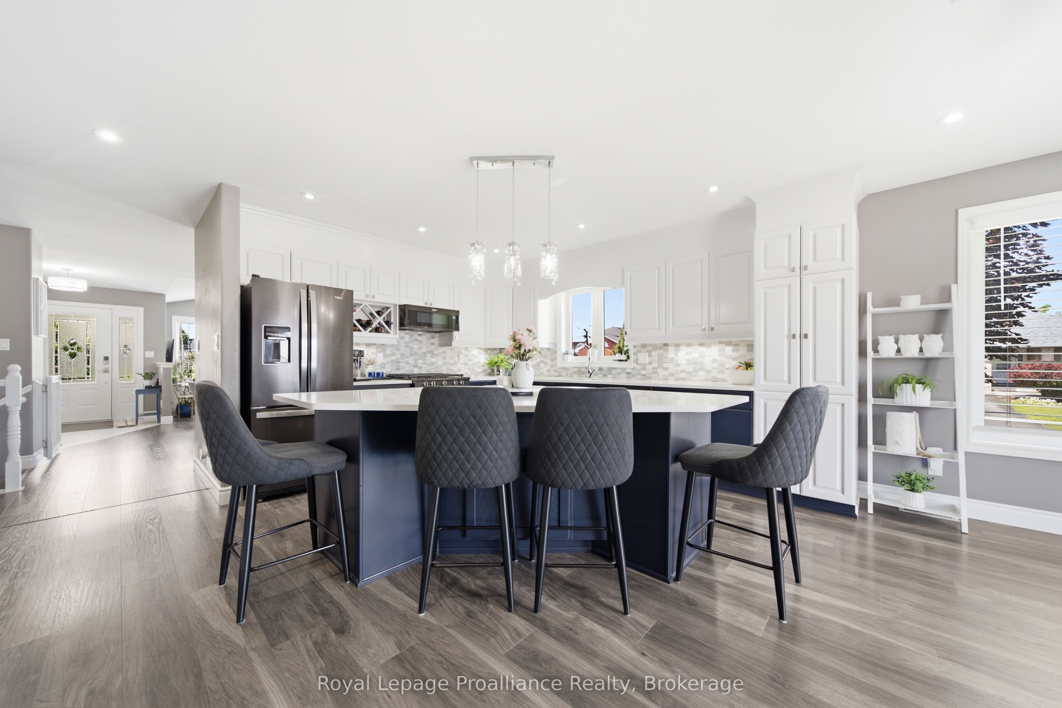
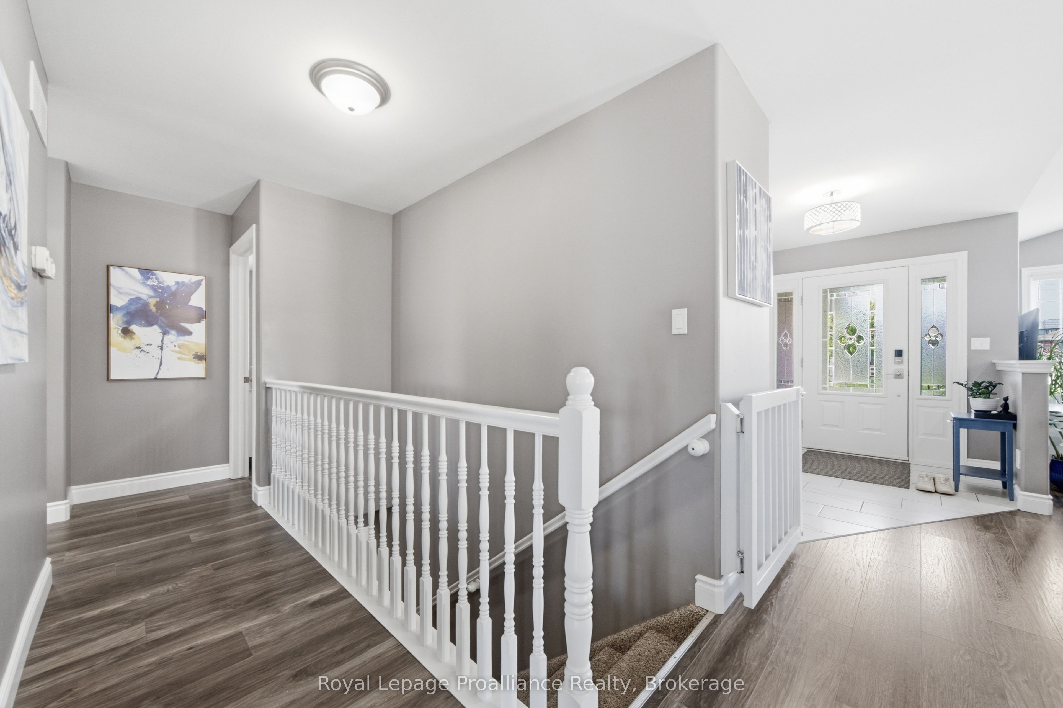
Welcome to this beautifully updated bungalow in the highly sought-after Canifton Mills neighbourhood, one of Belleville's most established and desirable communities. Ideally located close to shopping, schools, Highway 401 and everyday amenities, this home offers the perfect blend of comfort, convenience and versatility. Lovingly maintained and thoughtfully updated, the home features fresh paint throughout, new flooring on both levels, a beautifully renovated kitchen with quartz countertops, updated bathrooms with quartz surfaces, and a new roof (2019). The oversized double garage provides extra space for vehicles, storage or a workshop, while the fully fenced backyard is designed for outdoor enjoyment with a spacious entertaining deck, an included hot tub, and a comprehensive irrigation system servicing both the front and rear lawns. The main floor offers three spacious bedrooms, including a comfortable primary suite with its own private ensuite, along with a second full bathroom that serves the remaining bedrooms and guests. Bright, inviting living spaces make everyday living both comfortable and functional. The finished lower level adds exceptional flexibility with two additional bedrooms, a large recreation room, another full bathroom, and plumbing and electrical already in place for a future kitchen, creating excellent potential for an in-law suite or multi-generational living. An added bonus is the home's flexible laundry setup, with three possible locations to accommodate your family's needs. Move-in ready and offering exceptional living space in one of Belleville's most desirable north-end neighbourhoods, this is a home that combines thoughtful updates, outstanding functionality and room to grow.
房源信息
建筑详情
设施与特色
费用信息
包含与不包含
Window coverings, hot tub, fridge & stove, dishwasher, microwave, shed in back, central vac and attachments
Washer & dryer
位置
相似房源
查看更多
Source: Toronto Regional Real Estate Board (TRREB), via PropTx Innovations Inc.
The data relating to real estate on this website comes in part from the MLS® data feed of PropTx Innovations Inc. The information is deemed reliable but is not guaranteed accurate by PropTx.
The information provided herein must only be used by consumers that have a bona fide interest in the purchase, sale or lease of real estate and may not be used for any commercial purpose or any other purpose.
© 2026 PropTx Innovations Inc. All rights reserved. MLS®, REALTOR® and the associated logos are owned or controlled by The Canadian Real Estate Association (CREA).