123 Main Street
房源介绍
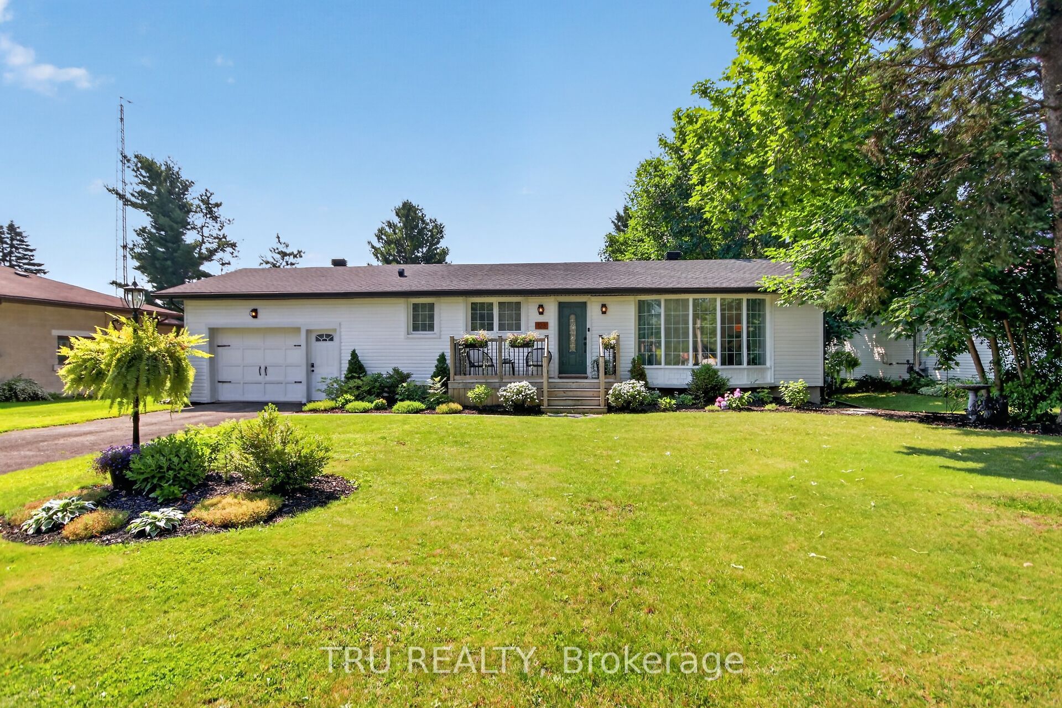
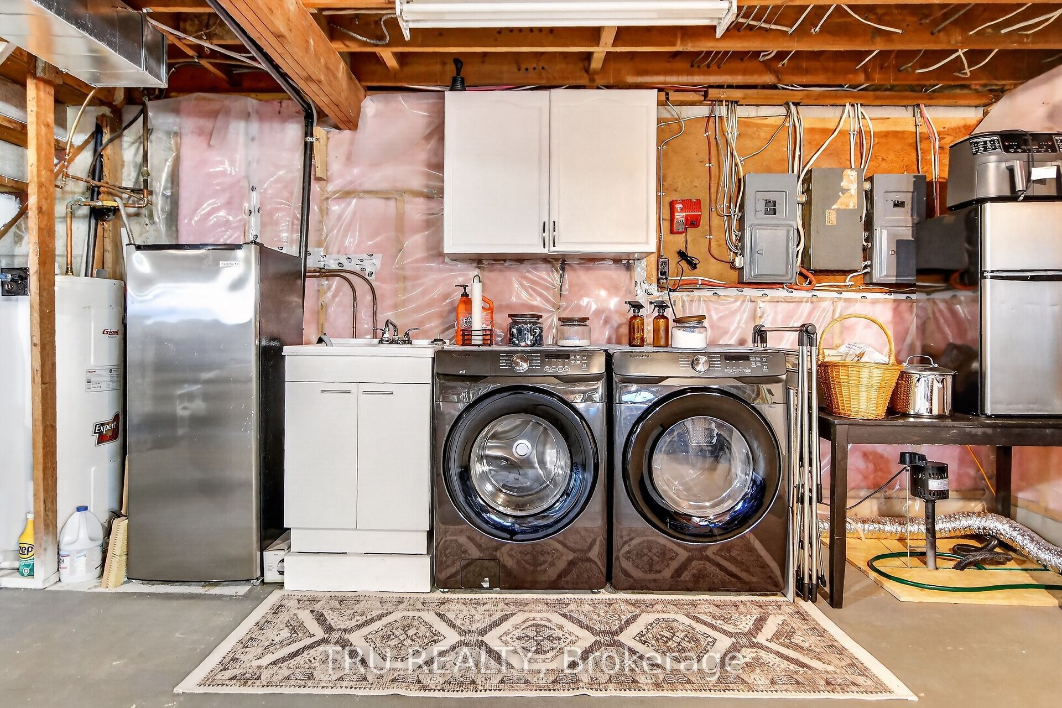
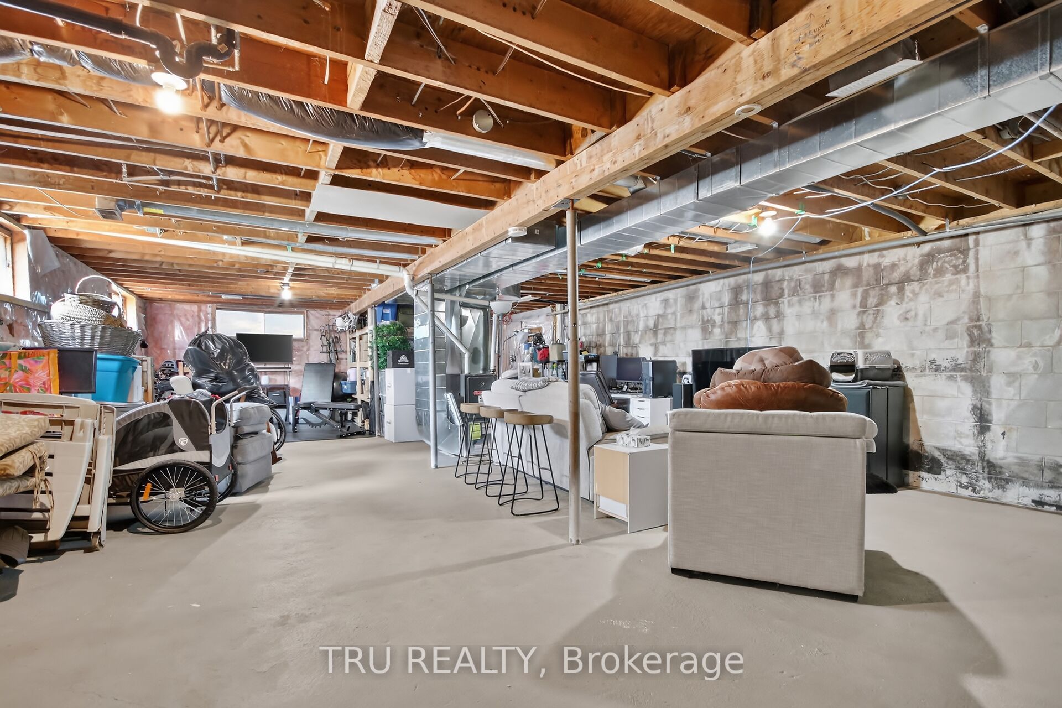
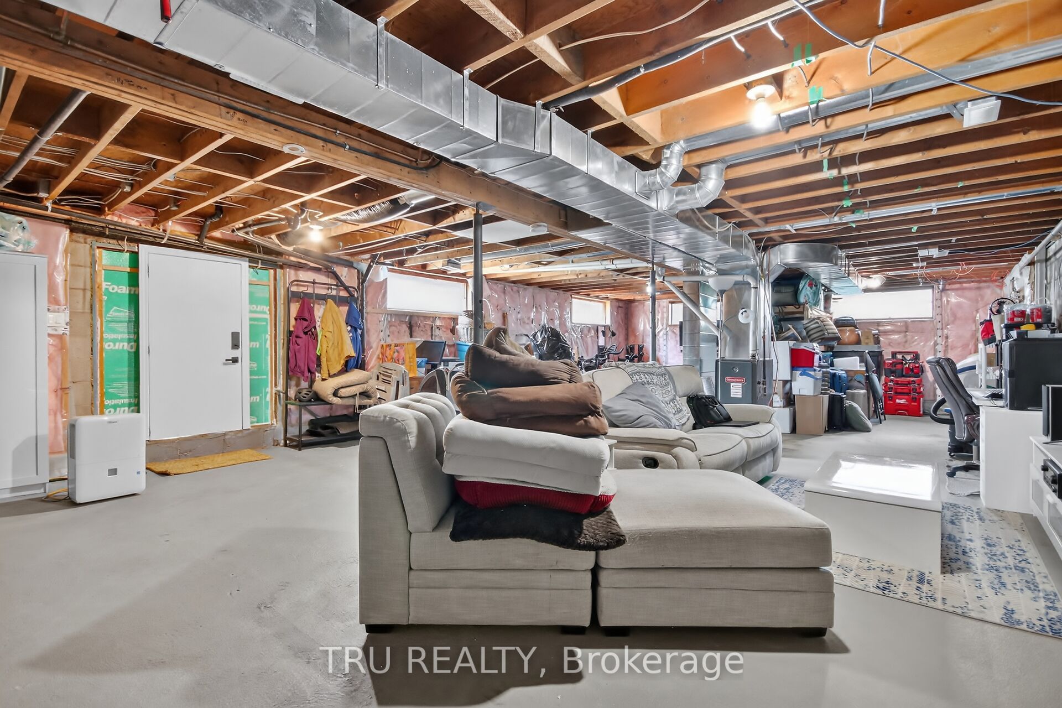
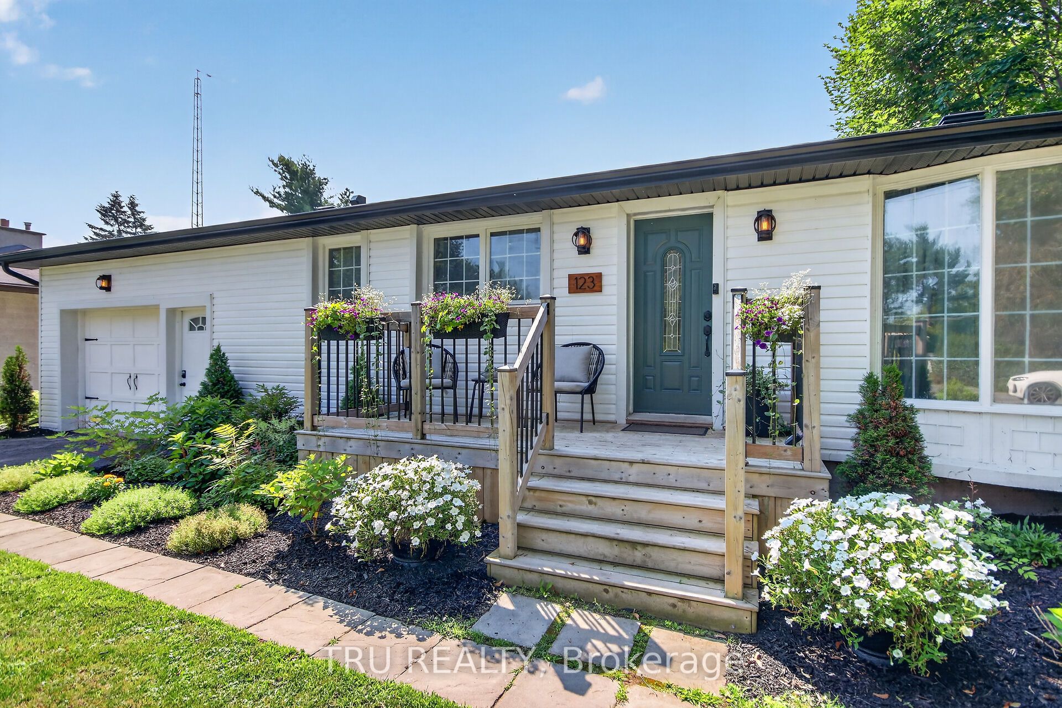
Welcome to the charming village of Morewood! This gorgeous home is the perfect fit for first-time buyers or downsizers, featuring a bright, open-concept living room, dining room, and updated kitchen complete with stainless steel appliances. The main level offers a large primary bedroom, a functional and cozy den ideal for a home office, and an additional bedroom. Boasting tons of curb appeal, the exterior includes a fully fenced yard and a fantastic rear deck located just off the oversized attached garage. Peace of mind comes built-in with a newer roof, soffit, fascia and eaves completed in 2025, alongside a new pressure tank and softener in 2022, water UV light in 2021 and brand new fence installed in 2023. To top it all off, the property features an unfinished walkout basement with massive potential, perfectly suited for a future income suite or secondary unit.
房源信息
建筑详情
设施与特色
费用信息
包含与不包含
Fridge, stove, dishwasher, washer, dryer, hot water tank
位置
相似房源
查看更多
Source: Toronto Regional Real Estate Board (TRREB), via PropTx Innovations Inc.
The data relating to real estate on this website comes in part from the MLS® data feed of PropTx Innovations Inc. The information is deemed reliable but is not guaranteed accurate by PropTx.
The information provided herein must only be used by consumers that have a bona fide interest in the purchase, sale or lease of real estate and may not be used for any commercial purpose or any other purpose.
© 2026 PropTx Innovations Inc. All rights reserved. MLS®, REALTOR® and the associated logos are owned or controlled by The Canadian Real Estate Association (CREA).