20 Sullivan Crescent
房源介绍
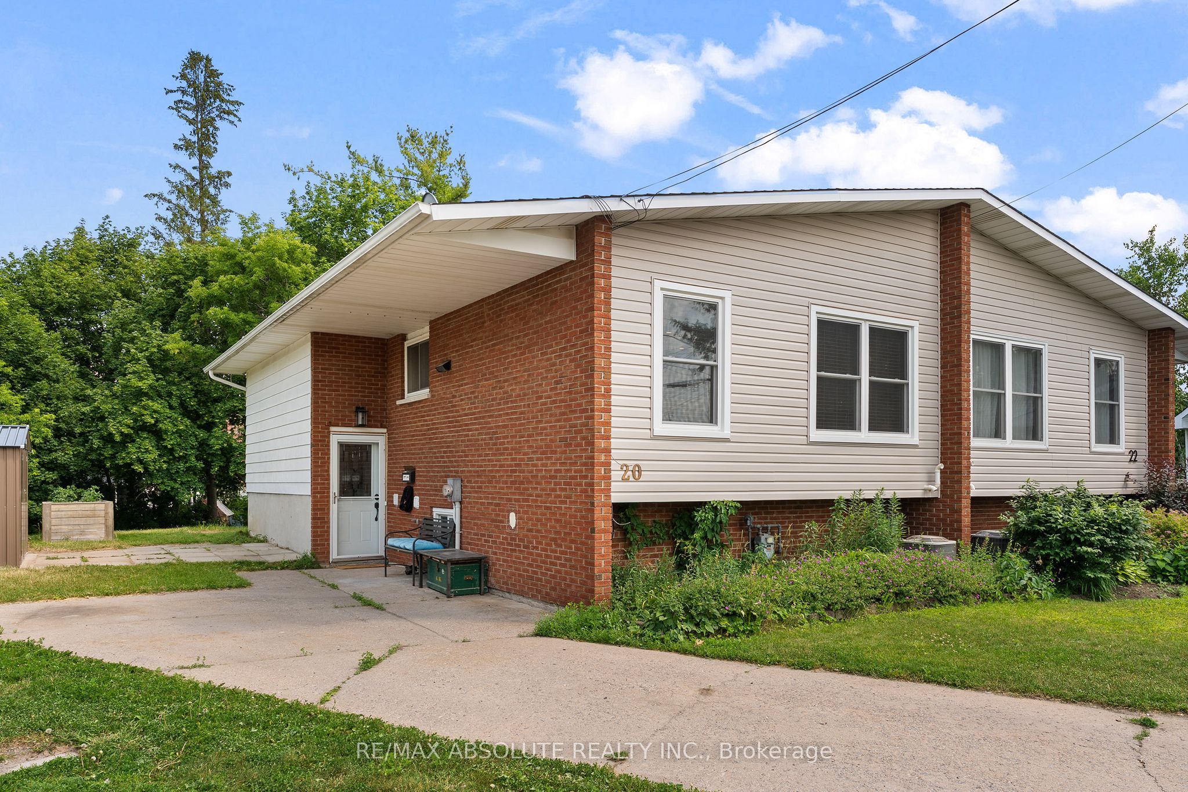
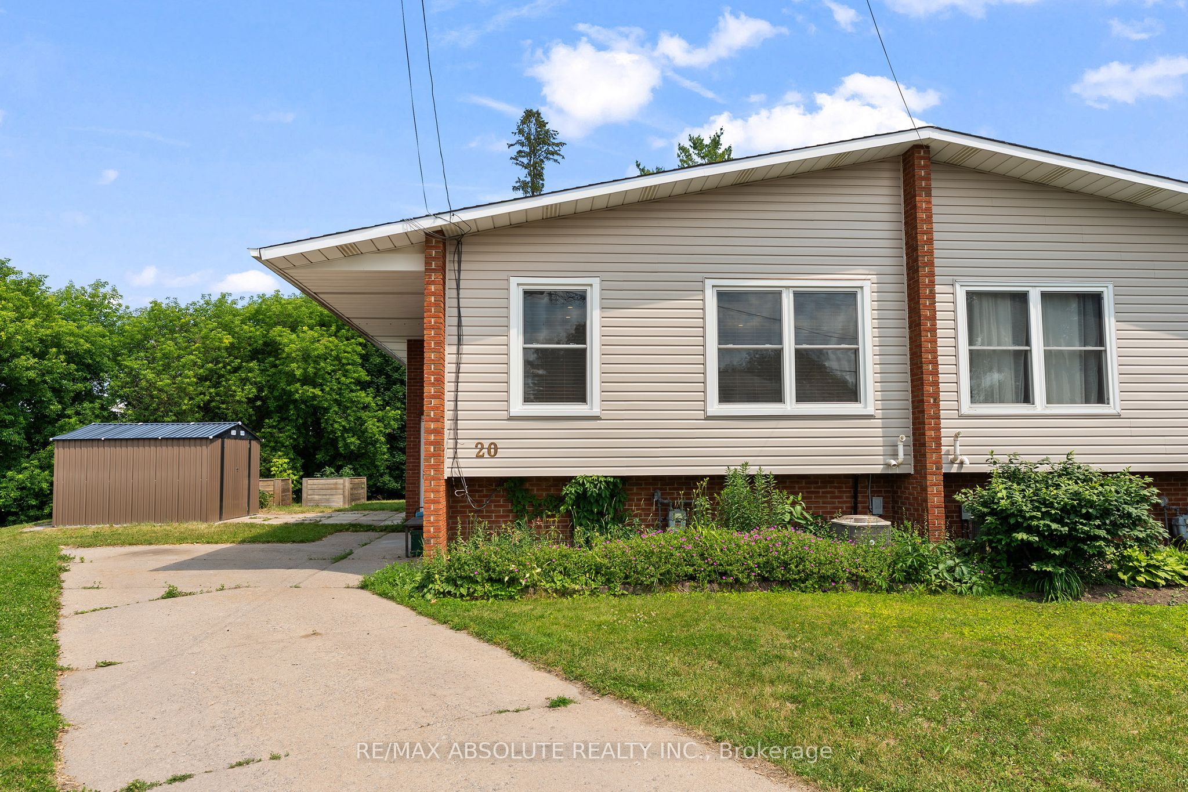
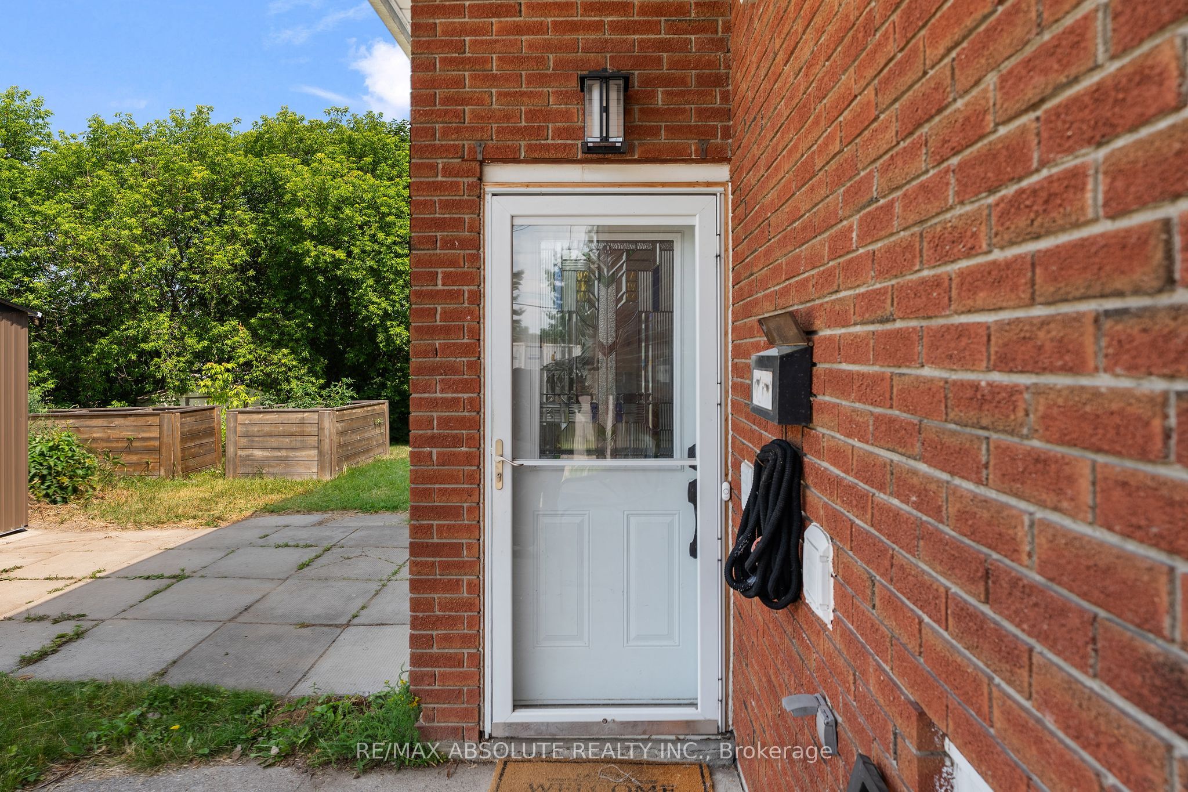
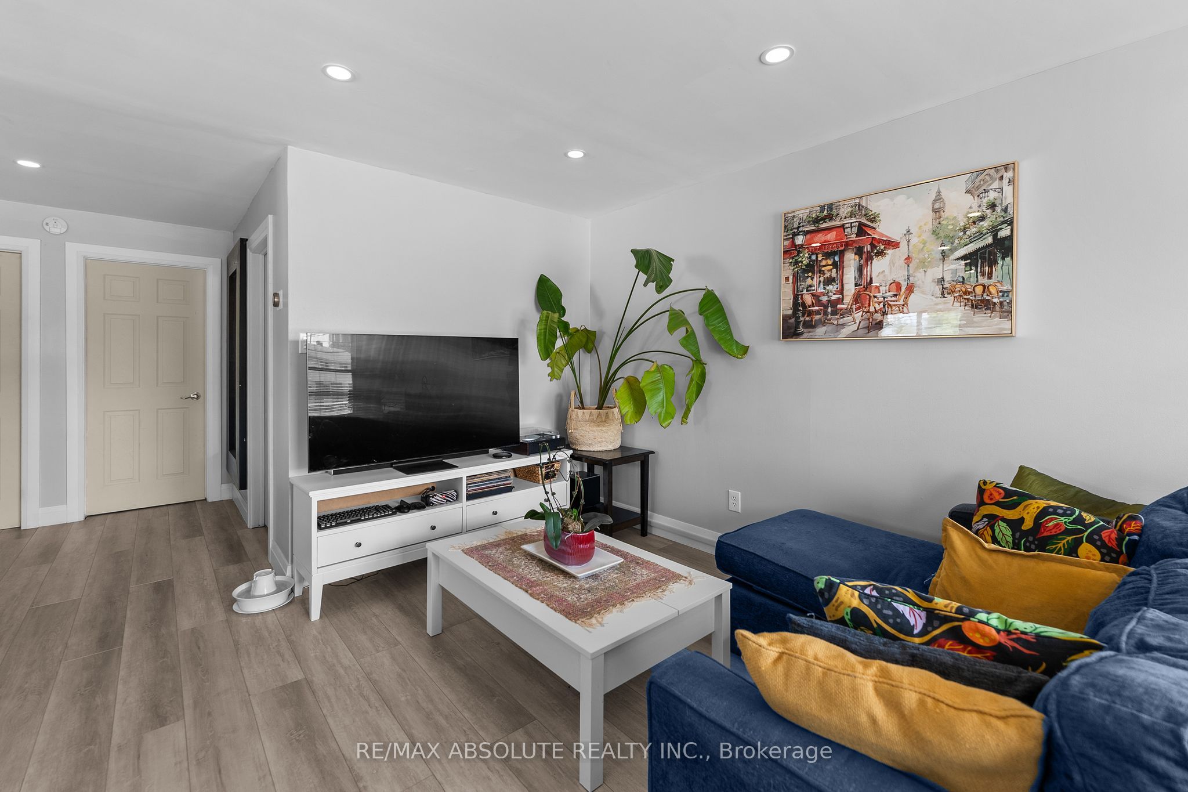
From the moment you arrive, you'll appreciate the care and attention that has gone into updating this inviting home. Food lovers will be impressed by the beautifully renovated kitchen featuring a centre island, abundant cabinetry, and excellent counter space for meal preparation and entertaining. The sun filled great room offers comfortable open-concept living, with a dining area which easily accomodates a large table for family dinners and gatherings with friends. The main level features a generously sized primary bedroom, a tastefully renovated 4 piece bath and a convenient home office with patio doors leading to the expansive rear deck. The lower level offers two additional bedrooms, a renovated two-piece bath and a spacious area ready for your future rec room, hobby space or family room. Step outside and discover the huge pie-shaped backyard - perfect for children, pets, gardening or simply relaxing. Enjoy summer afternoons on the large deck complete with a gazebo! A brand new garden shed has been recently installed for all your storage needs. Upgrades include: most windows recently replaced (front windows and 2 lower level bedroom windows are less than a year old), roof (approx. 8 years), furnace and A/C (approx. 6 years) and an updated 100-amp breaker panel. Come and see this affordable well designed home......just a 30 minute commute to Kanata.
房源信息
建筑详情
设施与特色
费用信息
位置
相似房源
查看更多
Source: Toronto Regional Real Estate Board (TRREB), via PropTx Innovations Inc.
The data relating to real estate on this website comes in part from the MLS® data feed of PropTx Innovations Inc. The information is deemed reliable but is not guaranteed accurate by PropTx.
The information provided herein must only be used by consumers that have a bona fide interest in the purchase, sale or lease of real estate and may not be used for any commercial purpose or any other purpose.
© 2026 PropTx Innovations Inc. All rights reserved. MLS®, REALTOR® and the associated logos are owned or controlled by The Canadian Real Estate Association (CREA).