420 Simon Street
房源介绍
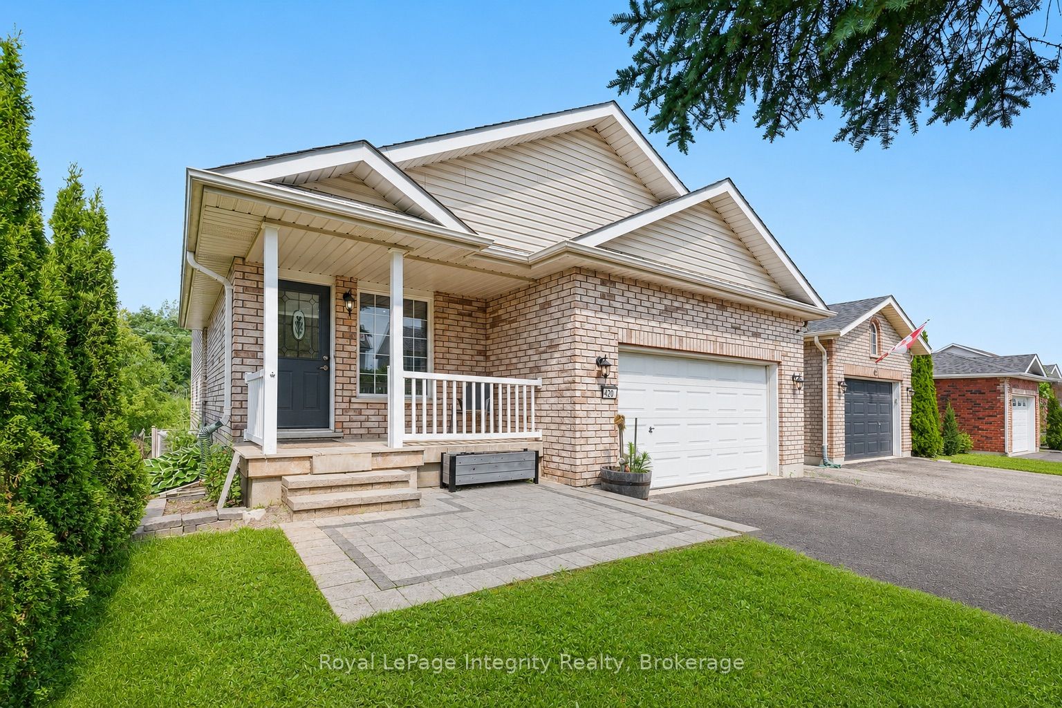
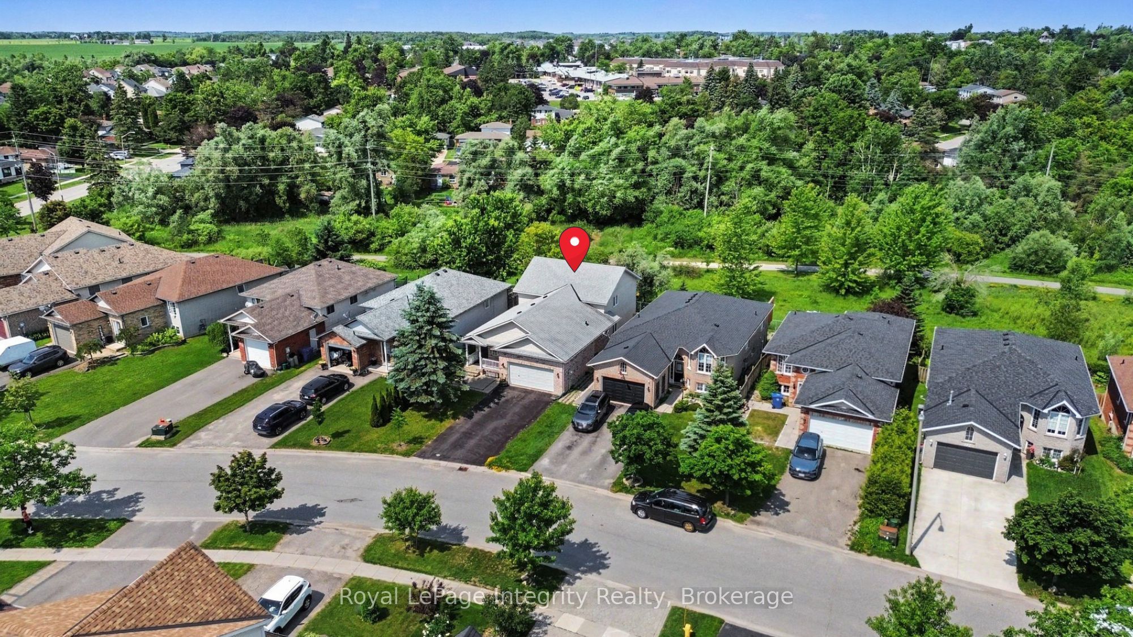
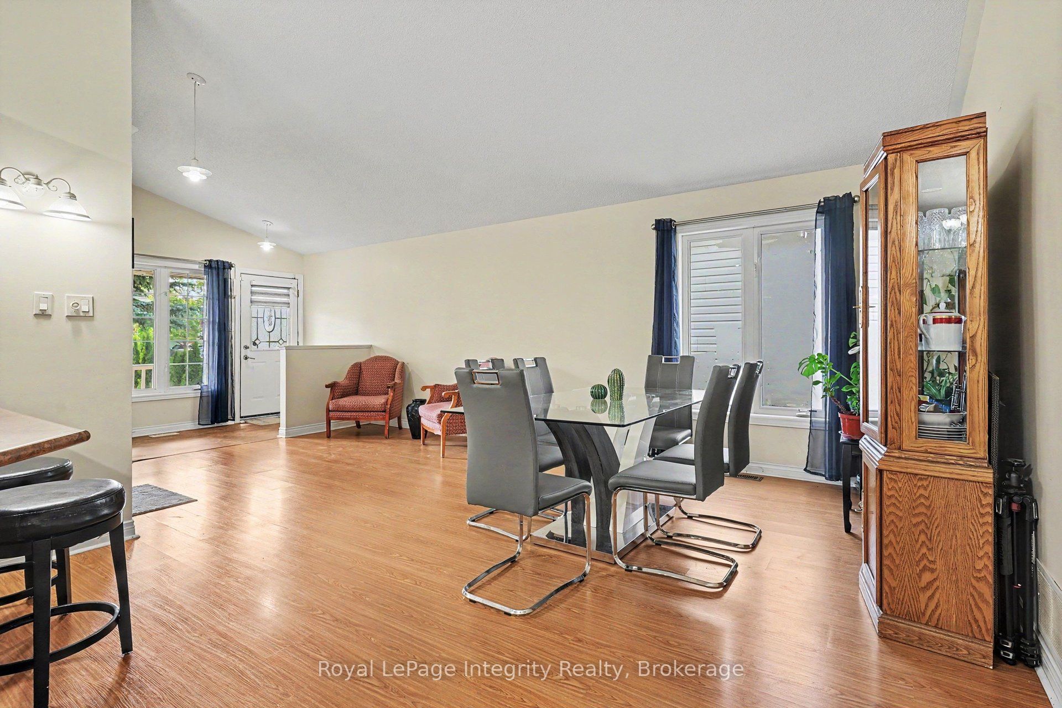
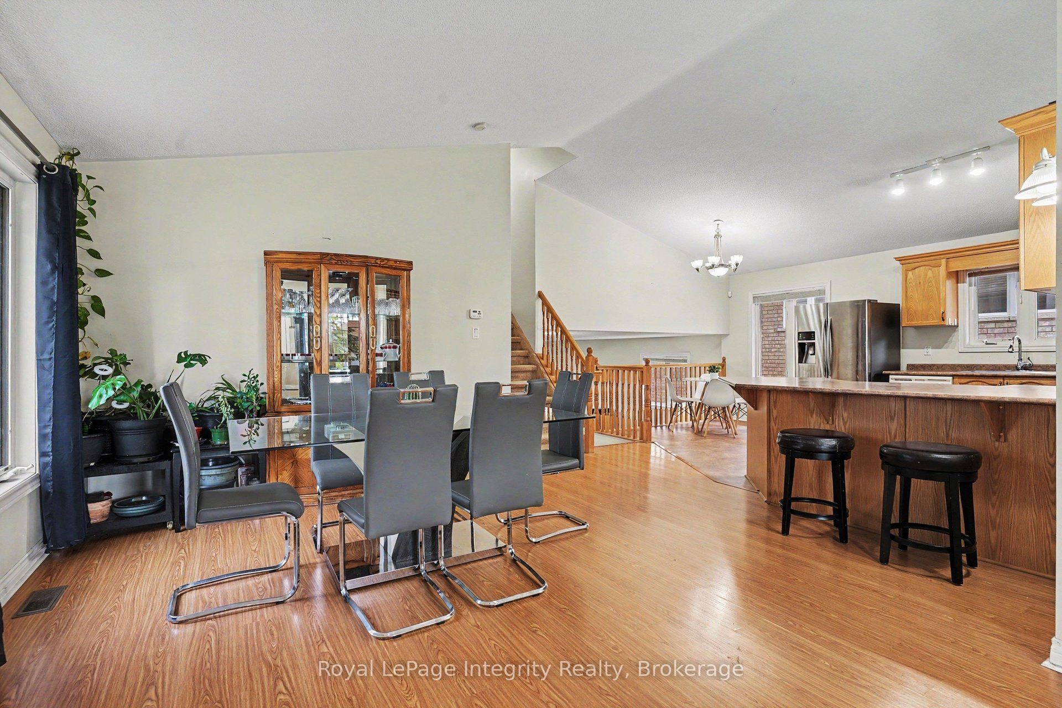
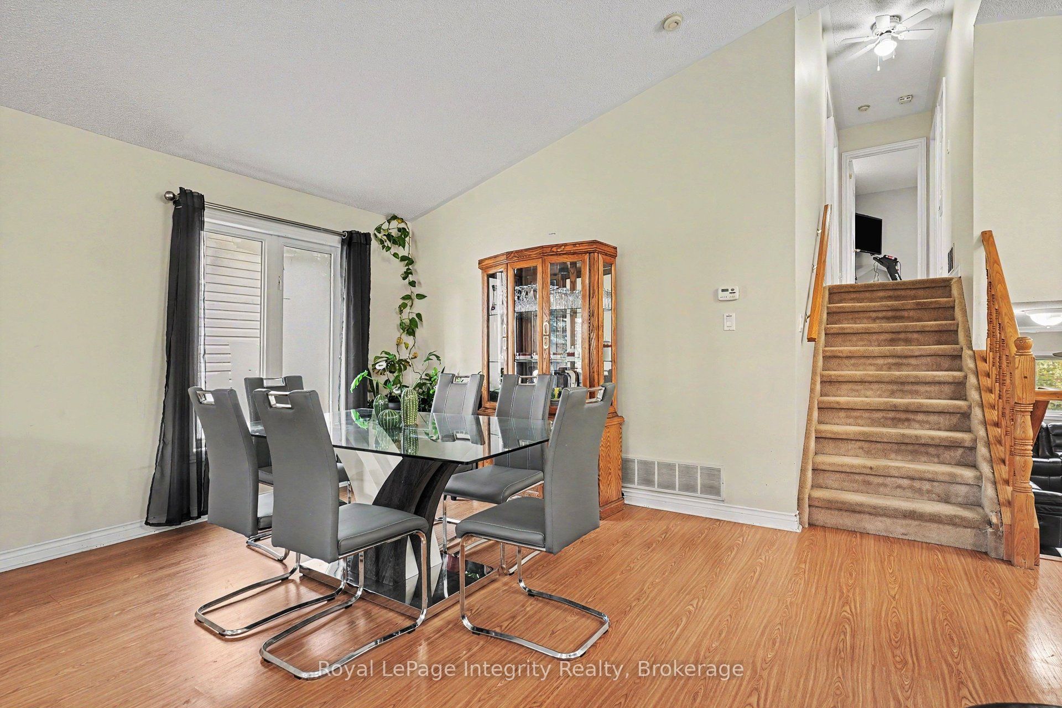
Welcome 420 Simon Street, an exceptional family home in charming Shelburne, Ontario. This home offers an unusual wealth of living space, a highly desirable 2000+ sqft layout, and a location that perfectly balances small-town charm with daily convenience. Situated on a wonderful family-friendly street and overlooking greenspace with no rear neighbours, this premium model provides privacy, comfort, and room for a growing family. The unique layout features three full levels above grade, creating a bright and spacious feel throughout. Cathedral-style ceilings on the main floor add architectural character and enhance the open atmosphere. The welcoming entry includes a comfortable sitting area. At the heart of the home, the eat-in kitchen provides ample room for everyday culinary adventures and accommodates busy family life. Kids only just told you about the base sale at school tomorrow morning? No problem - spread the baking supplies out across this large kitchen and get a production line up and running! The massive living room is truly double the size of a normal suburban home's. Step outside to enjoy the private backyard featuring a deck and interlock patio ideal for summer barbecues, outdoor dining, and relaxing evenings. With no homes directly behind, you'll enjoy a peaceful setting rarely found in town. Western exposure promises incredible sunsets. A hot tub would be a tremendous lifestyle addition. Upstairs, you'll find three generous bedrooms including a spacious primary suite complete with a walk-in closet and private ensuite bathroom. The finished basement expands the living space further yet, offering a versatile recreation area perfect for movie nights, a games room, home office, gym, or play space for the kids. Additional highlights include an attached garage, a large driveway, great neighbours, and close proximity to recreation facilities, parks, schools, and Shelburne's vibrant downtown core defined by its charming shops, restaurants, and community events.
房源信息
建筑详情
设施与特色
费用信息
包含与不包含
Refrigerator, Stove, Hood Fan, Dishwasher, Washer, Dryer, Microwave, All garden boxes in back yard, Master Bedroom TV Mount
TV Bracket in smaller bedroom, All Telus Smart Home Items
位置
相似房源
查看更多
Source: Toronto Regional Real Estate Board (TRREB), via PropTx Innovations Inc.
The data relating to real estate on this website comes in part from the MLS® data feed of PropTx Innovations Inc. The information is deemed reliable but is not guaranteed accurate by PropTx.
The information provided herein must only be used by consumers that have a bona fide interest in the purchase, sale or lease of real estate and may not be used for any commercial purpose or any other purpose.
© 2026 PropTx Innovations Inc. All rights reserved. MLS®, REALTOR® and the associated logos are owned or controlled by The Canadian Real Estate Association (CREA).