182 Kerwood Drive
房源介绍
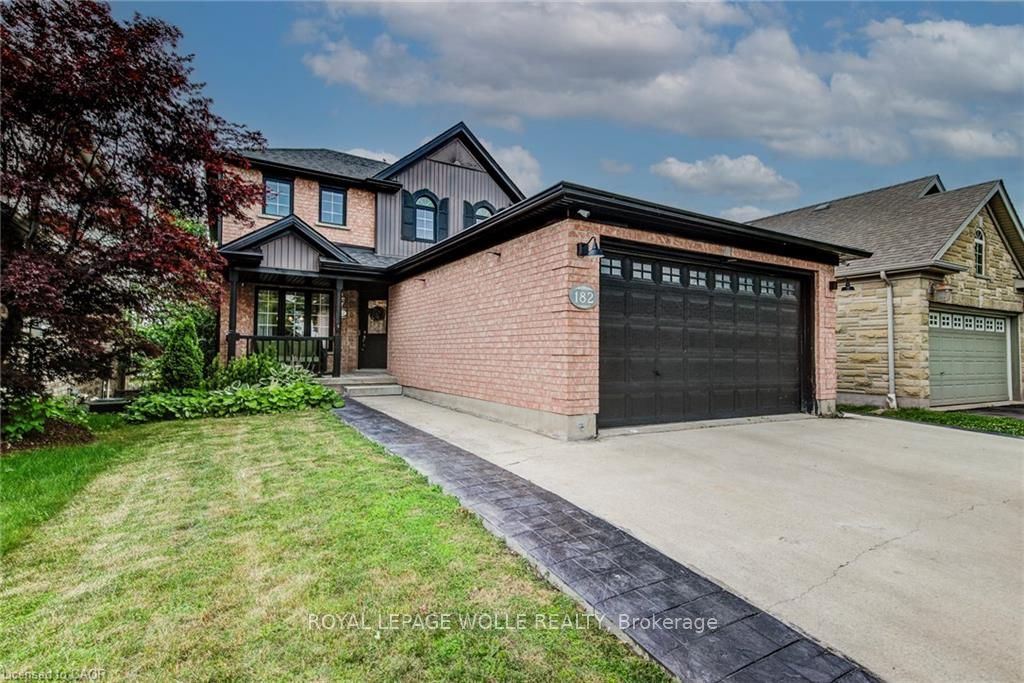
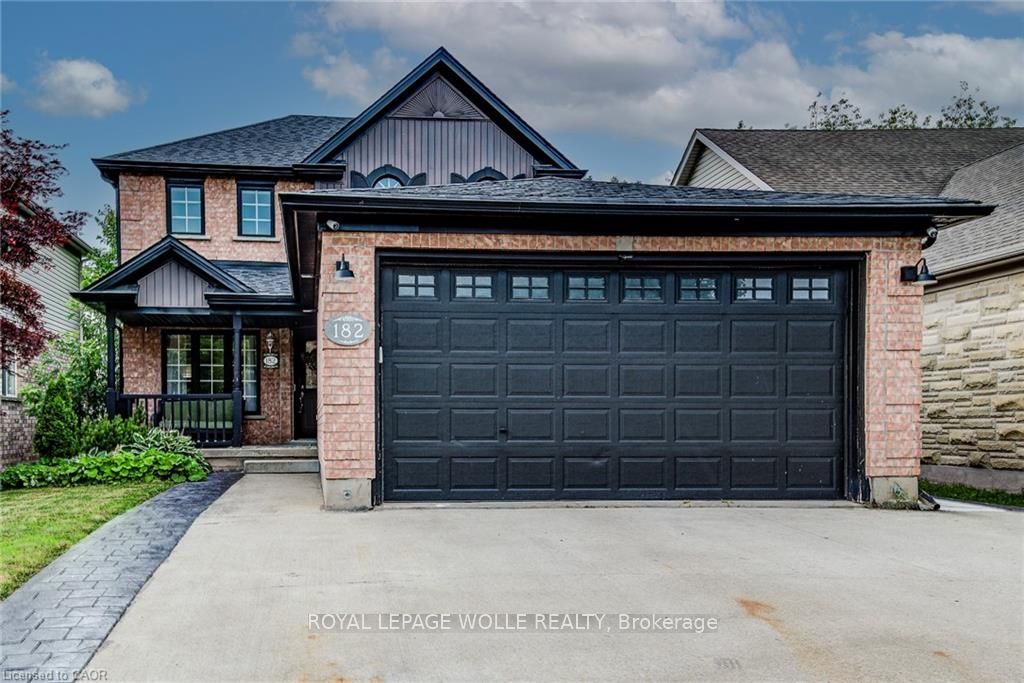
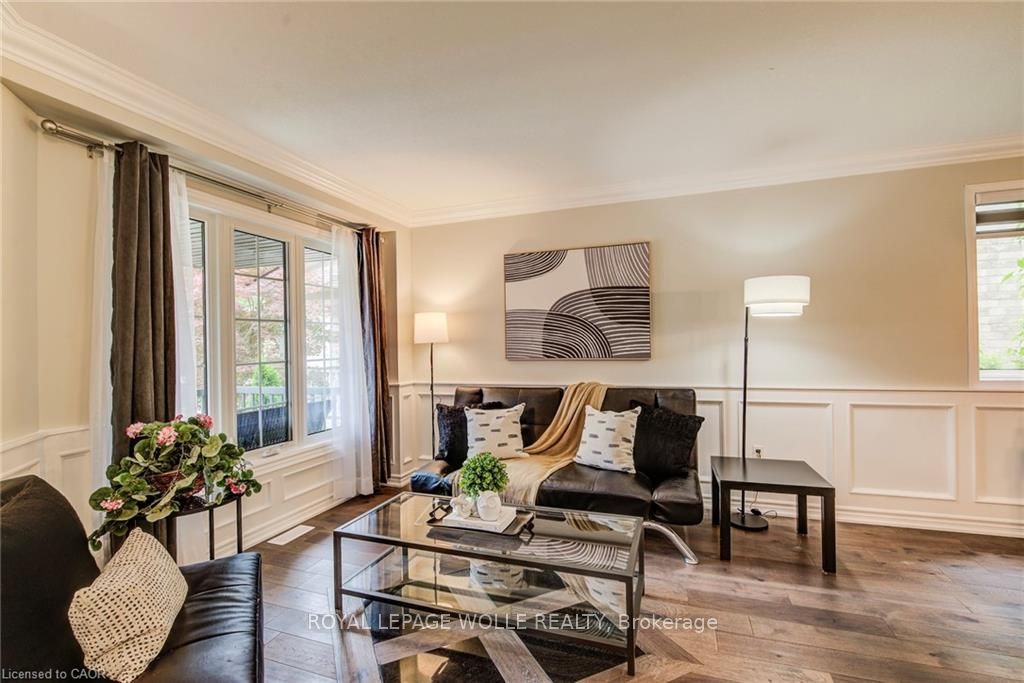
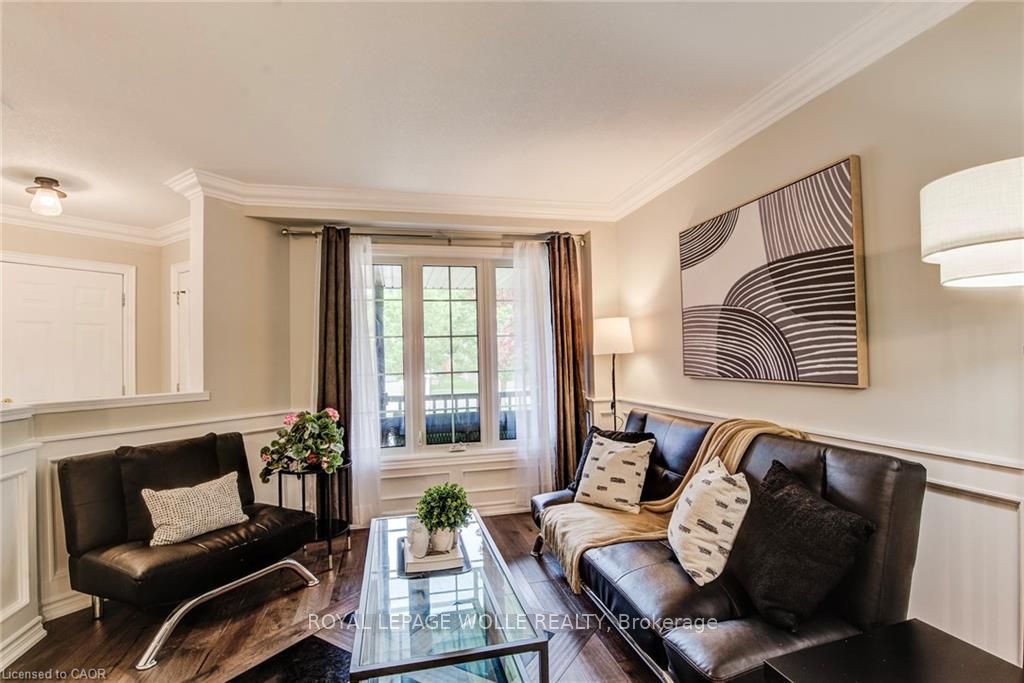
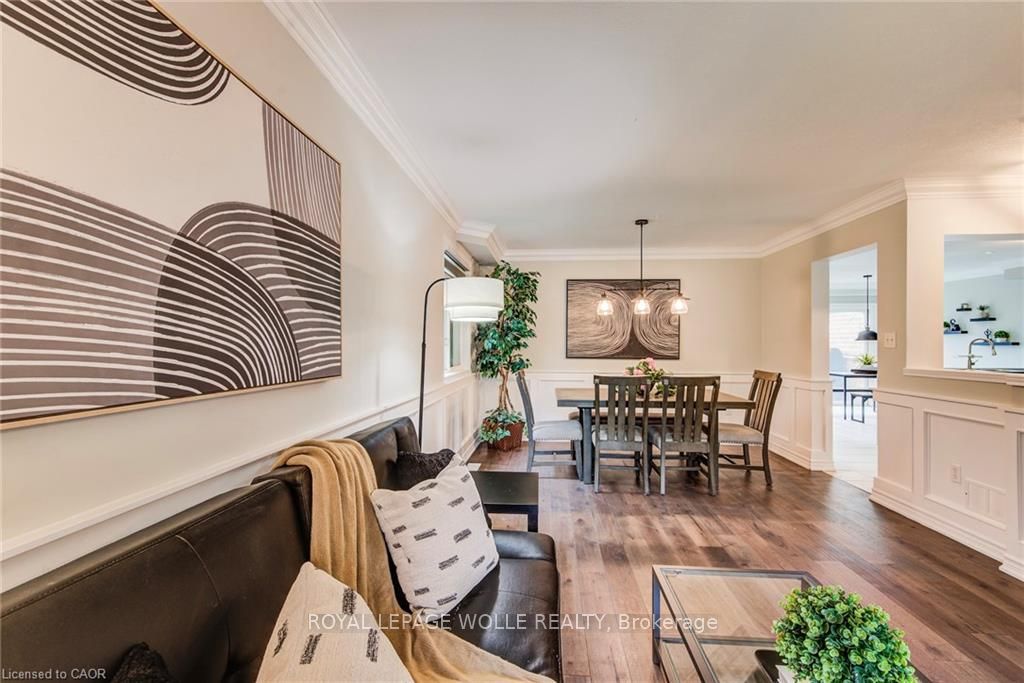
Beautifully renovated with a fully legal, city-approved second dwelling unit (2022), this exceptional 5-bedroom home offers the rare combination of modern living, income potential, and outstanding flexibility. Sun-filled living spaces are complemented by premium hardwood flooring throughout the main and upper levels, updated millwork, modern lighting, and fresh professional paint, creating a timeless interior that is both elegant and inviting. At the heart of the home, the spacious kitchen offers abundant workspace and is enhanced by a newly installed dishwasher and reverse osmosis water filtration system. The legal lower-level suite is thoughtfully designed with a full kitchen, oversized above-grade windows, a private walkout, patio, and separate pathway, making it ideal for multi-generational living, extended family, or a premium rental opportunity. Step outside to a full-width deck (2022) overlooking a private backyard providing a peaceful setting for entertaining or quiet evenings outdoors. A rare 28-foot deep double garage comfortably accommodates two full-size pickup trucks while still offering generous space for a workshop, hobbies, or additional storage. Its added depth also enhances the home's curb appeal by positioning the residence farther back from the street. Significant recent improvements include a newer roof, professionally painted exterior, and extensive concrete work across the driveway, side yard, and backyard (2022/2023). Thoughtfully updated throughout and complete with a legal second suite, this move-in-ready home offers exceptional flexibility, enduring quality, and lasting value. *Measurements as per Iguide with total exterior area above grade.
房源信息
建筑详情
设施与特色
费用信息
包含与不包含
Dishwasher, Dryer, Refrigerator, Stove, Washer; Secondary Unit: Washer/Dryer Combo, Stove, Refrigerator
位置
相似房源
查看更多
Source: Toronto Regional Real Estate Board (TRREB), via PropTx Innovations Inc.
The data relating to real estate on this website comes in part from the MLS® data feed of PropTx Innovations Inc. The information is deemed reliable but is not guaranteed accurate by PropTx.
The information provided herein must only be used by consumers that have a bona fide interest in the purchase, sale or lease of real estate and may not be used for any commercial purpose or any other purpose.
© 2026 PropTx Innovations Inc. All rights reserved. MLS®, REALTOR® and the associated logos are owned or controlled by The Canadian Real Estate Association (CREA).