815 18th Street
房源介绍
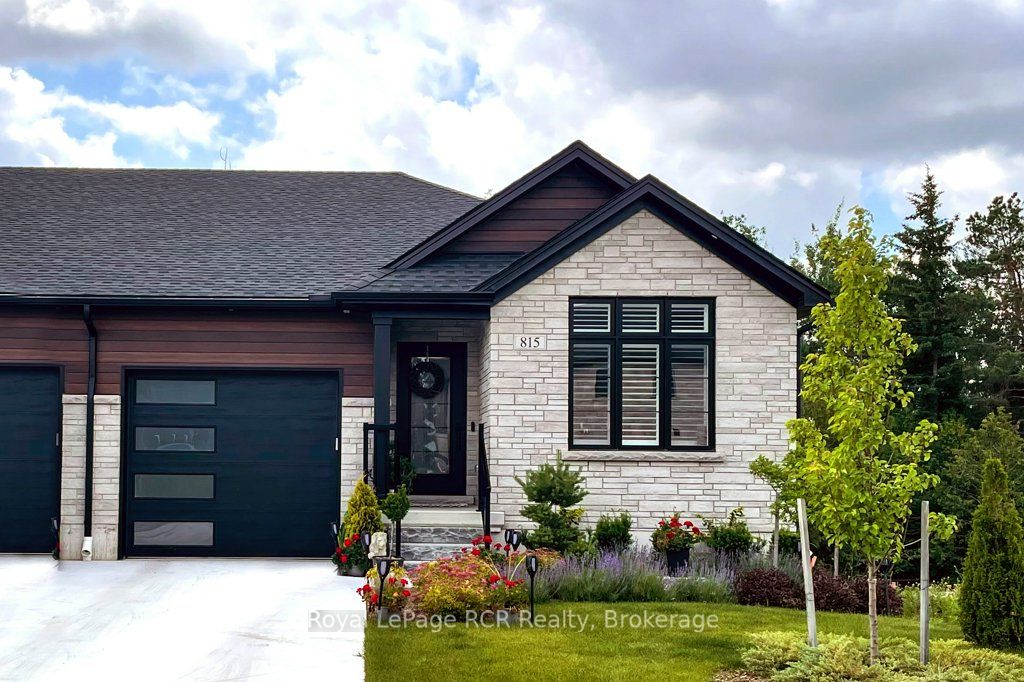
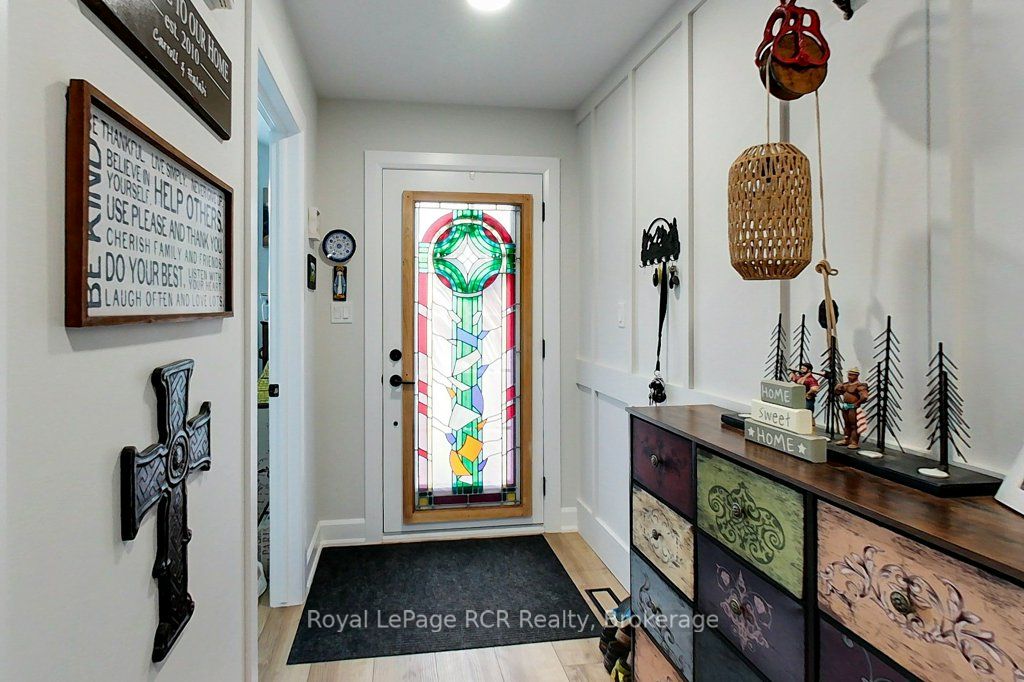
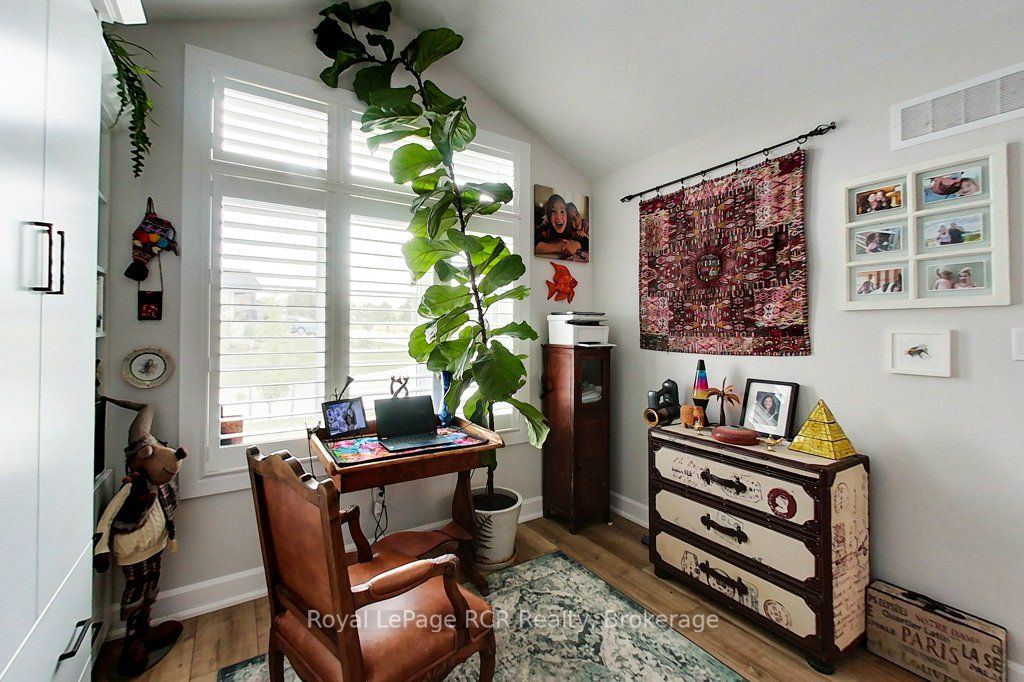
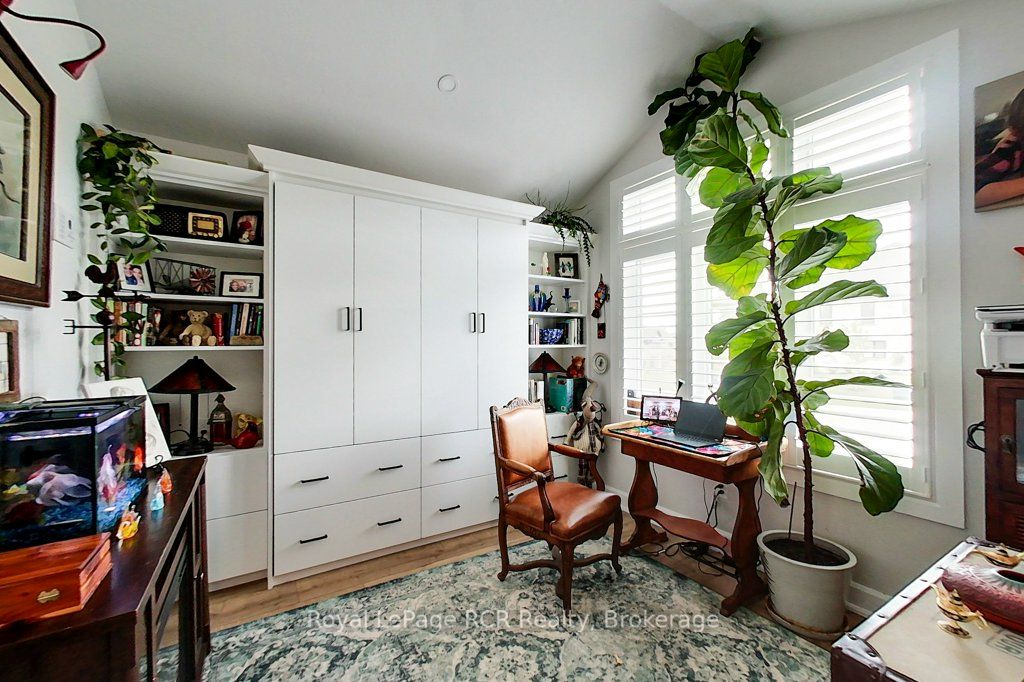
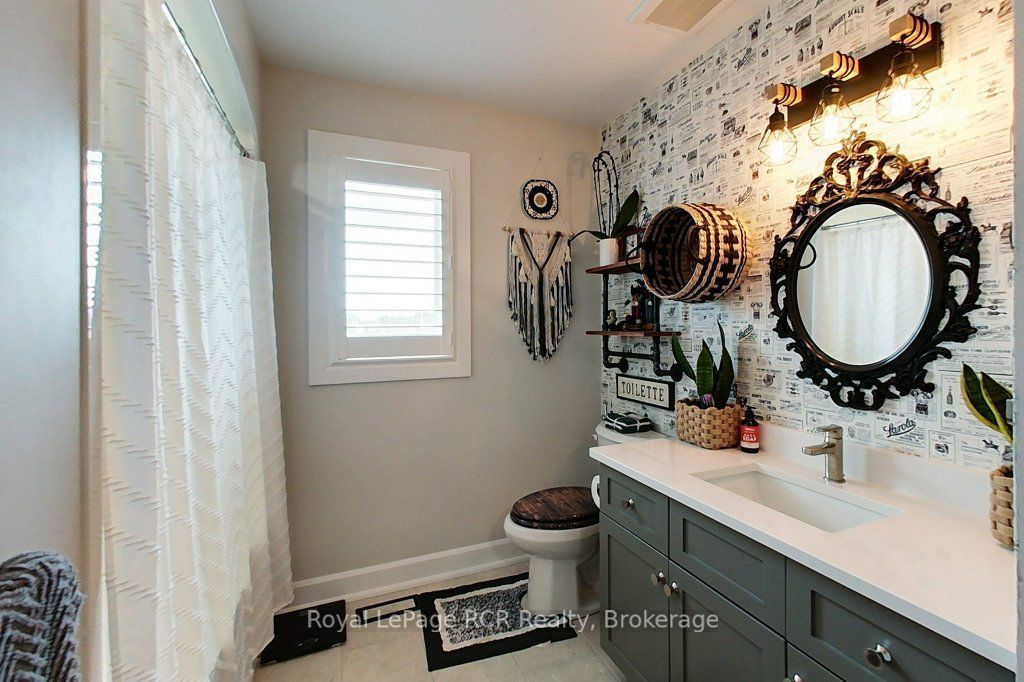
Prepare to be amazed by this fabulous home, thoughtfully designed with beautiful decor and countless upgrades that truly sets it apart. Built in 2024, this semi-detached gem welcomes you with a bright office featuring vaulted ceilings and a versatile Murphy bed wall unit for overnight guests. The open-concept kitchen boasts a spacious center island & appliance package, seamlessly connected to a cozy living room with a striking brick feature wall and fireplace, and a walkout to a partially covered deck-perfect for relaxing or entertaining. Retreat to the primary bedroom, complete with an ensuite and a custom-designed built-in closet, while main-floor laundry adds everyday convenience. Downstairs, the walk-out basement offers a generous rec room with fireplace, patio doors to a covered porch, an additional bedroom and bathroom, plus ample storage. Enjoy the fully fenced yard-ideal for children or pets-that backs onto peaceful trees, along with a concrete driveway and attached garage. All of this is set on a beautiful lot in one of Hanover's newest and friendliest subdivisions.
房源信息
建筑详情
设施与特色
费用信息
包含与不包含
Fridge, Stove, Dishwasher, Rangehood, Washer, Dryer, Kitchen Stools
Hot Tub, Stained Glass, All Wall Decor
位置
相似房源
查看更多
Source: Toronto Regional Real Estate Board (TRREB), via PropTx Innovations Inc.
The data relating to real estate on this website comes in part from the MLS® data feed of PropTx Innovations Inc. The information is deemed reliable but is not guaranteed accurate by PropTx.
The information provided herein must only be used by consumers that have a bona fide interest in the purchase, sale or lease of real estate and may not be used for any commercial purpose or any other purpose.
© 2026 PropTx Innovations Inc. All rights reserved. MLS®, REALTOR® and the associated logos are owned or controlled by The Canadian Real Estate Association (CREA).