1075 Marchant Drive
房源介绍
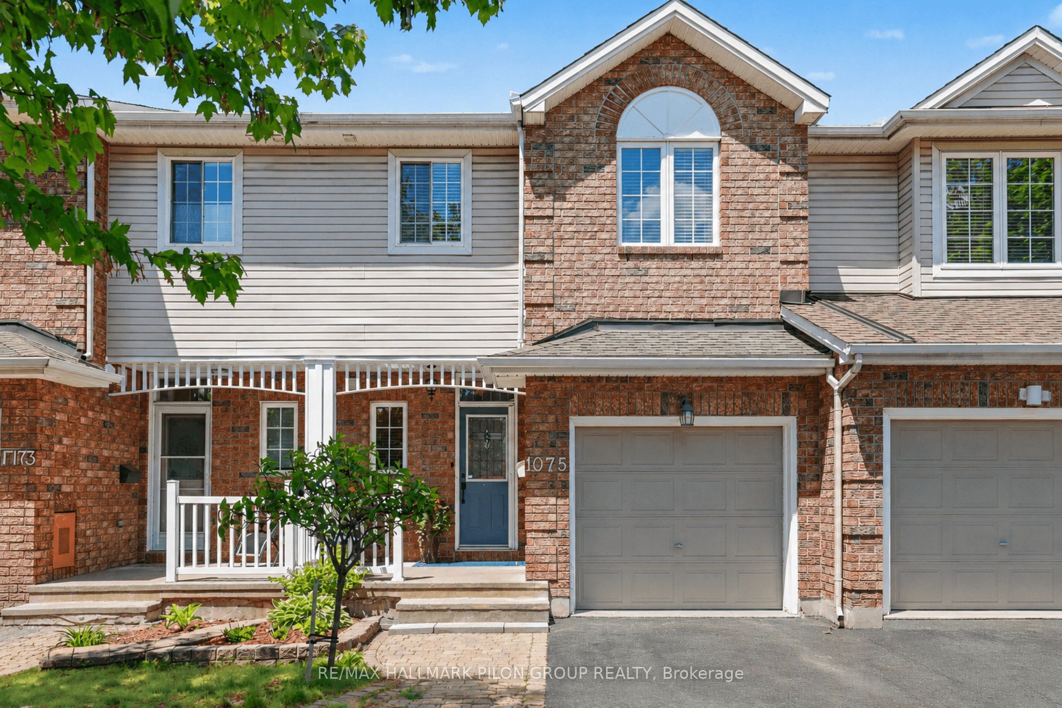
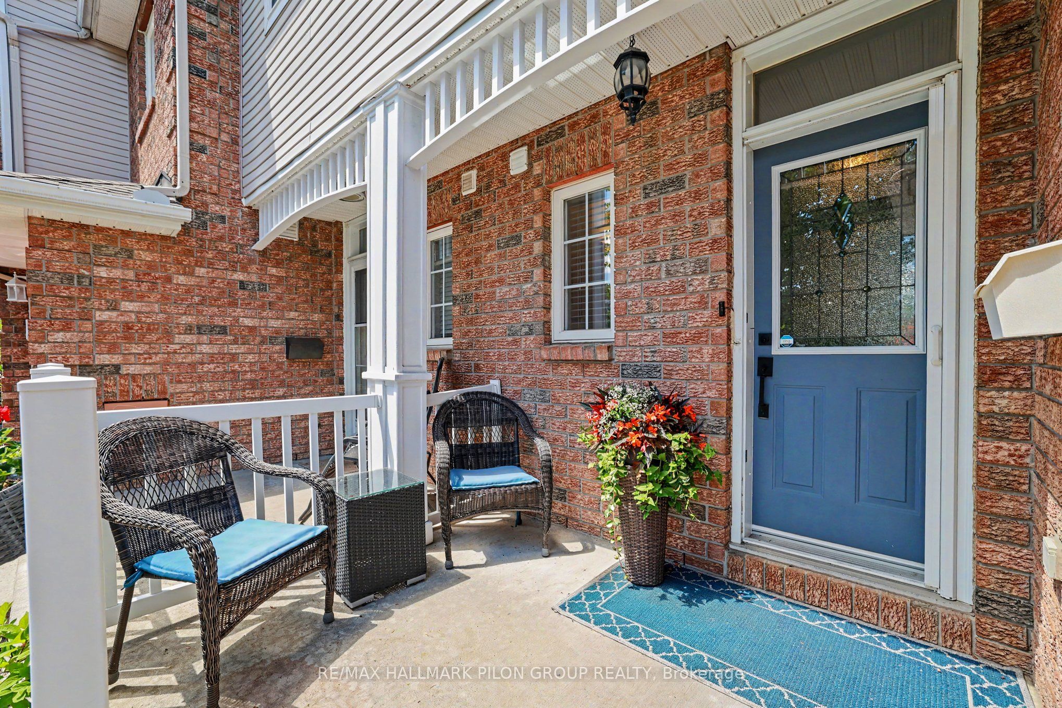
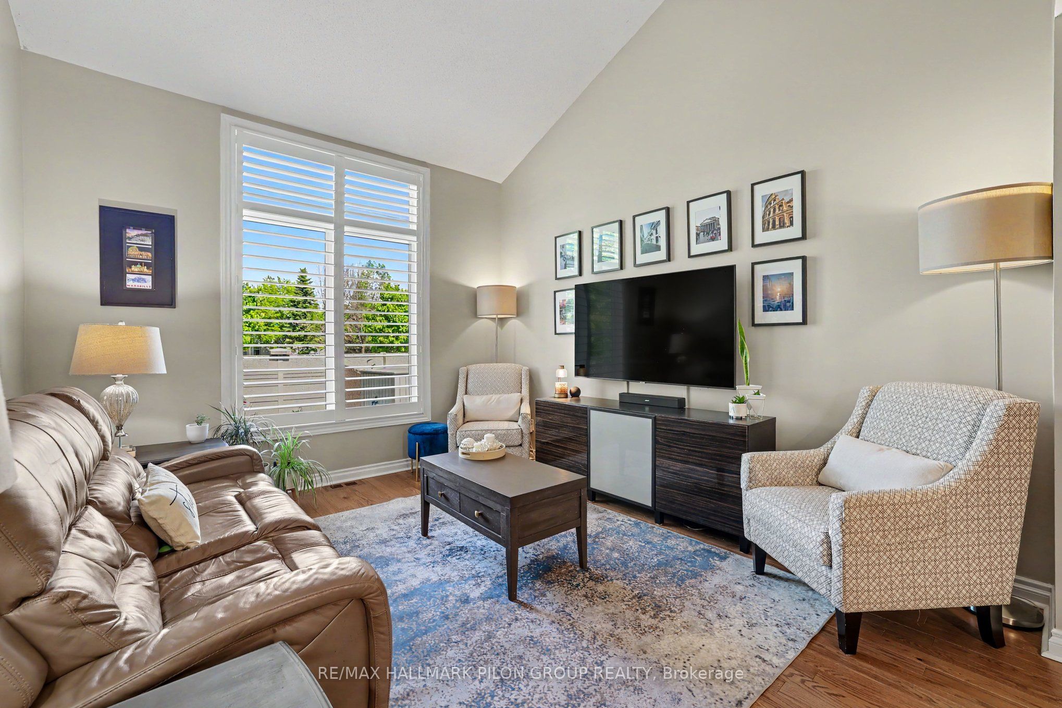
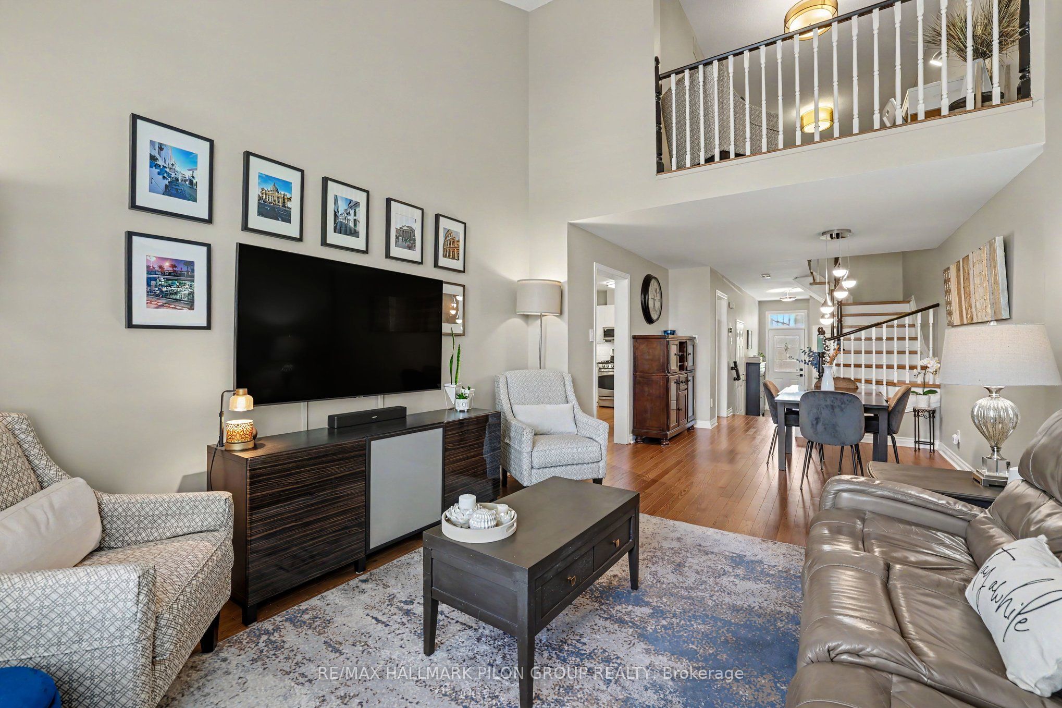
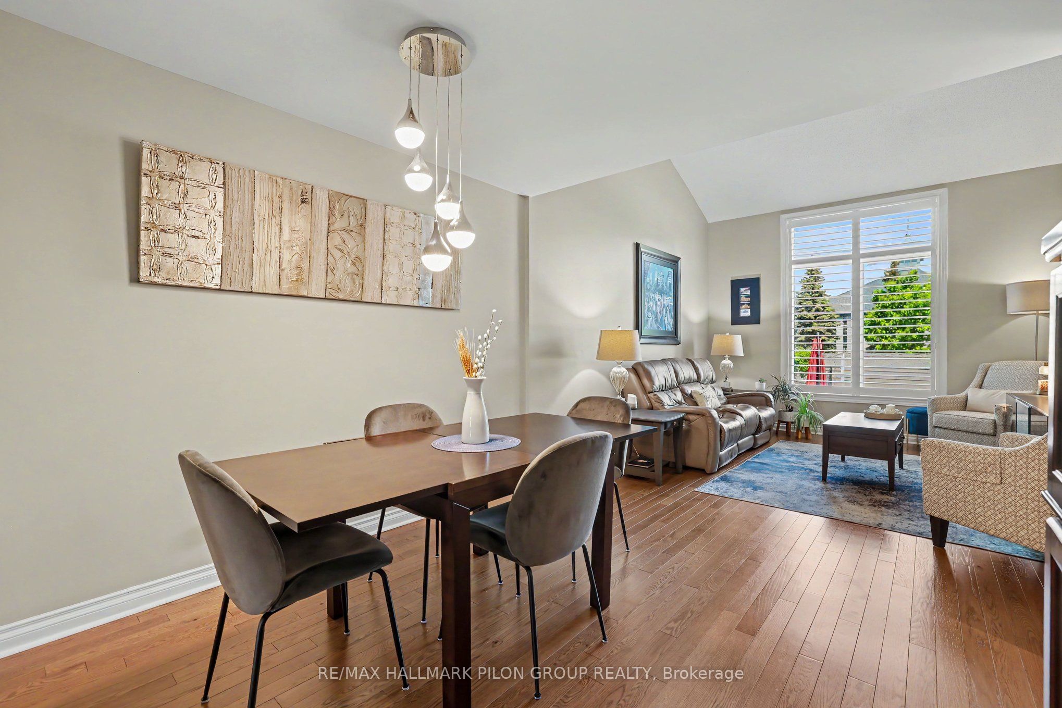
Welcome to 1075 Marchant Drive, a beautifully maintained townhome in the heart of Orleans that showcases true pride of ownership throughout.Designed for comfortable everyday living and effortless entertaining, this inviting home offers a bright open concept layout filled with natural light. The spacious living room features a soaring vaulted ceiling that creates an impressive sense of space and serves as a striking focal point. The updated kitchen is sure to impress with elegant granite countertops, a dedicated coffee station, an abundance of cabinetry, and exceptional storage. Rich hardwood flooring throughout the main level and a beautiful hardwood staircase add warmth and timeless appeal, while the carpet free interior complements the home's elegant finishes.The second level offers two generous bedrooms, a versatile loft ideal for a home office, reading nook, or additional living space, and a spacious bathroom featuring marble countertops and a thoughtfully designed layout that balances comfort and functionality.The finished lower level extends the living space and offers endless flexibility to suit your lifestyle. Whether used as a family room, media room, home gym, play area, or work from home space, this level provides valuable additional living space along with plenty of storage.Step outside to the beautifully maintained backyard, a private outdoor retreat perfect for summer barbecues, outdoor dining, and entertaining family and friends. With no direct rear neighbours, this inviting space offers added privacy and creates the perfect setting for relaxing and enjoying the warmer months.Ideally situated close to parks, schools, shopping, transit, walking paths, and everyday amenities, this move in ready home offers an exceptional blend of comfort, functionality, and style.From the soaring vaulted ceiling and thoughtfully updated interior to the private backyard and pride of ownership throughout, every space in this home has been designed to be enjoyed.
房源信息
建筑详情
设施与特色
费用信息
包含与不包含
Refrigerator, Stove, Dishwasher, Hood Fan, Washer, Dryer, Hot Water Tank, Window Coverings, Basement Rack Shelving, Propane Fire Pit, Weber Natural Gas BBQ
位置
相似房源
查看更多
Source: Toronto Regional Real Estate Board (TRREB), via PropTx Innovations Inc.
The data relating to real estate on this website comes in part from the MLS® data feed of PropTx Innovations Inc. The information is deemed reliable but is not guaranteed accurate by PropTx.
The information provided herein must only be used by consumers that have a bona fide interest in the purchase, sale or lease of real estate and may not be used for any commercial purpose or any other purpose.
© 2026 PropTx Innovations Inc. All rights reserved. MLS®, REALTOR® and the associated logos are owned or controlled by The Canadian Real Estate Association (CREA).