157 Stephanie Drive
房源介绍
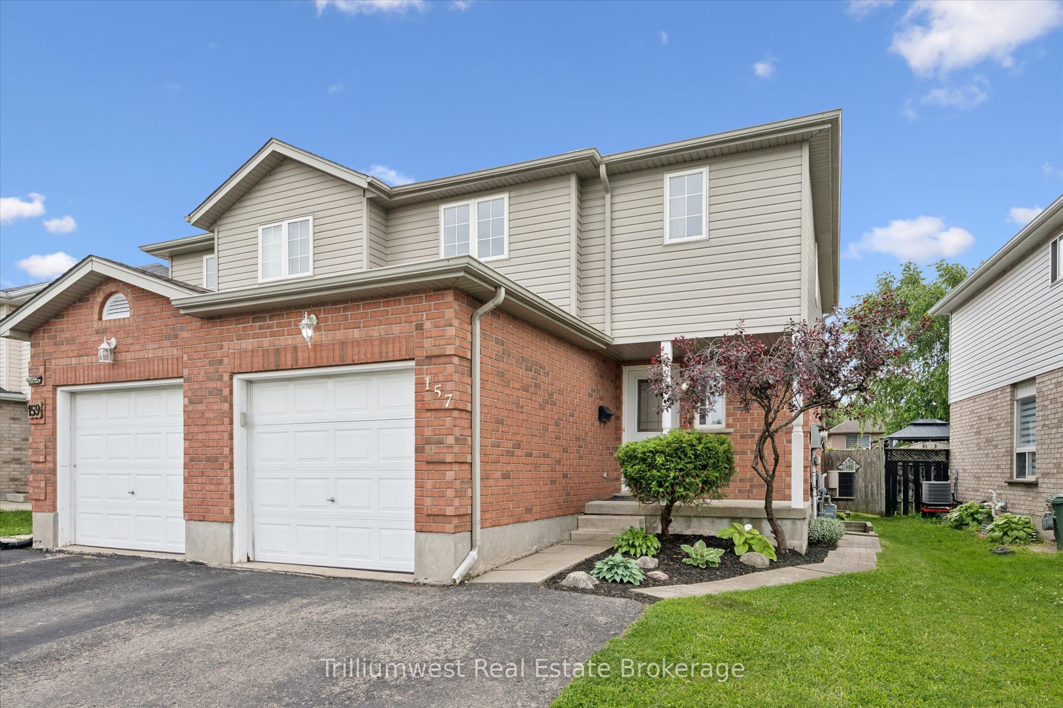
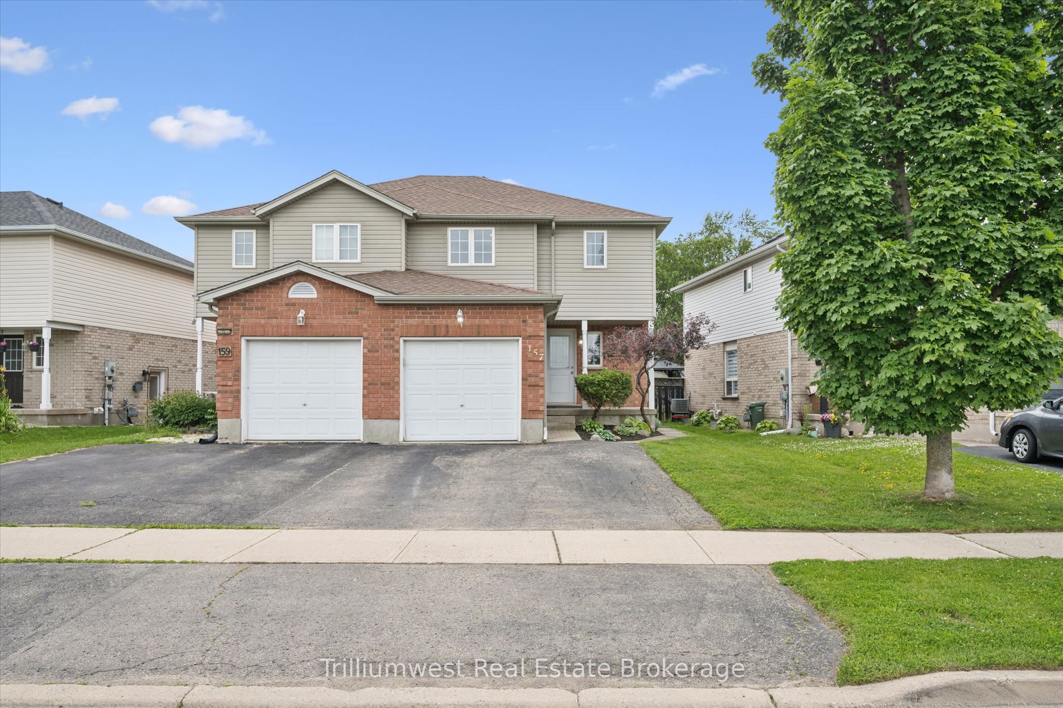
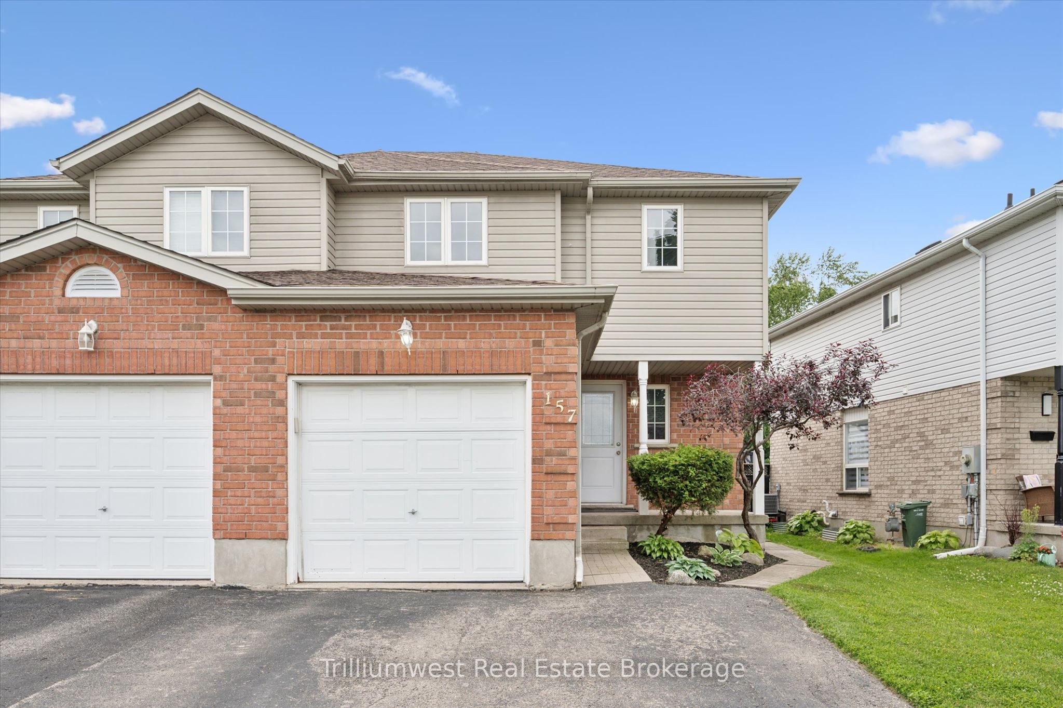
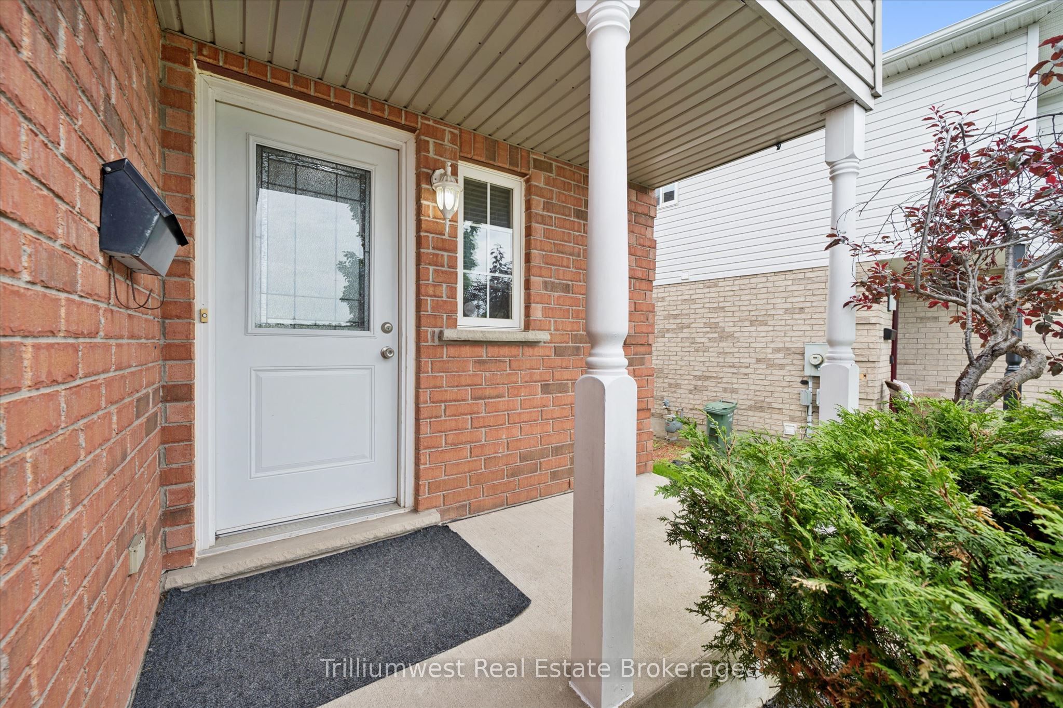
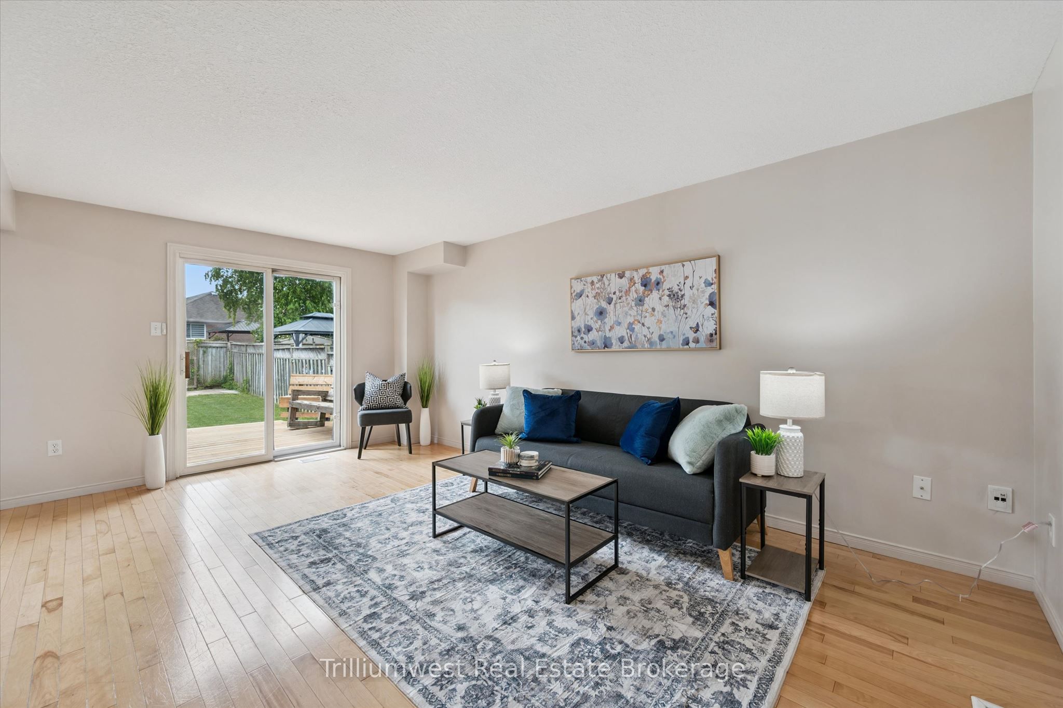
Welcome to 157 Stephanie Drive-a rare real estate opportunity combining spacious family living with an incredible legal income stream! Located in one of West Guelph's most sought-after, family-friendly neighbourhoods, this large and beautifully sunlit semi-detached home stands out from the rest. Step into a bright, open main floor adorned with classic hardwood flooring across the principal living and dining areas, creating an inviting and warm ambiance. Upstairs, you'll find three generously sized bedrooms. In a market where semi-detached homes rarely offer private primary baths, this property truly shines, boasting a dedicated 4-piece ensuite alongside an additional 4-piece main bathroom. Fresh, modern vinyl flooring (newly installed in 2026) elevates the primary bedroom, matching the timeless hardwood found in one of the secondary bedrooms. The real showstopper is the fully finished, legal 1-bedroom, 1-bathroom basement apartment. Featuring its own kitchen, living area, 3-piece bathroom, and brand-new, modern vinyl flooring (2026), this space is the ultimate mortgage helper or perfect in-law suite. Situated in a highly walkable, vibrant neighbourhood, convenience is right at your doorstep. Enjoy the luxury of nearby parks, excellent local schools, and a variety of shopping and dining options just minutes away. Commuters will absolutely love the quick, stress-free access to major highways.Whether you are a savvy investor looking to maximize rental yield, or a homebuyer looking to offset your mortgage while enjoying a highly functional, uniquely equipped property-157 Stephanie Drive ticks every single box. Furnace (2020), Roof (2017).Don't miss out on this unique property. Schedule your private viewing today!
房源信息
建筑详情
设施与特色
费用信息
包含与不包含
Fridgex2, Stovex2, Dishwasher, Washer, Dryer, Microwave, Hot Water Heater, Water Softener all "as is".
None
位置
相似房源
查看更多
Source: Toronto Regional Real Estate Board (TRREB), via PropTx Innovations Inc.
The data relating to real estate on this website comes in part from the MLS® data feed of PropTx Innovations Inc. The information is deemed reliable but is not guaranteed accurate by PropTx.
The information provided herein must only be used by consumers that have a bona fide interest in the purchase, sale or lease of real estate and may not be used for any commercial purpose or any other purpose.
© 2026 PropTx Innovations Inc. All rights reserved. MLS®, REALTOR® and the associated logos are owned or controlled by The Canadian Real Estate Association (CREA).