623 Capuchon Way
房源介绍
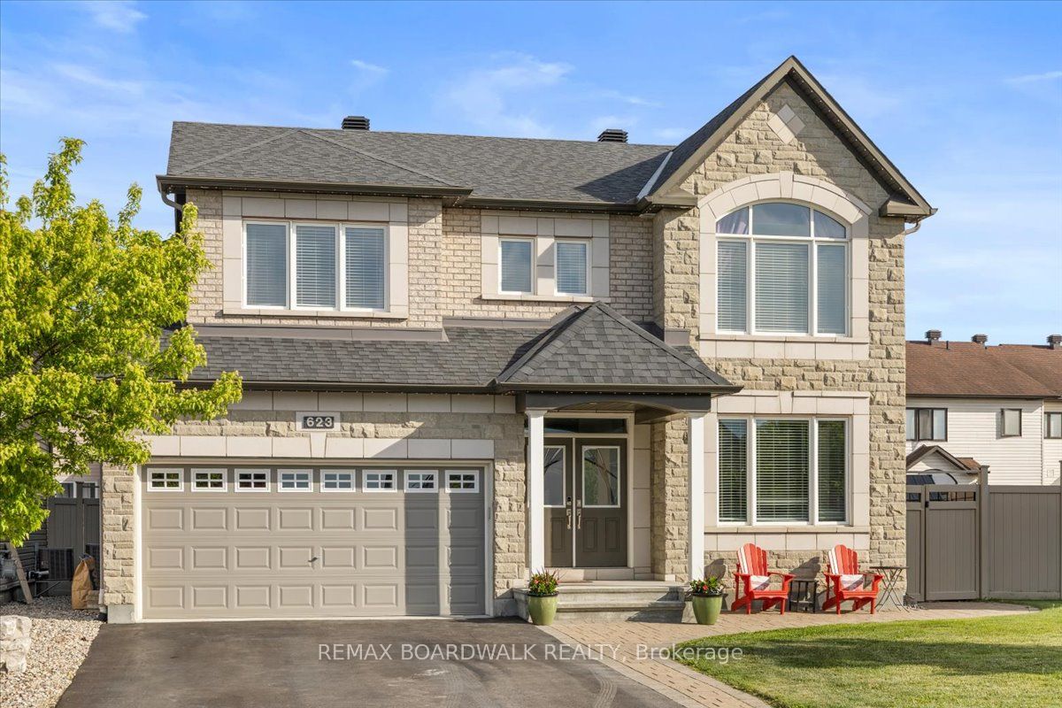
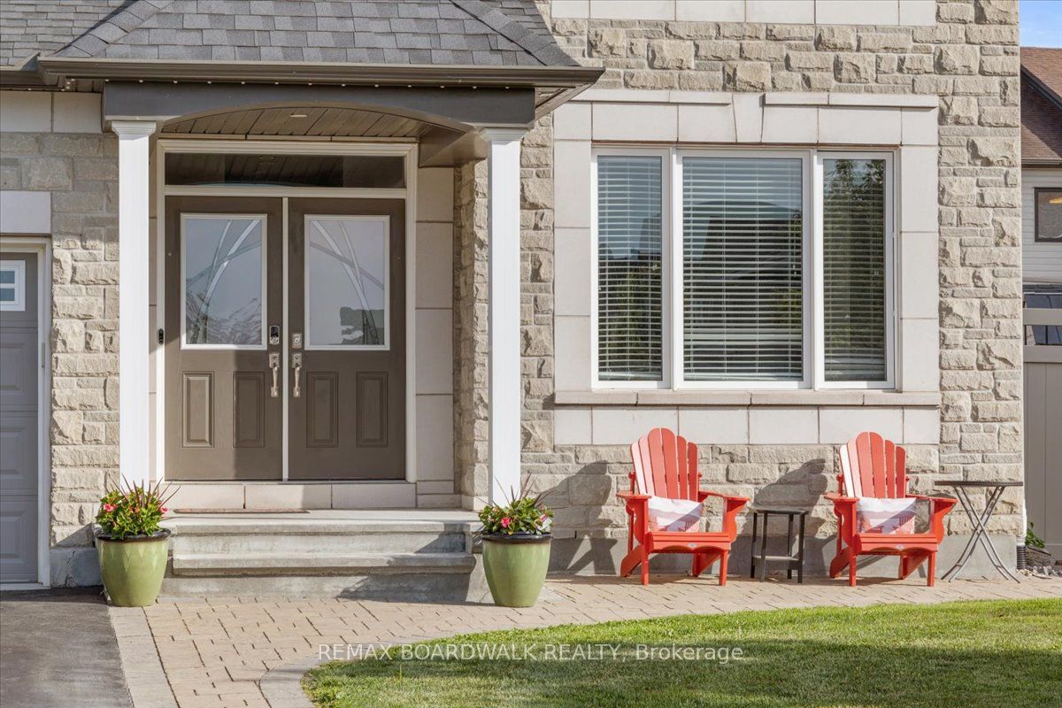
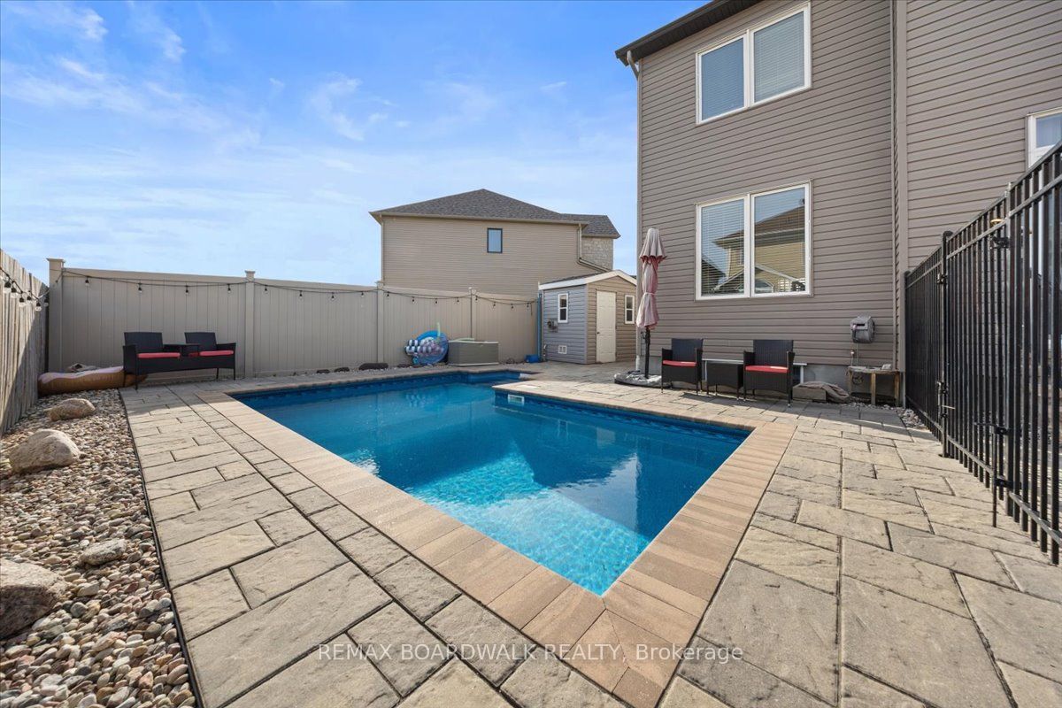
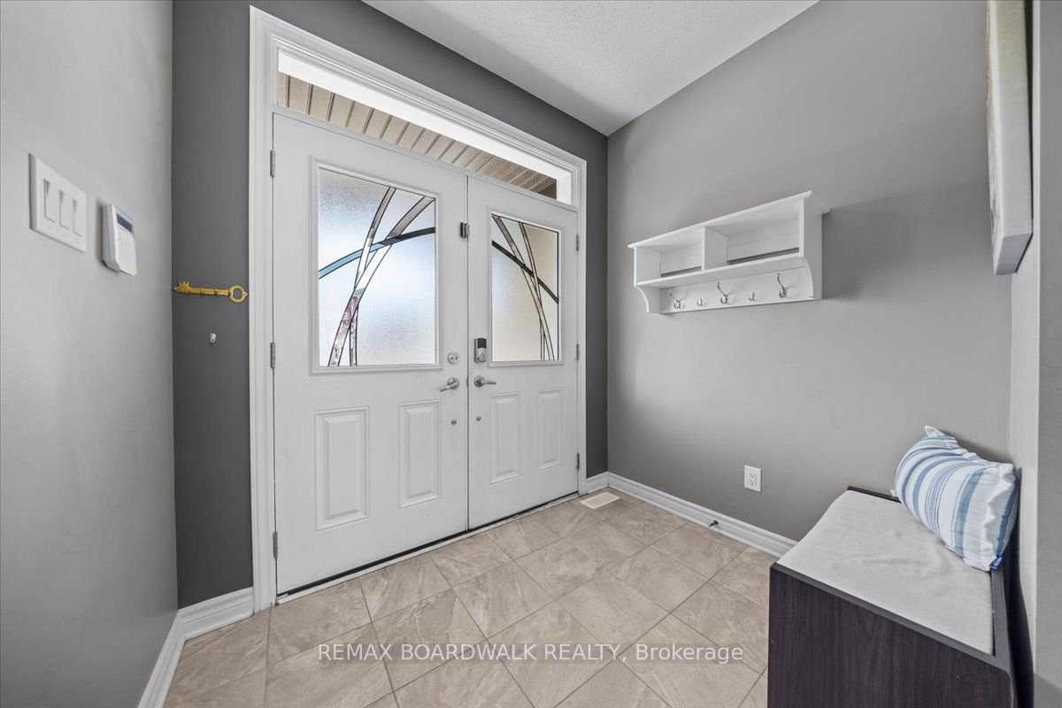
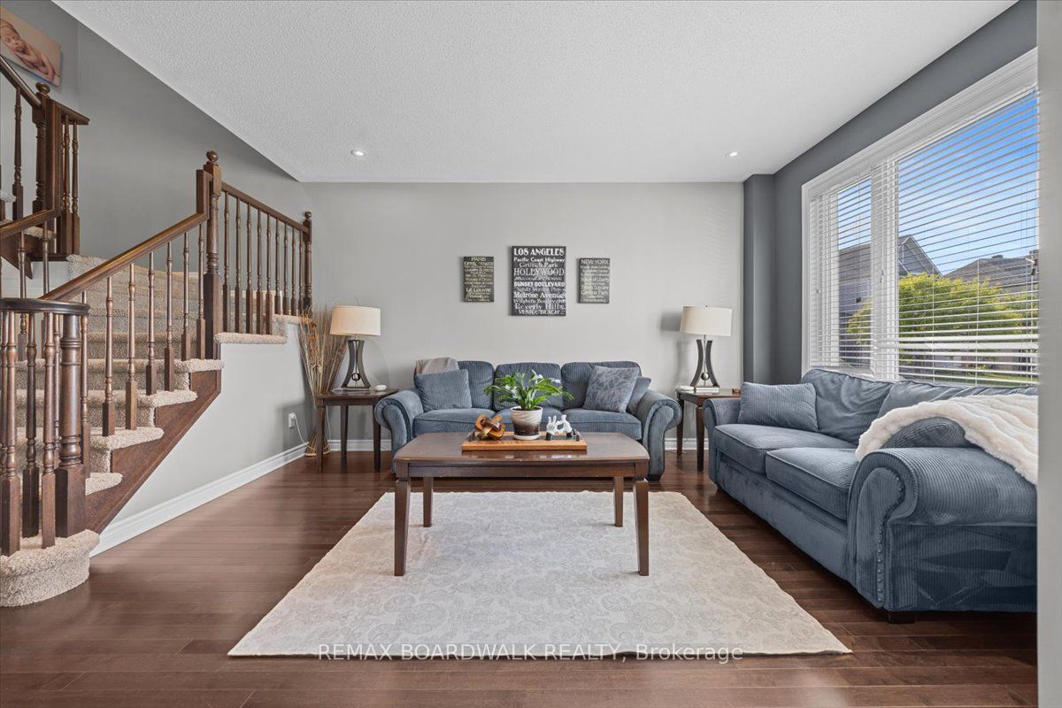
Welcome to this SPACIOUS, upgraded 4+1-bed home in Orléans, offering over 2,672 sq. ft. above grade plus a FULLY FINISHED LOWER LEVEL. Built in 2014, this sought after Minto Sutherland Model blends modern comfort, generous living spaces, and a backyard designed for year-round enjoyment. The OPEN CONCEPT main floor features a bright great room with NATURAL GAS FIREPLACE, fully open to the kitchen-perfect for entertaining and keeping everyone connected. The large EAT IN KITCHEN includes stainless steel appliances, granite counters, ample cabinetry, and clear sightlines to the living area and backyard. A convenient MAIN LEVEL LAUNDRY room adds everyday practicality. Upstairs, you'll find four OVERSIZED bedrooms plus a large LOFT ideal for a home office, teen lounge, or play space. The luxurious primary suite offers a walk-in closet and spa inspired ensuite with double sinks, a SOAKER TUB, and a separate glass shower. The fully finished lower level extends your living space with a huge recreation room, built in bar, FULL BATHROOM, fifth bedroom, and abundant storage-perfect for guests, teens, or MULTIGENERATIONAL living. Step outside to your private retreat: a HEATED SALT WATER POOL with automated controls, surrounded by a STONE PATIO, grassy play area, and storage sheds. A stone pathway also runs along the driveway and continues to the backyard, adding curb appeal and convenience. CELEBRIGHT lights provide year-round exterior ambiance - NO NEED FOR LADDERS TO CELEBRATE HOLIDAYS! Located in a family friendly community close to great schools, parks, trails, the Avalon Pond and Community Centre and the 10th Line shopping district, this home offers the space, comfort, and lifestyle buyers are looking for. Welcome Home!
房源信息
建筑详情
设施与特色
费用信息
包含与不包含
Celebright Permanent Outdoor Lighting, Washer and Dryer, Fridge, Stove, Dishwasher, Hood Fan, Chest Freezer in storage room, Central Vac, Black Storage Cabinets in garage, Garage Door Opener, All Blinds and curtain/drape rods, Alarm System Hardware and Doorbell Camera.
Curtains/Drapes, Fridge and Chest Freezer in Garage, Wine Fridge and Black Fridge in Basement, White Cabinets in storage room.
位置
相似房源
查看更多
Source: Toronto Regional Real Estate Board (TRREB), via PropTx Innovations Inc.
The data relating to real estate on this website comes in part from the MLS® data feed of PropTx Innovations Inc. The information is deemed reliable but is not guaranteed accurate by PropTx.
The information provided herein must only be used by consumers that have a bona fide interest in the purchase, sale or lease of real estate and may not be used for any commercial purpose or any other purpose.
© 2026 PropTx Innovations Inc. All rights reserved. MLS®, REALTOR® and the associated logos are owned or controlled by The Canadian Real Estate Association (CREA).