202 Huntingwood Drive
房源介绍
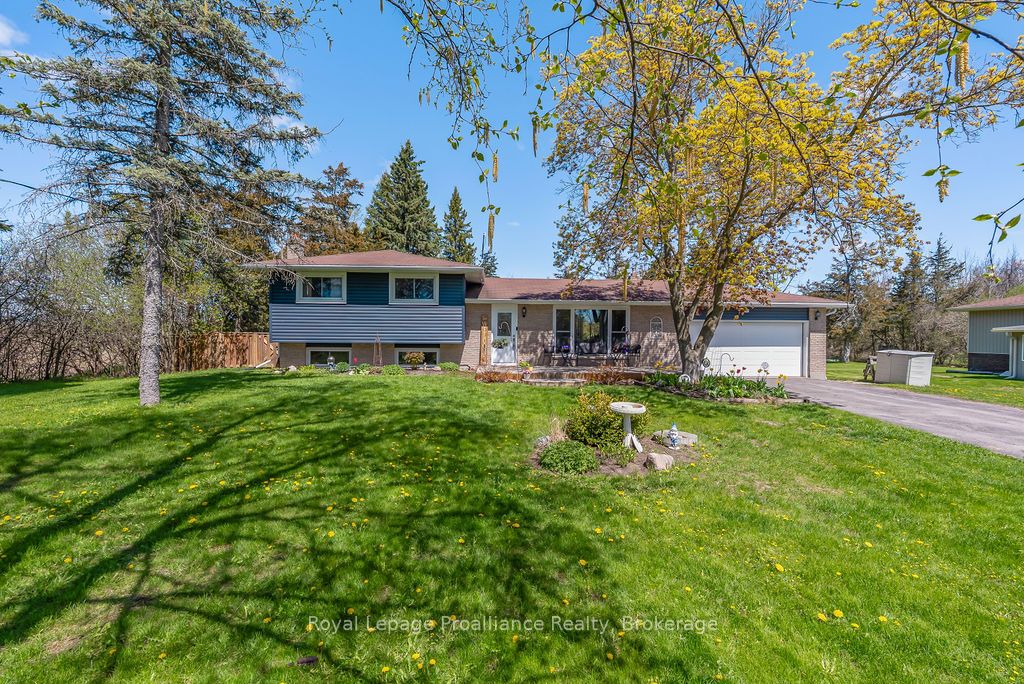
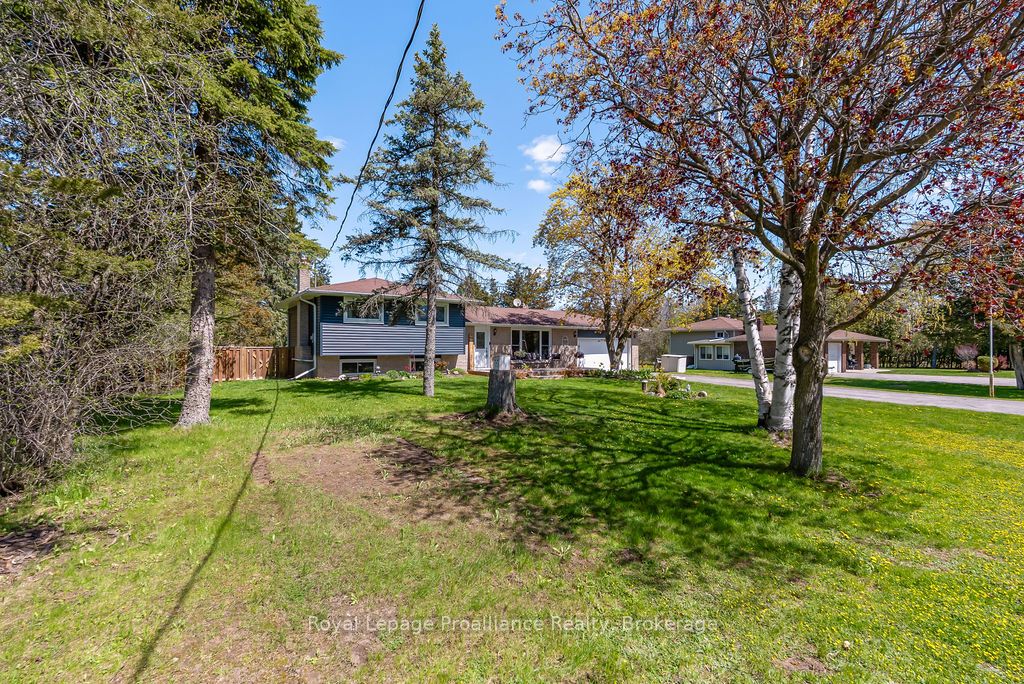
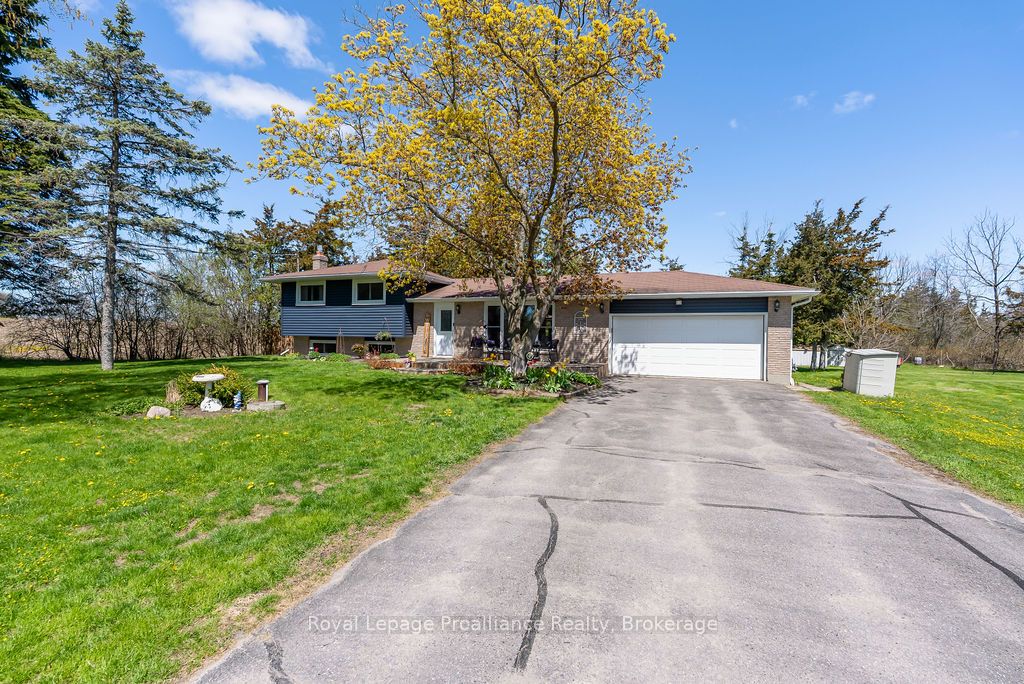
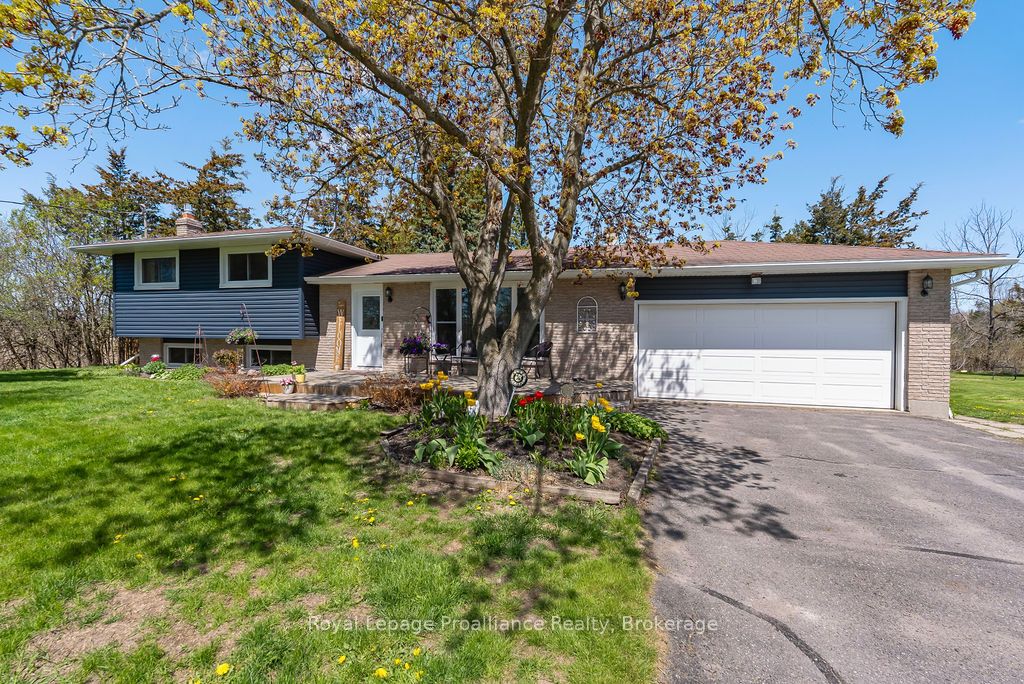
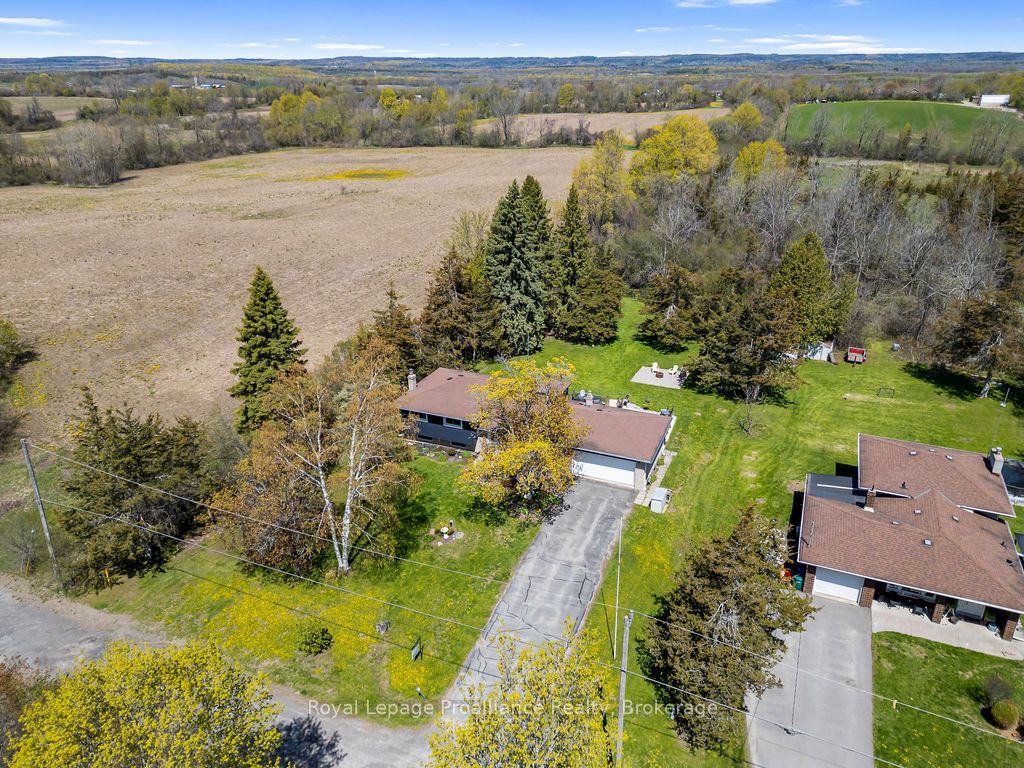
Tucked away on highly sought-after Huntingwood Drive, an area known for its low turnover and peaceful setting, this beautifully situated 3-bedroom, 2-bathroom, 4-level split, offers the perfect blend of privacy, comfort, and country charm. Located at the end of a quiet dead-end road, the property enjoys minimal traffic and exceptional privacy with only one neighbouring home, open fields across the road and to the west, and a treed backdrop behind. A large south-facing bay window fills the home with natural light, creating a warm and welcoming atmosphere throughout the main living space. The main floor features a bright living room and a functional kitchen with ample cupboard space, along with convenient access to the back deck and entry to the two-car garage, perfect for vehicles, storage, or a workshop. Upstairs you'll find three comfortable bedrooms and a 4-piece bathroom, providing a great layout for families. The lower level offers a cozy rec room highlighted by a gas fireplace with stone surround, creating the perfect space to relax or entertain. This level also includes the laundry room with walk-up access to the yard, a 2-piece bathroom. The basement is another large space with mechanical and storage area. Step outside and enjoy the tranquility of country-style living. The spacious back deck is ideal for hosting and barbecuing, complete with a gazebo for shade and comfort. The outdoor space continues with a patio featuring a hot tub, tasteful landscaping, a storage shed, and a gravel fire pit area perfect for evenings under the stars. For a little friendly competition, there's even a horseshoe pit ready for family fun. This is a rare opportunity to own a home in one of the area's most desirable locations, offering privacy, beautiful surroundings, and a lifestyle that's hard to find. A truly special place to call home for you and your family.
房源信息
建筑详情
设施与特色
费用信息
包含与不包含
Fridge, Stove, Microrange, Dishwasher, Washer, Dryer, Hottub, Curtains, Blinds, Rods, Blink Doorbell, Garage Dooropener + Remotes, TV Mounts, Shelves in Bedrooms, Work Bench + Shelving in Garage, Firepit + Wood Holder.
Two Shelves in Living Room
位置
相似房源
查看更多
Source: Toronto Regional Real Estate Board (TRREB), via PropTx Innovations Inc.
The data relating to real estate on this website comes in part from the MLS® data feed of PropTx Innovations Inc. The information is deemed reliable but is not guaranteed accurate by PropTx.
The information provided herein must only be used by consumers that have a bona fide interest in the purchase, sale or lease of real estate and may not be used for any commercial purpose or any other purpose.
© 2026 PropTx Innovations Inc. All rights reserved. MLS®, REALTOR® and the associated logos are owned or controlled by The Canadian Real Estate Association (CREA).