129 Magnificent Way
房源介绍
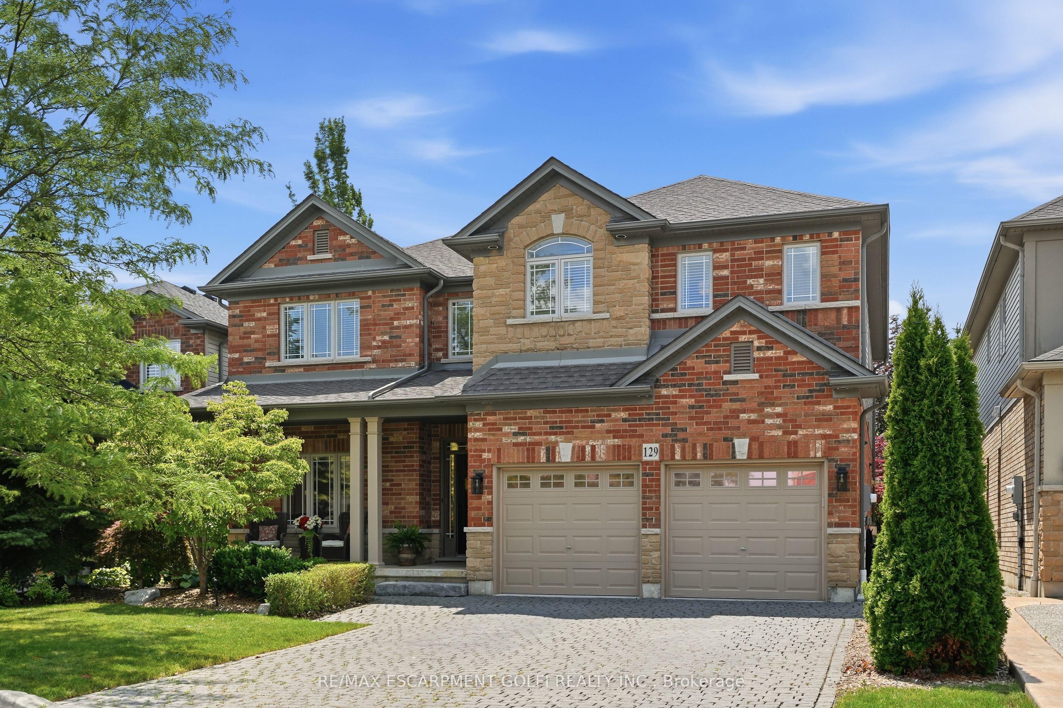
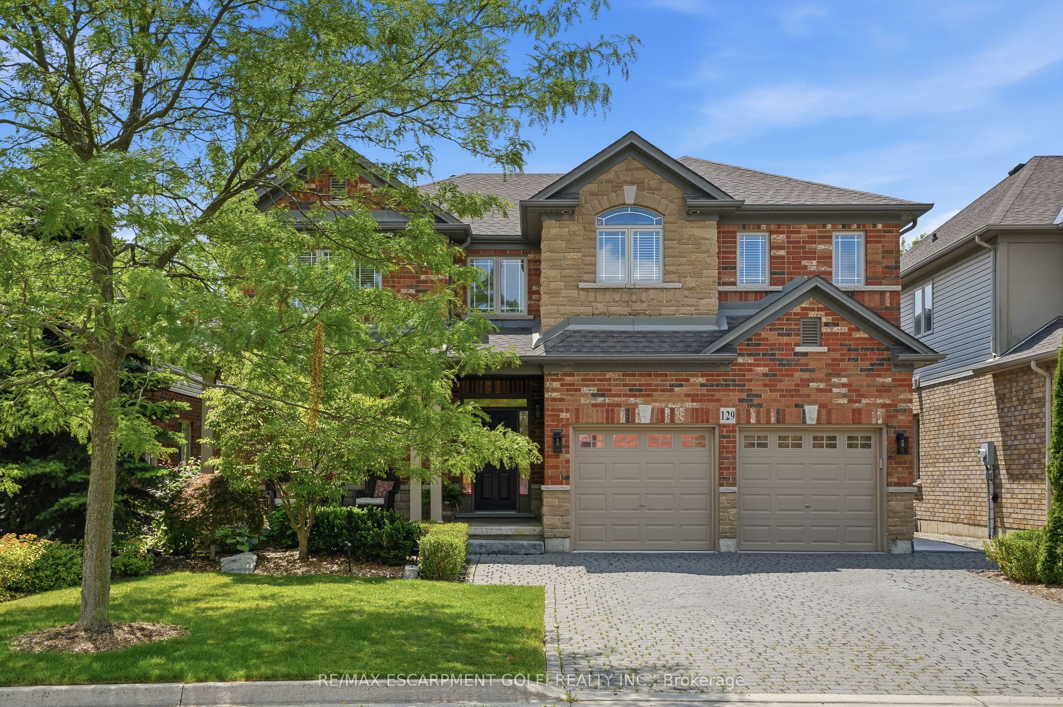
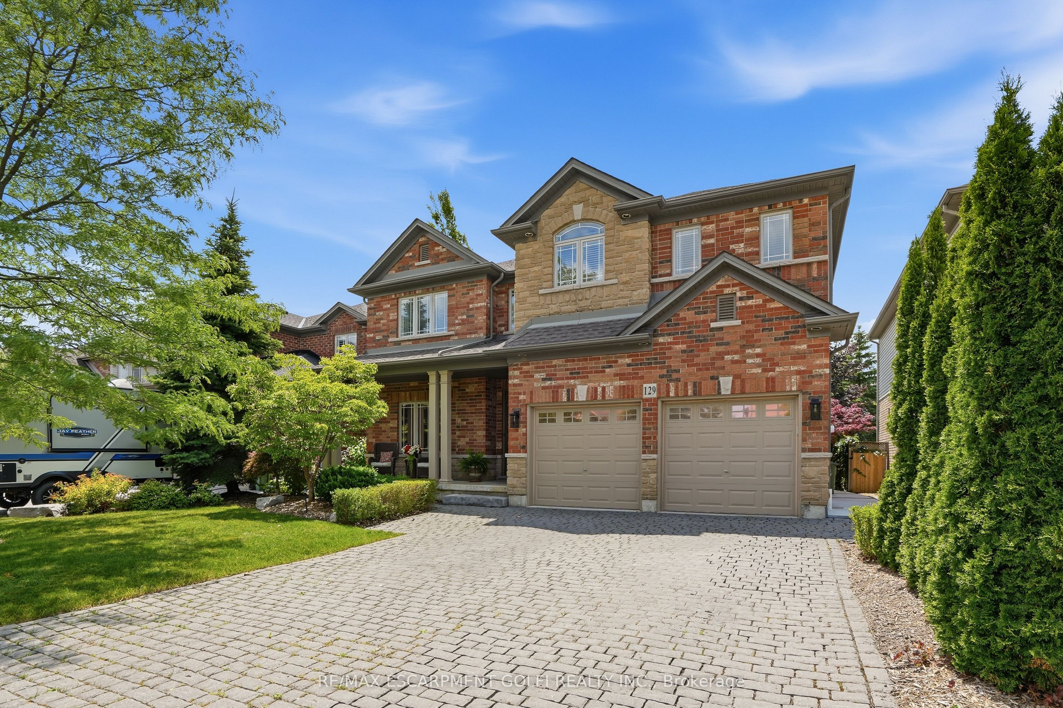
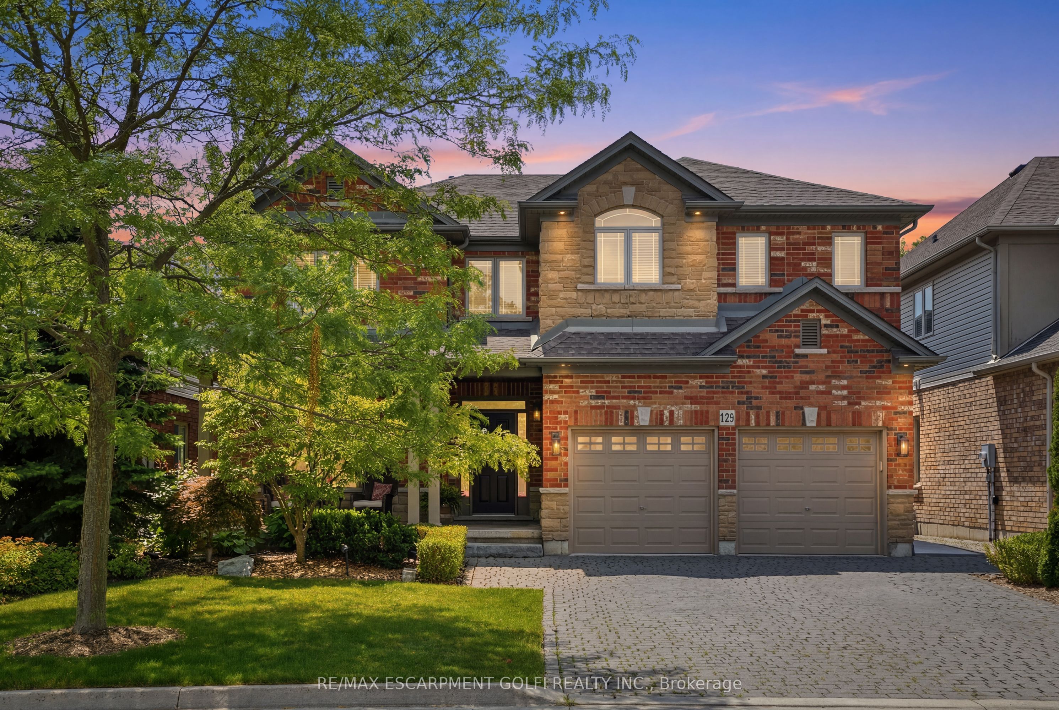
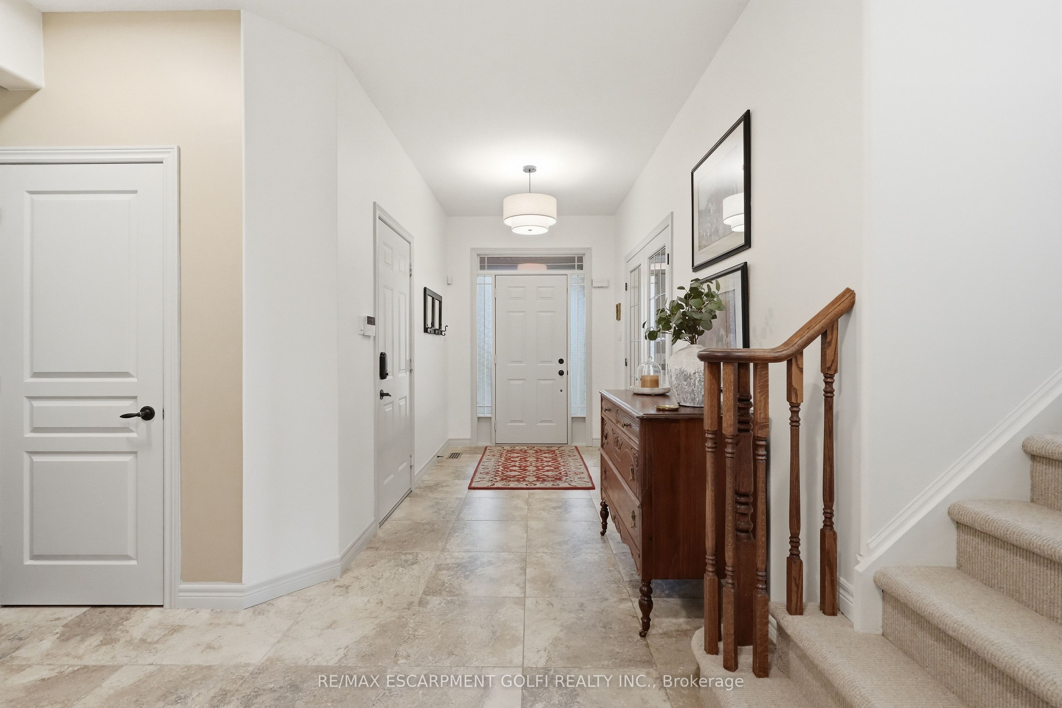
Welcome to 129 Magnificent Way in Binbrook. A detached two-storey Jewel model crafted by the renowned Losani Homes, boasting a rarely offered 4,000+ sq.ft. of finished living space on a beautifully matured lot. From the moment you enter, the layout impresses. A versatile front room easily serves as a formal dining room or refined home office, while the open-concept main level draws you toward the heart of the home. The bright eat-in kitchen is built for both function and gathering, featuring stainless steel appliances, generous cabinetry, and a servery perfect for your morning coffee ritual or effortless entertaining. The living room showcases a striking stacked stone gas fireplace, rising floor to ceiling and framed by custom built-in cabinetry, filling the space with warmth and character. Upstairs, four exceptionally spacious bedrooms offer far more room than you'd expect, giving your family space to truly grow, while the convenience of upper level laundry makes daily living easy. Newer high-end wool carpet along the stairs and second floor adds a touch of everyday comfort & luxury. The finished basement extends the living space with a spacious recreation room, kitchenette, sauna and abundant storage. Out back, the private, tree-lined yard is your personal retreat, where the concrete patio invites summer entertaining, quiet morning coffees, and late evenings winding down as the sun goes down. Set in a welcoming, family-friendly community within walking distance to schools, including French Immersion, and just minutes from parks, grocery stores, gym, shopping, and everyday amenities. A true one-of-a-kind home you won't find anywhere else. Welcome home.
房源信息
建筑详情
设施与特色
费用信息
包含与不包含
Existing Fridge, Stove, Rangehood, Dishwasher, Microwave, Existing Washer & Dryer, Fireplace, All Electrical Light Fixture, Curtain Rods, Garage Door Opener & Remote, Beverage Fridge in Kitchen, Beverage Fridge in Basement, Dishwasher in Basement, Sauna, Central Vacuum System & All Attachments. Shed
Drapes in Living Room & Office Room, Vintage Mirror in Powder Room, Freezer in Basement
位置
相似房源
查看更多
Source: Toronto Regional Real Estate Board (TRREB), via PropTx Innovations Inc.
The data relating to real estate on this website comes in part from the MLS® data feed of PropTx Innovations Inc. The information is deemed reliable but is not guaranteed accurate by PropTx.
The information provided herein must only be used by consumers that have a bona fide interest in the purchase, sale or lease of real estate and may not be used for any commercial purpose or any other purpose.
© 2026 PropTx Innovations Inc. All rights reserved. MLS®, REALTOR® and the associated logos are owned or controlled by The Canadian Real Estate Association (CREA).