668 Fraser Avenue
房源介绍
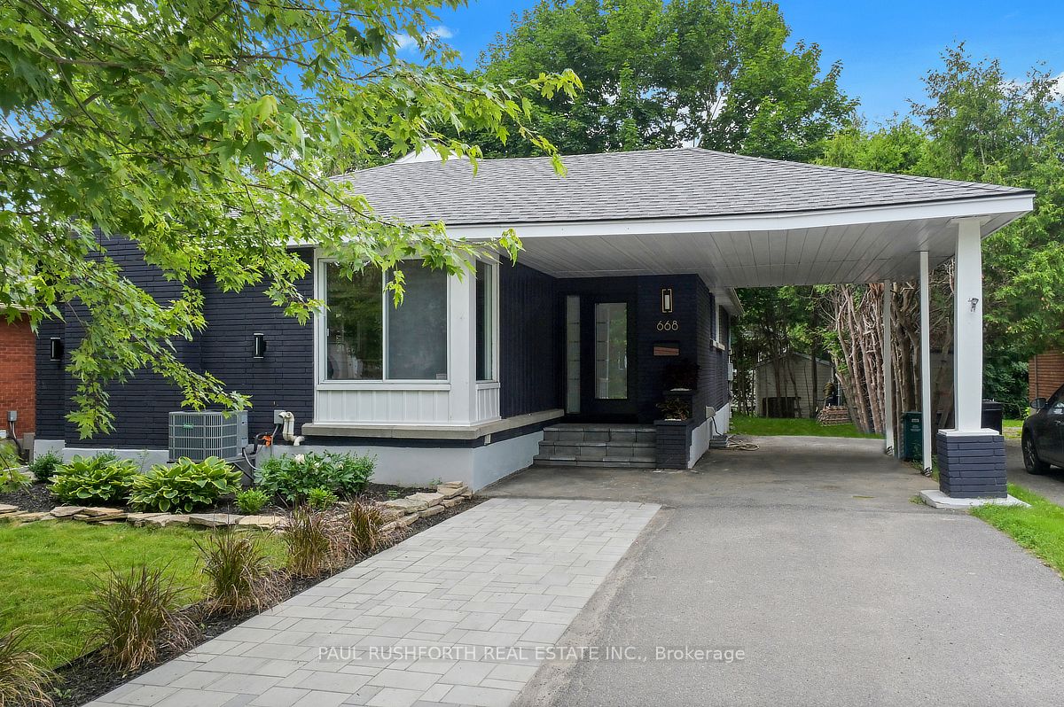
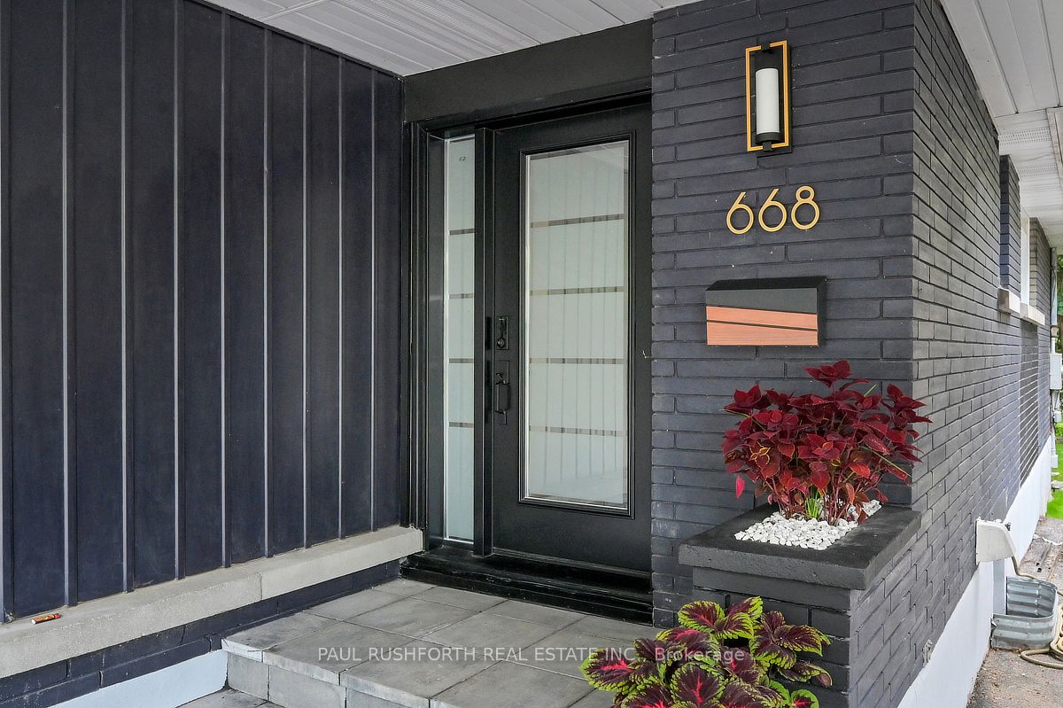
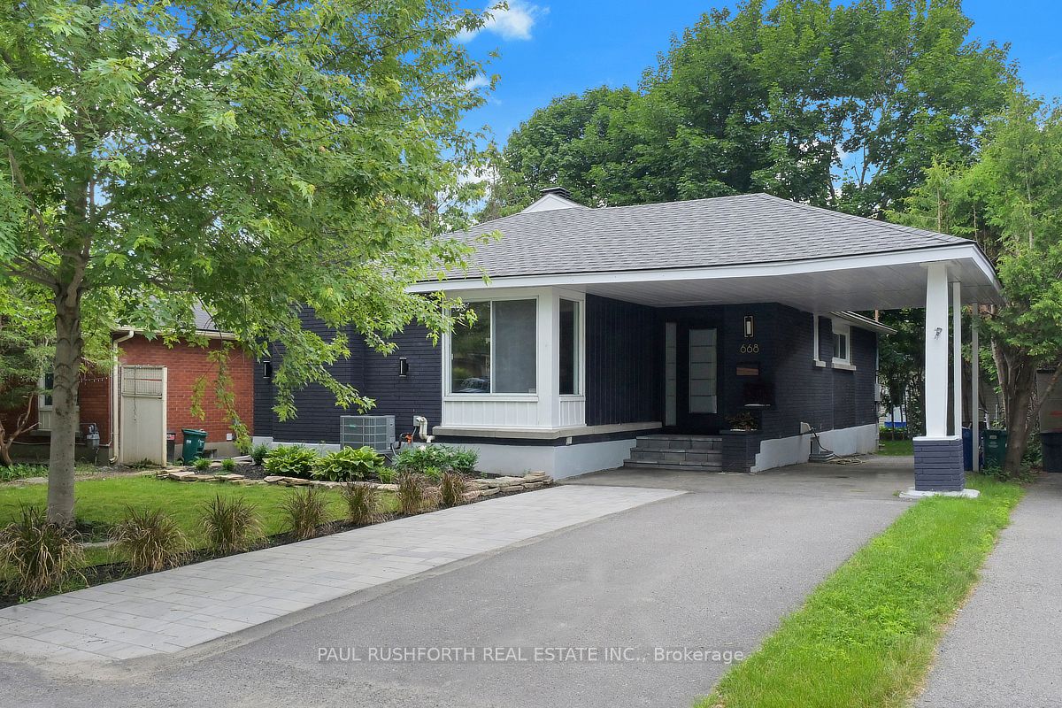
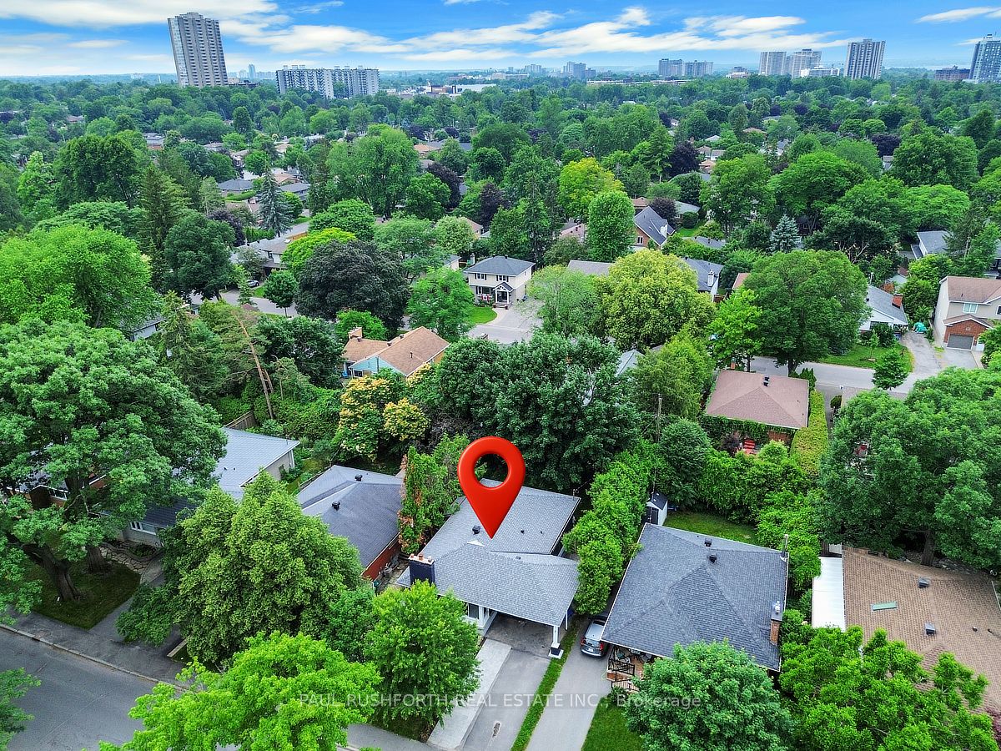
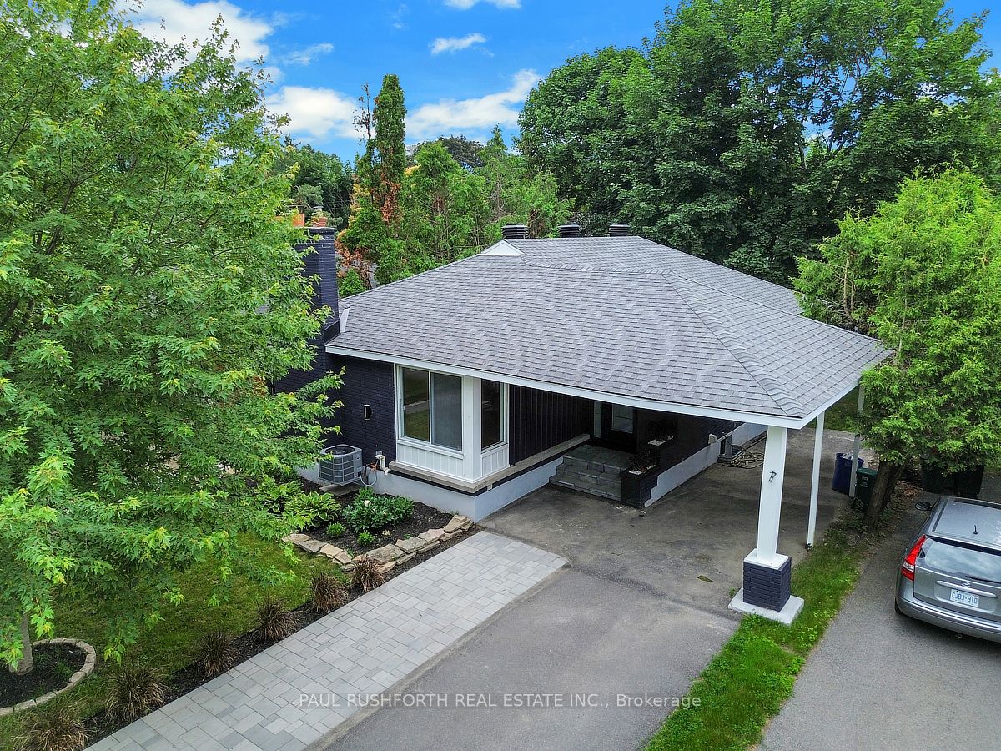
This bungalow has been beautifully renovated in 2026. Located in the heart of Westboro offering exceptional flexibility for today's lifestyles. The bright open concept main level features a stunning custom kitchen with granite countertops, gas stove, abundant cabinetry, and seamless flow into the living and dining areas. Hardwood flooring extends throughout the main level, which includes three generous bedrooms and a beautifully updated full bathroom with heated floors. The fully finished lower level features two additional bedrooms, a full kitchen, full bathroom, spacious living area, and separate laundry, creating endless possibilities for multi-generational living, large or growing families, a private space for guests, teenagers, or a dedicated work-from-home setup. Extensively renovated from top to bottom with quality finishes throughout, this turnkey home is ideally located just steps to Nepean High School, Broadview Public School, parks, transit, and minutes to Westboro Village, shopping, restaurants, and quick highway access. A rare opportunity to own a beautifully updated home in one of Ottawa's most sought-after neighbourhoods. Some photos have been virtually staged.
房源信息
建筑详情
设施与特色
费用信息
包含与不包含
2 Fridges, 2 Stoves, 2 Hood Fans, Gas Furnace, Central Air Conditioner, All Lighting Fixtures, Washer, Dryer, 2 Dishwashers.
位置
相似房源
查看更多
Source: Toronto Regional Real Estate Board (TRREB), via PropTx Innovations Inc.
The data relating to real estate on this website comes in part from the MLS® data feed of PropTx Innovations Inc. The information is deemed reliable but is not guaranteed accurate by PropTx.
The information provided herein must only be used by consumers that have a bona fide interest in the purchase, sale or lease of real estate and may not be used for any commercial purpose or any other purpose.
© 2026 PropTx Innovations Inc. All rights reserved. MLS®, REALTOR® and the associated logos are owned or controlled by The Canadian Real Estate Association (CREA).