20 South Muskoka Drive
房源介绍
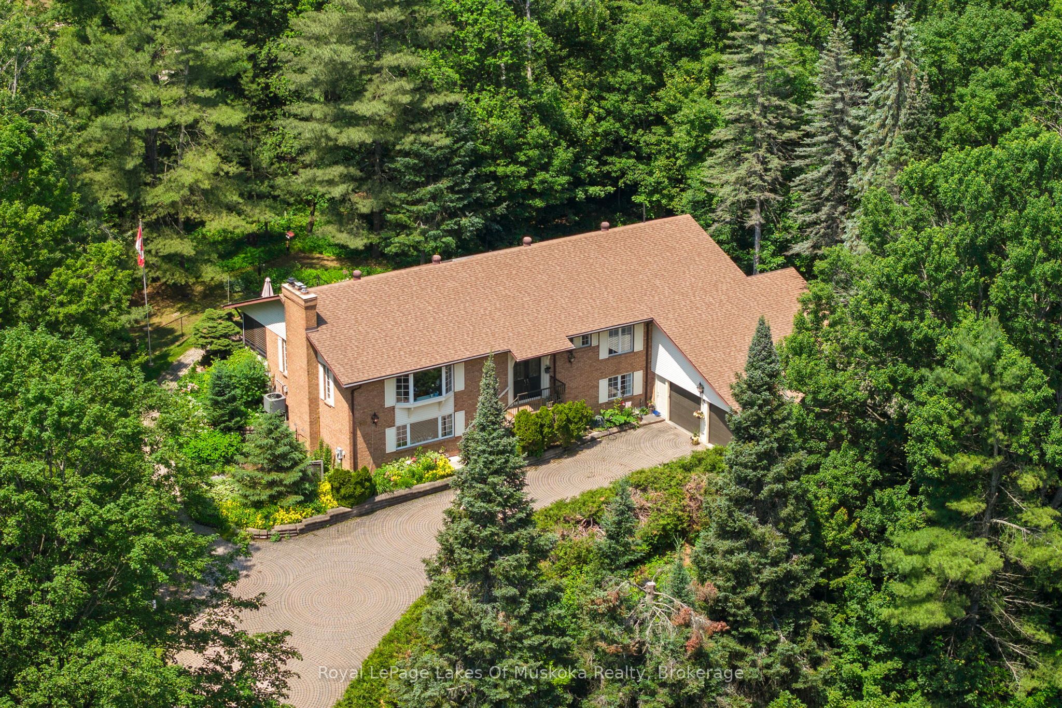
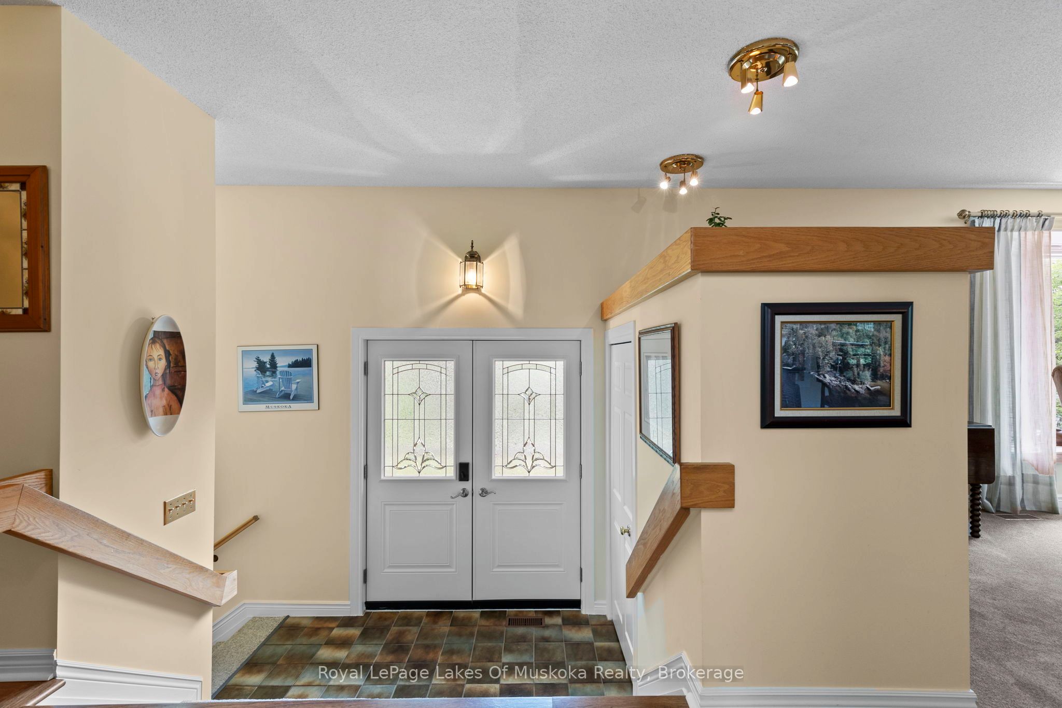
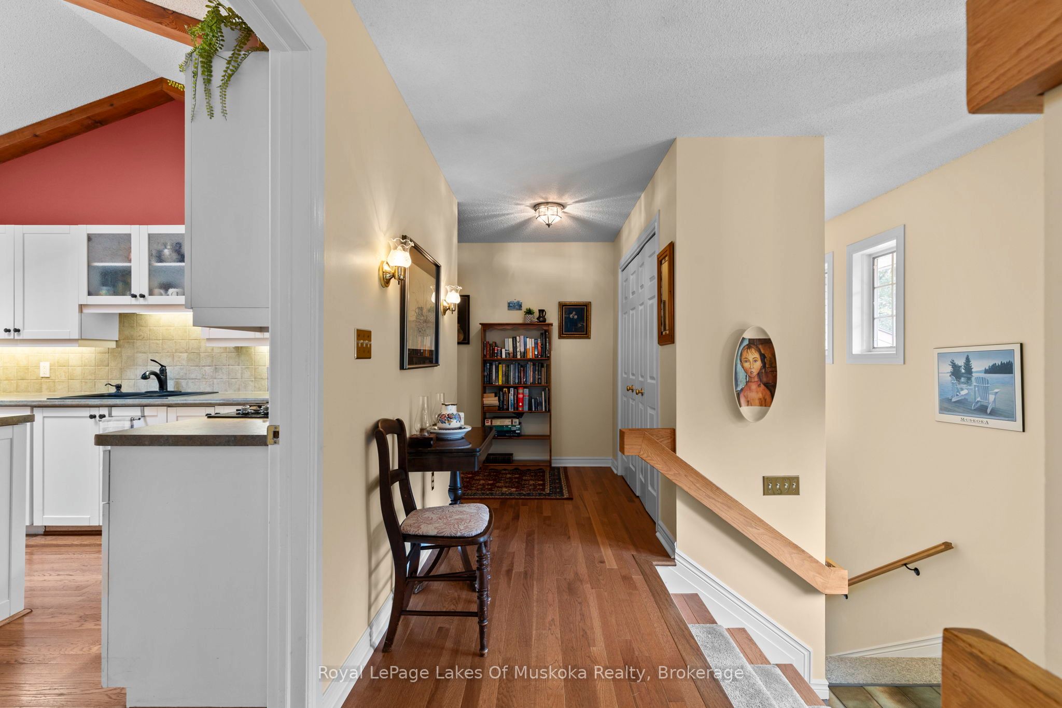
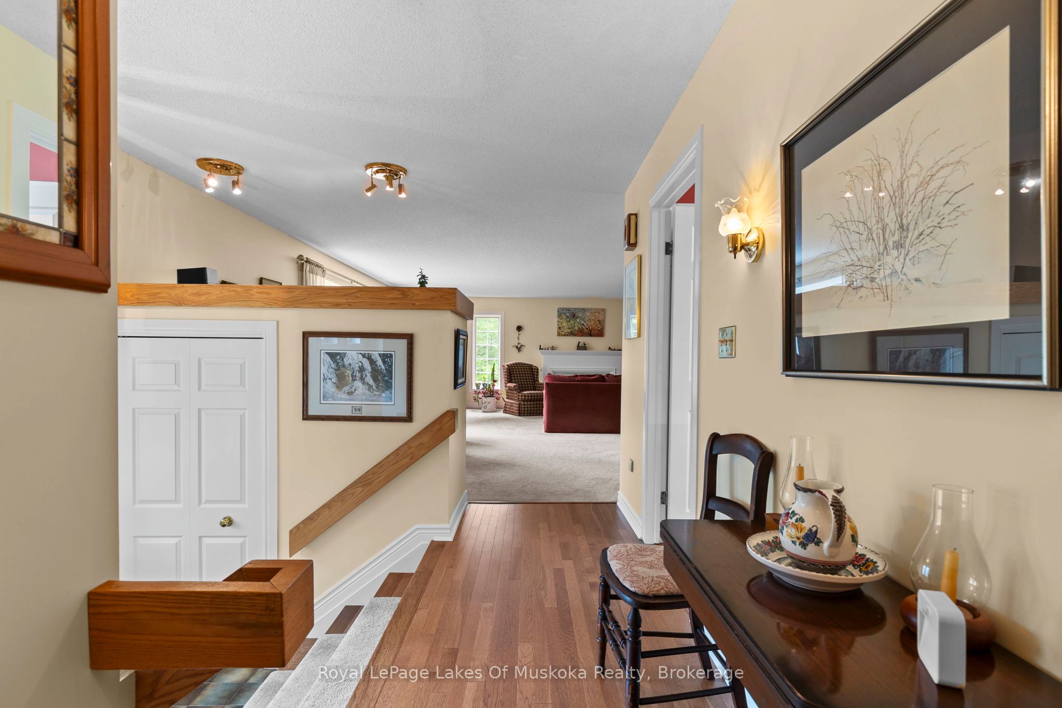
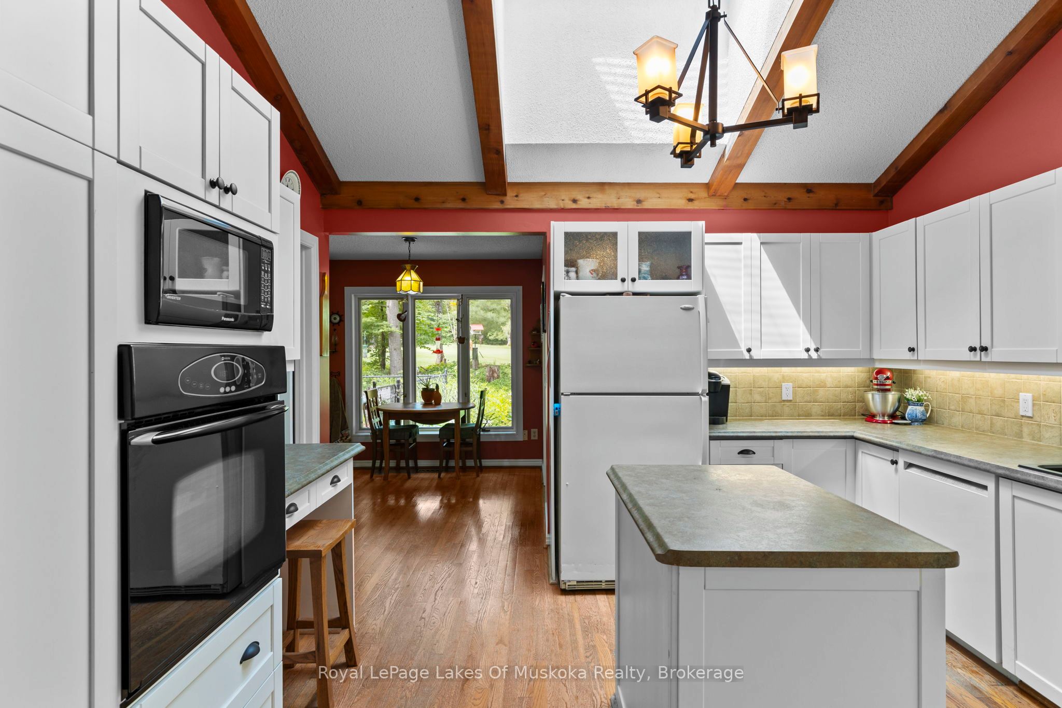
3,772 sq feet of living space affords a rare blend of active, four-season living and refined sophistication. This custom-built masterpiece, is perfectly positioned on the 6th fairway of the, Robbie Robson designed, South Muskoka Golf Course. Fully accessible home on a quiet, tree-lined cul-de-sac within in the heart of downtown Bracebridge.The main level is anchored by a light-filled living and dining area with elegant gas fireplace and walkout to the Muskoka Room. The expansive principal suite serves as a true sanctuary, featuring walk in closet and heated Italian marble ensuite floors. With two additional spacious bedrooms, bathroom, a main-floor laundry room; and bright, fully finished lower level featuring a family room with separate entrance, this home effortlessly accommodates multi-generational living or out-of-town guests. Plus, this home offers oodles of storage and a signature elevator, ensuring effortless movement between levels-perfect for bringing in groceries, packages, or hosting guests with ease. Fenced garden and invisible fence too! Just minutes from golf, shopping, dining, the library, theatre, Community Centre, and hospital, this property offers the perfect balance of prestige and practicality. Call today to schedule your personal tour.
房源信息
建筑详情
设施与特色
费用信息
包含与不包含
All window coverings and associated hardware, invisible fence and two dog collars, fenced enclosure, shed, all appliances.
Dining room light fixture, metal birds in back porch, seller wishes to take a small amount of perennials
位置
相似房源
查看更多
Source: Toronto Regional Real Estate Board (TRREB), via PropTx Innovations Inc.
The data relating to real estate on this website comes in part from the MLS® data feed of PropTx Innovations Inc. The information is deemed reliable but is not guaranteed accurate by PropTx.
The information provided herein must only be used by consumers that have a bona fide interest in the purchase, sale or lease of real estate and may not be used for any commercial purpose or any other purpose.
© 2026 PropTx Innovations Inc. All rights reserved. MLS®, REALTOR® and the associated logos are owned or controlled by The Canadian Real Estate Association (CREA).