35 Sopwith Private
房源介绍
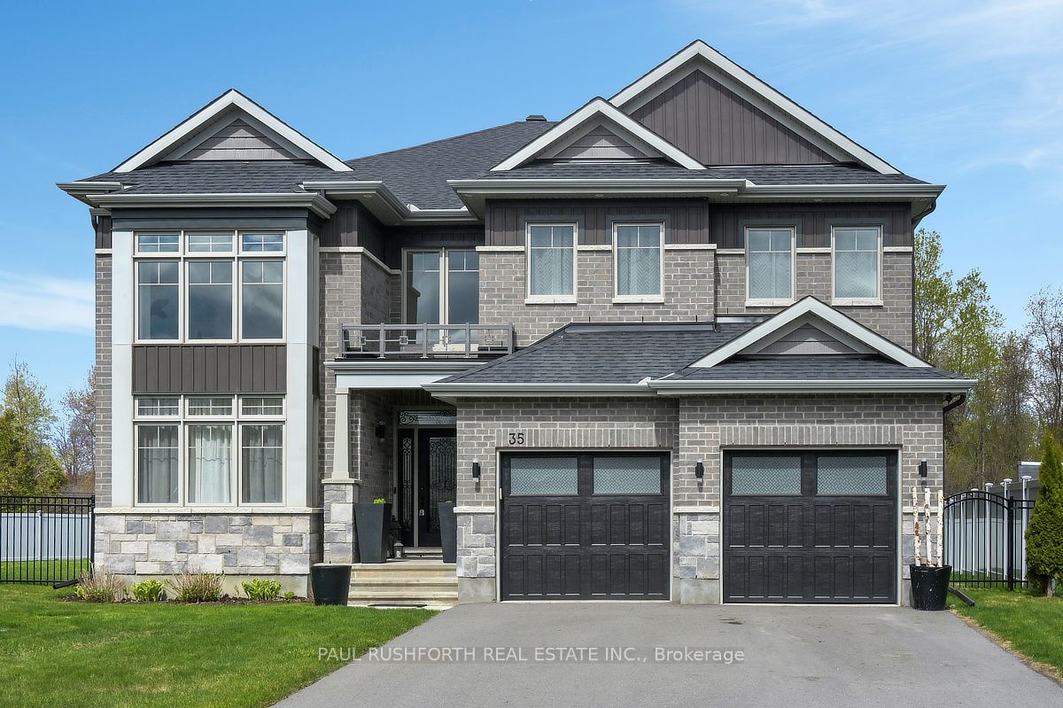
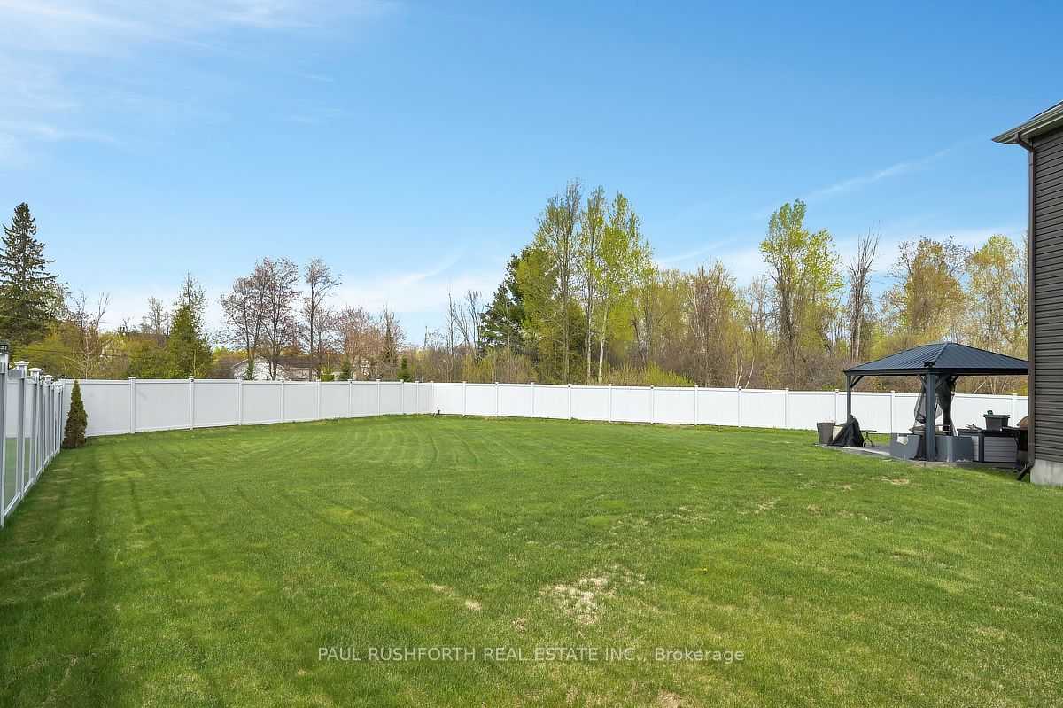
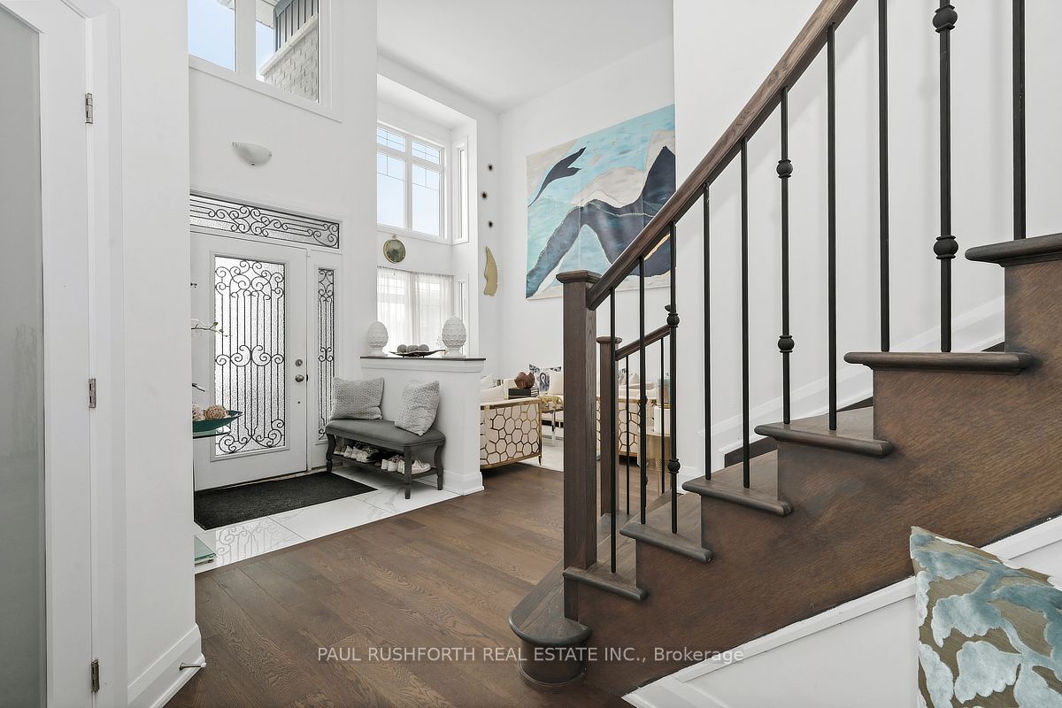
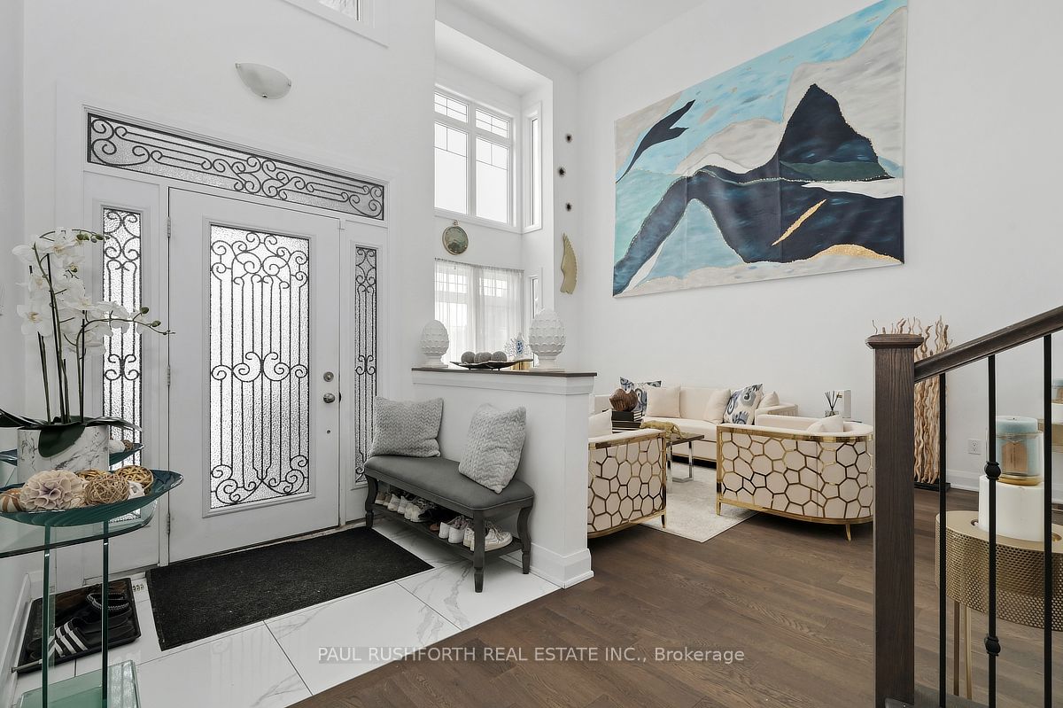
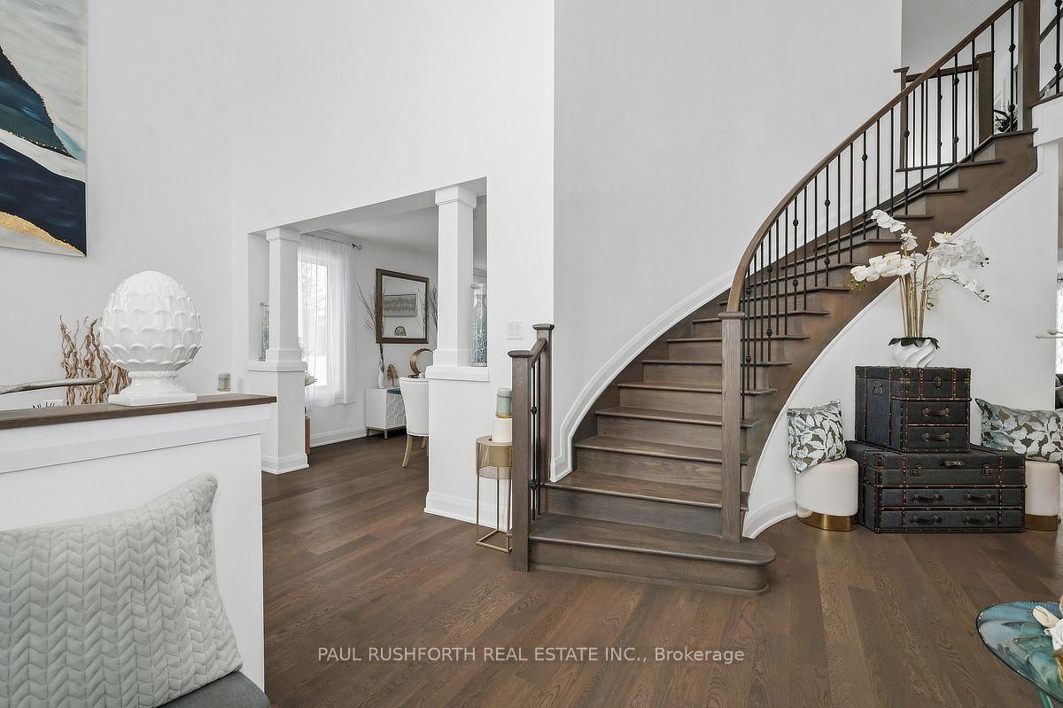
Set on an oversized lot in Carp, this exceptional home (4229+1800 square foot) offers a rare blend of luxury, space, & thoughtful design. Over$300,000 in premium builder upgrades, every detail has been carefully curated to deliver both style & everyday functionality. From the moment you enter, soaring ceilings & elegant finishes create a bright, open atmosphere. The main floor features a private office, formal living & dining areas, & a spacious family room filled with natural light all seamlessly connected for effortless living and entertaining. At the heart of the home isa stunning chef's kitchen, complete w/high-end integrated built-in appliances, all from Miele sleek cabinetry, & a layout designed for everything from quiet mornings to hosting unforgettable gatherings. Upstairs, you'll find a beautifully designed layout w/4 generous bedrooms. The primary suite offers a peaceful retreat, while the second bedroom features its own private ensuite perfect for guests or extended family. Bedrooms three & four are connected by a well-appointed Jack & Jill bathroom, combining privacy w/convenience. A standout feature of the home is the sun filled solarium an inviting space ideal for morning coffee, a work-from-home setup, or simply unwinding in natural light. The fully finished lower level expands your living space with 2 additional bedrms, a large recreation area, and a stylish bar perfect for entertaining, game nights, or relaxed family time. Gym & Theatre room as well. The basement has legal permit and built by the builder & can easily be converted to a separate suite if need be. Outside, the oversized fenced lot offers both privacy and endless potential, whether you envision a pool, custom patio, or outdoor retreat. Located in a quiet, upscale enclave just minutes from Kanata, this home delivers the perfect balance of tranquility and city convenience. Flat ceilings throughout and upgrades throughout a truly one-of-a-kind property. Monthly association fee: $299
房源信息
建筑详情
设施与特色
费用信息
位置
相似房源
查看更多
Source: Toronto Regional Real Estate Board (TRREB), via PropTx Innovations Inc.
The data relating to real estate on this website comes in part from the MLS® data feed of PropTx Innovations Inc. The information is deemed reliable but is not guaranteed accurate by PropTx.
The information provided herein must only be used by consumers that have a bona fide interest in the purchase, sale or lease of real estate and may not be used for any commercial purpose or any other purpose.
© 2026 PropTx Innovations Inc. All rights reserved. MLS®, REALTOR® and the associated logos are owned or controlled by The Canadian Real Estate Association (CREA).