3860 Desert Lake Road
房源介绍
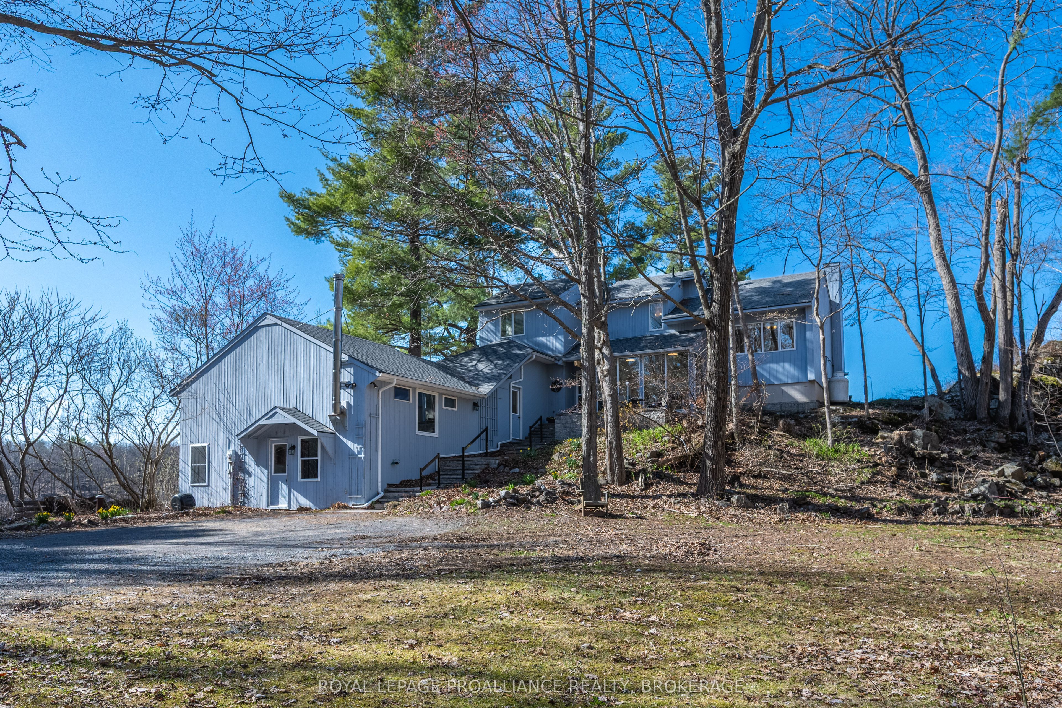
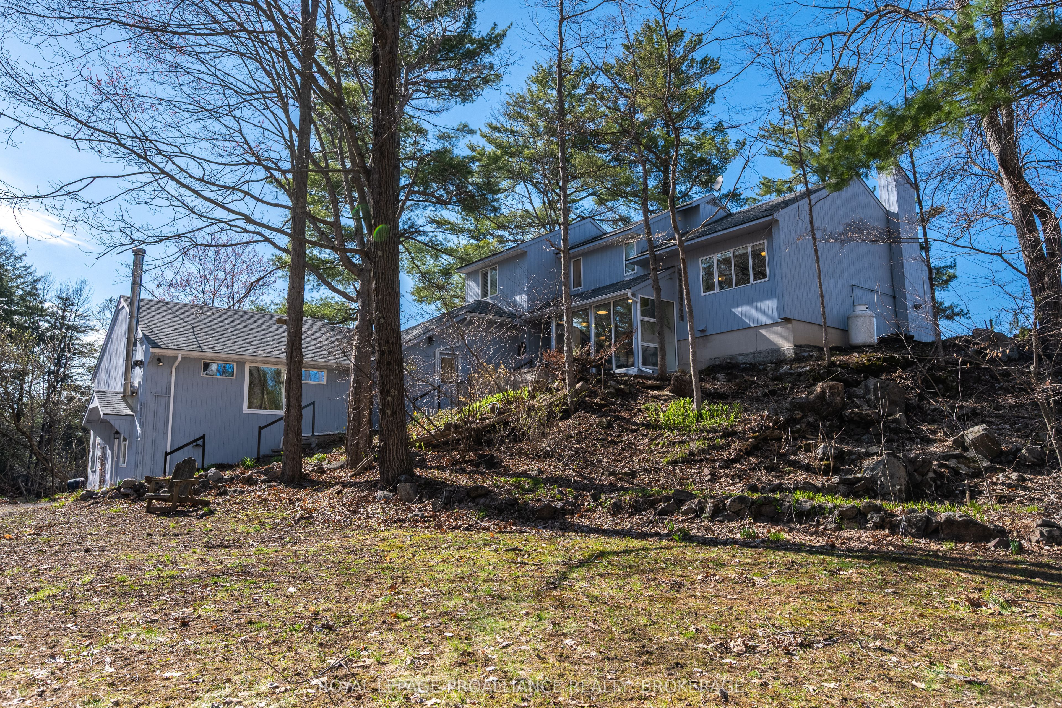
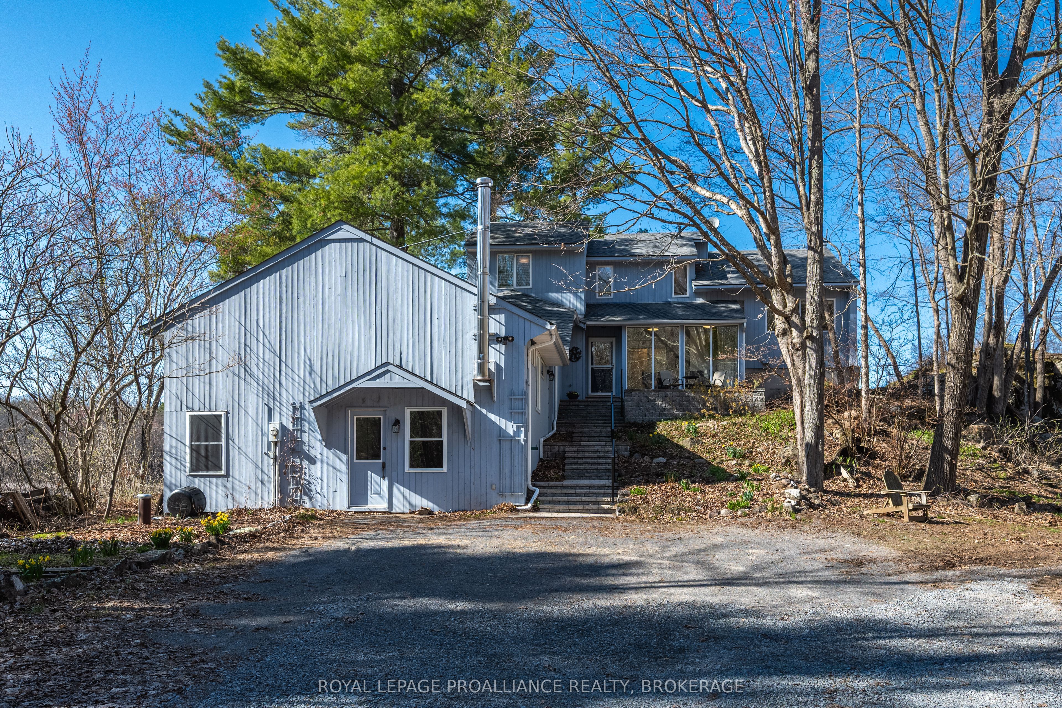
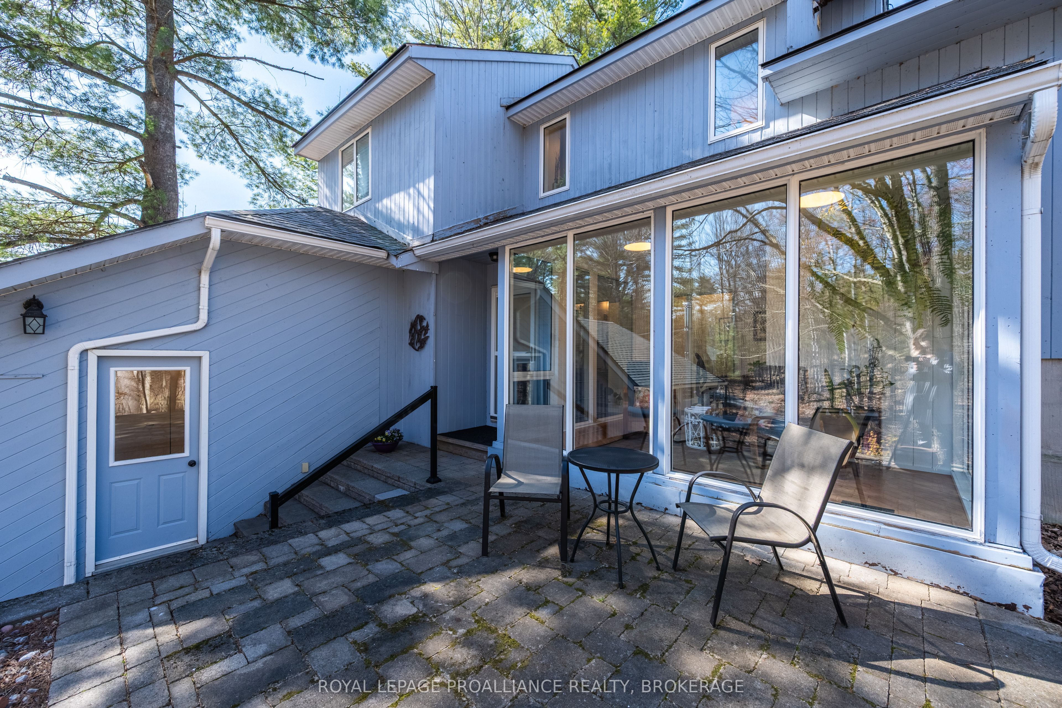
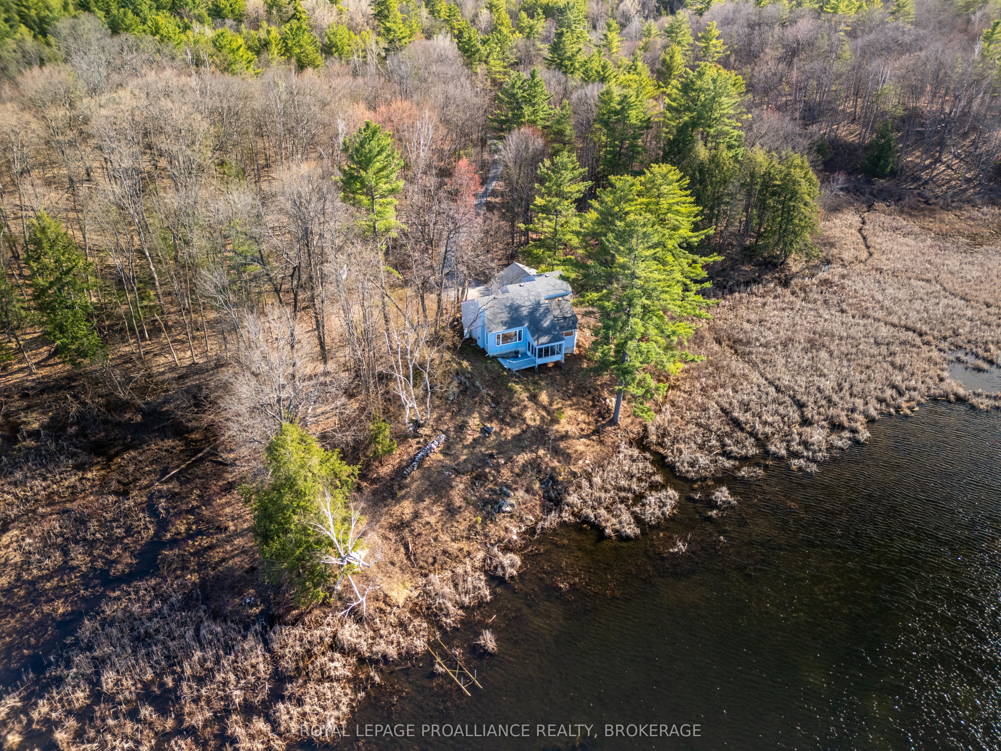
There's a certain kind of home that doesn't try to fit a mould, one that unfolds gradually, each level offering something distinct while still feeling connected. Eclectic in its design & deeply shaped by its surroundings, this waterfront property is set on 4.1 private acres along the shores of Bass Lake, a quiet lake shared with just one other home. Wrapped in mature trees with peaceful sweeping water views, the setting becomes part of the experience from the moment you arrive. Inside, the home reveals itself across multiple levels, creating a natural separation of space while maintaining flow throughout. The main level carries the everyday rhythm of living, dining & kitchen, enhanced by vaulted ceilings that elevate the space, extending outward to a sunroom with deck access where the landscape is always in view. Light moves differently here, shifting through the day & giving each space its own tone & character. The upper level offers a more private retreat, while additional bedrooms & living areas are thoughtfully positioned across the home, providing flexibility for family, guests, or work-from-home living. An above-grade converted garage further expands the usable space, adding versatility without compromise. Beyond its character, the home has been well cared for with meaningful updates including a Geothermal furnace (2017), roof (2020), water pressure tank (2023), well pump (2024), updated kitchen countertop & backsplash, appliances, interior finishes & more completed in 2025, along with continued exterior & waterfront maintenance into 2026. A property defined by privacy, scale & individuality, offering a setting & lifestyle rarely available.
房源信息
建筑详情
设施与特色
费用信息
包含与不包含
STOVE, DISHWASHER, REFRIGERATOR, WASHER, DRYER
位置
相似房源
查看更多
Source: Toronto Regional Real Estate Board (TRREB), via PropTx Innovations Inc.
The data relating to real estate on this website comes in part from the MLS® data feed of PropTx Innovations Inc. The information is deemed reliable but is not guaranteed accurate by PropTx.
The information provided herein must only be used by consumers that have a bona fide interest in the purchase, sale or lease of real estate and may not be used for any commercial purpose or any other purpose.
© 2026 PropTx Innovations Inc. All rights reserved. MLS®, REALTOR® and the associated logos are owned or controlled by The Canadian Real Estate Association (CREA).