175 Forest Grove Crescent
房源介绍
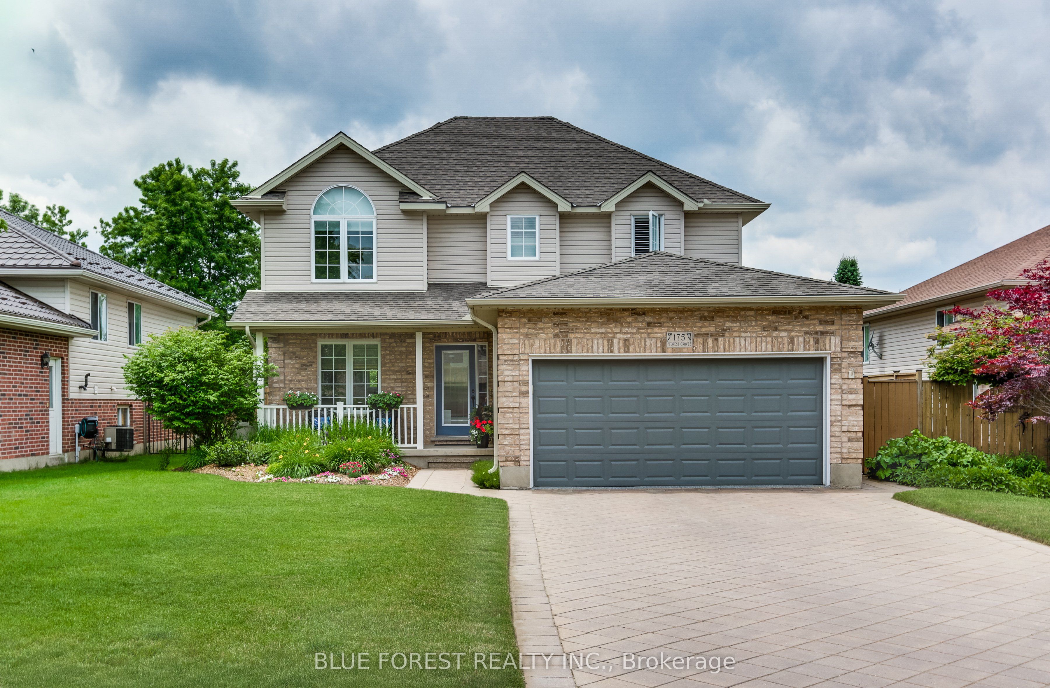
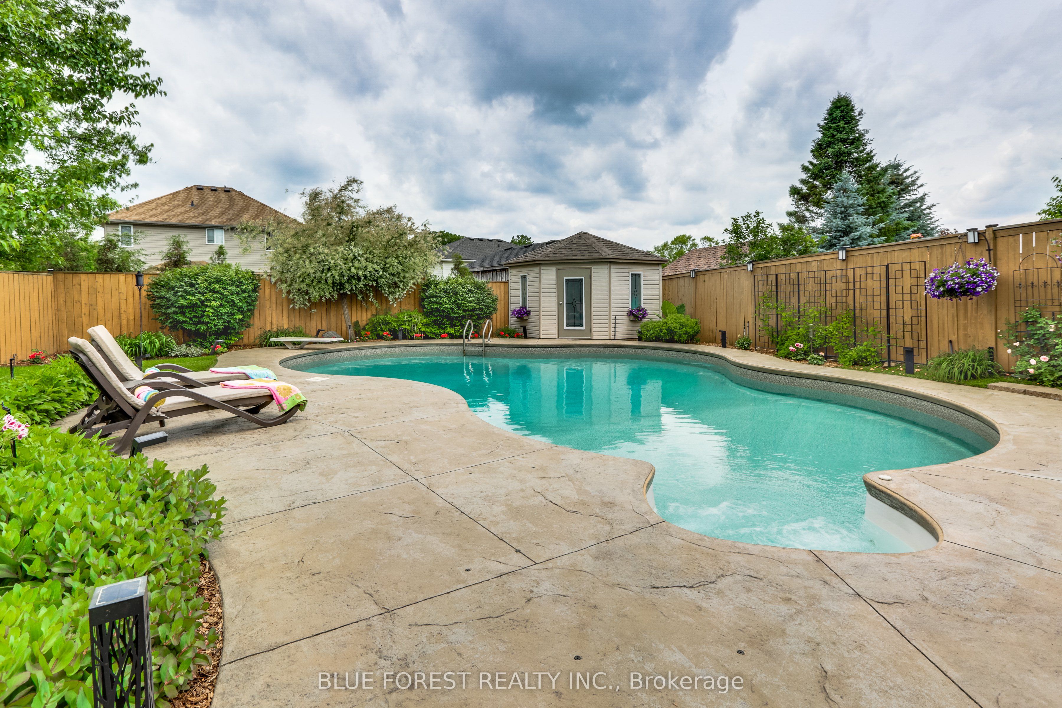
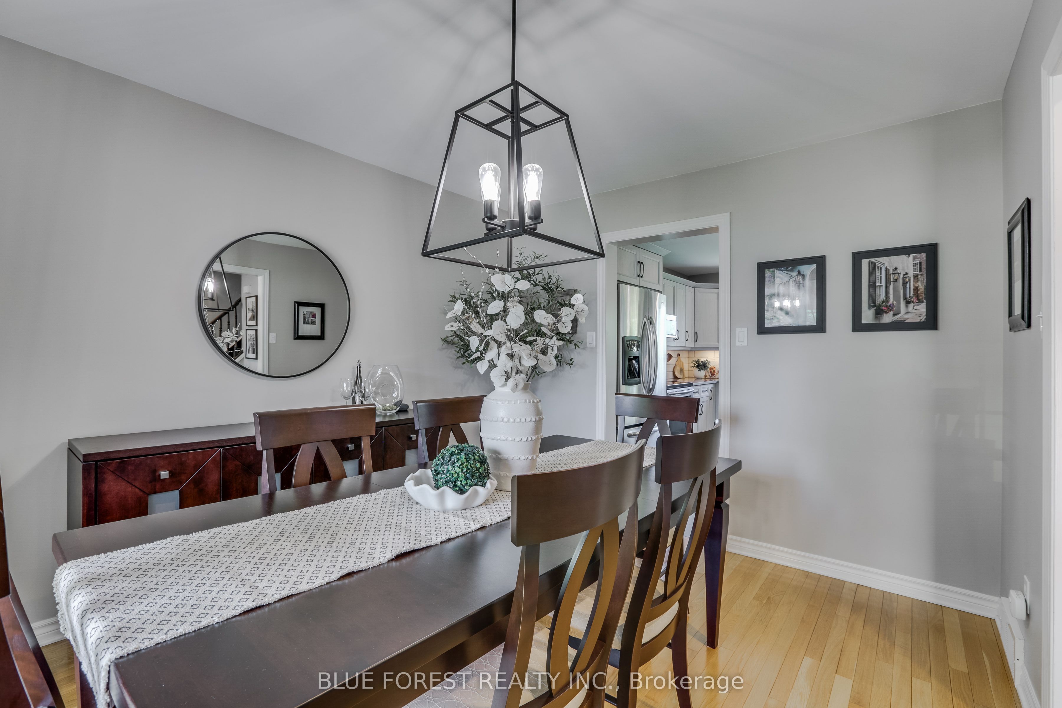
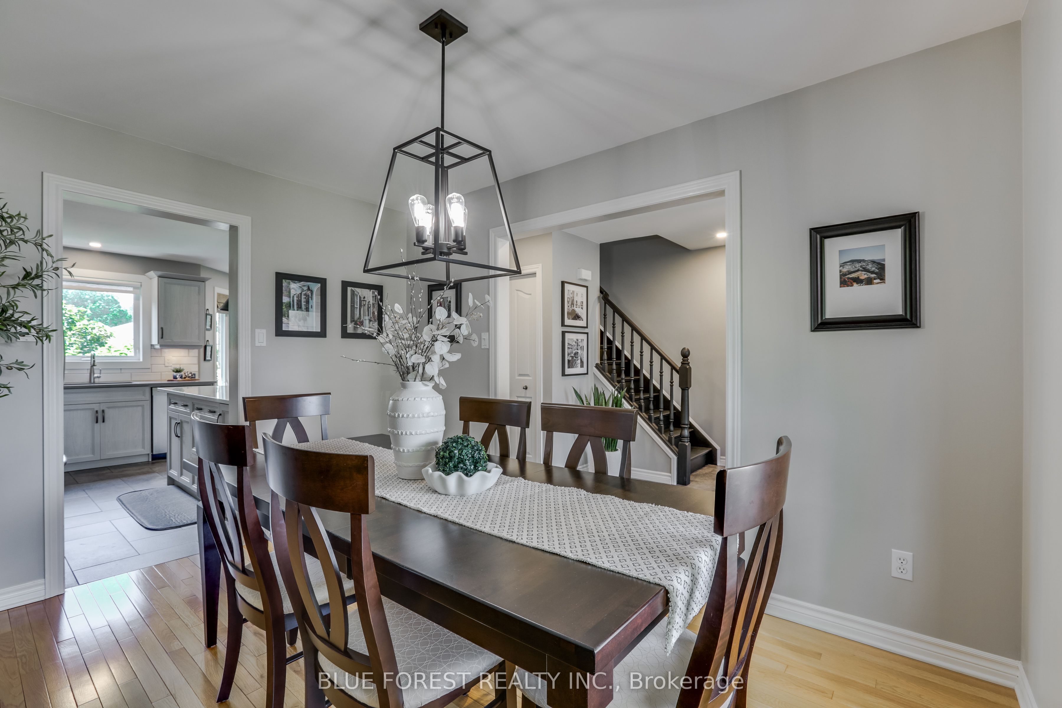
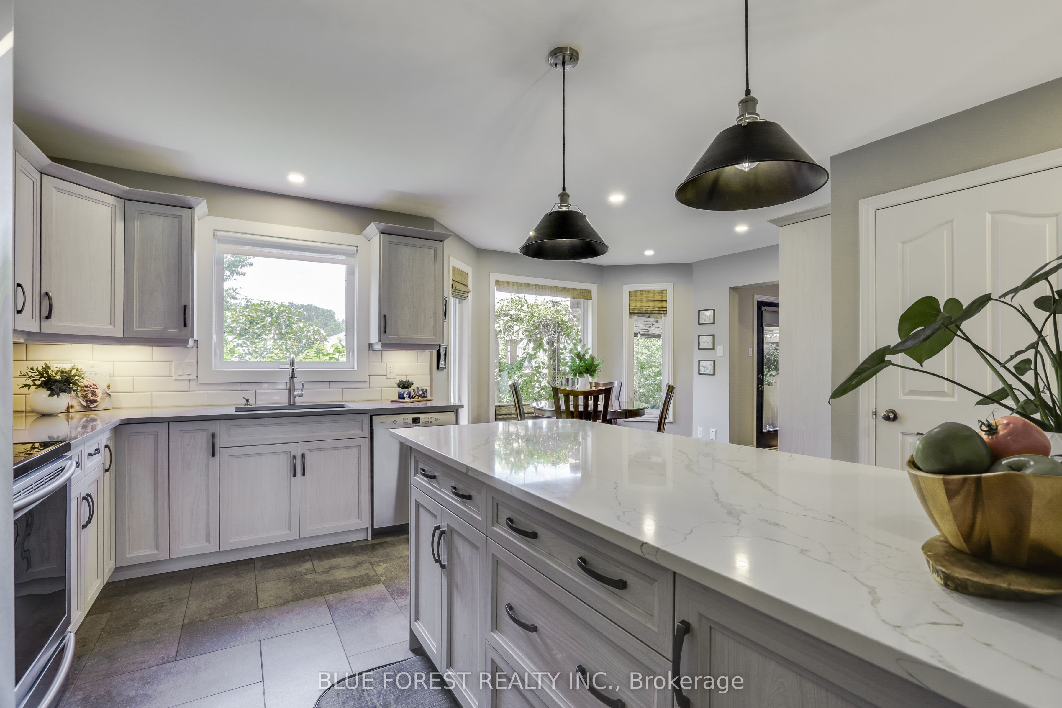
Meticulously well cared for home in the Valleyview 2 subdivision of Dorchester. From the moment you arrive. you will see the curb appeal, with groomed lawn and gardens, a 7 zone sprinkler system and a paver stone double driveway. Imagine morning sunrises while sipping coffee on the covered front porch. Entering the foyer, you have what would make for a perfect in home office, family room or formal dining room. To your right, is the main floor laundry and mudroom with access to the garage, which is finished with an epoxy floor. As well, a 2 two piece powder room resides on the main floor, for your convenience. The kitchen has been tastefully renovated with updated cupboards, an island and stone countertops. There is plenty of space remaining for the the eating area which is surrounded by windows. From the patio doors you look out over the rear yard and pool, which I will tell you more about later. Upstairs you will find a 4 piece bathroom and 3 spacious bedrooms, including the Primary bedroom , which features a full ensuite and a walk in closet. Need more living space? The lower level is fully finished and it offers more family living space with a large recroom, another full bathroom and a lower level bedroom, perfect for guest and multigenerational living. There is also a utility room, full cold cellar and room for storage. Getting back to the rear yard, this is where you will find your oasis, the arbor and canopy offer a space to relax and enjoy conversation, while overlooking the salt water pool, with lots of room to lounge. The entire backyard is surrounded by greenery and offers a great deal of privacy, facing west and into the sunset. Just a short walk to the trails that run through town, a large pond, the fairgrounds property and the Thames River
房源信息
建筑详情
设施与特色
费用信息
包含与不包含
Fridge, Stove, Washer, Dryer, Dishwasher, garage door openers, all window coverings, Bar fringe in lower level, IKEA PAX units in 2 upper bedrooms, built in credenza in lower level below tv, pool equipment, owned hot water heater
Ethanol fireplace in recroom, fridge and freezer in garage, 2 rose bushes in rear yard, 2 NEST cameras, 6 panel trealace with corresponding plants
位置
相似房源
查看更多
Source: Toronto Regional Real Estate Board (TRREB), via PropTx Innovations Inc.
The data relating to real estate on this website comes in part from the MLS® data feed of PropTx Innovations Inc. The information is deemed reliable but is not guaranteed accurate by PropTx.
The information provided herein must only be used by consumers that have a bona fide interest in the purchase, sale or lease of real estate and may not be used for any commercial purpose or any other purpose.
© 2026 PropTx Innovations Inc. All rights reserved. MLS®, REALTOR® and the associated logos are owned or controlled by The Canadian Real Estate Association (CREA).