940 O'reilly Crescent
房源介绍
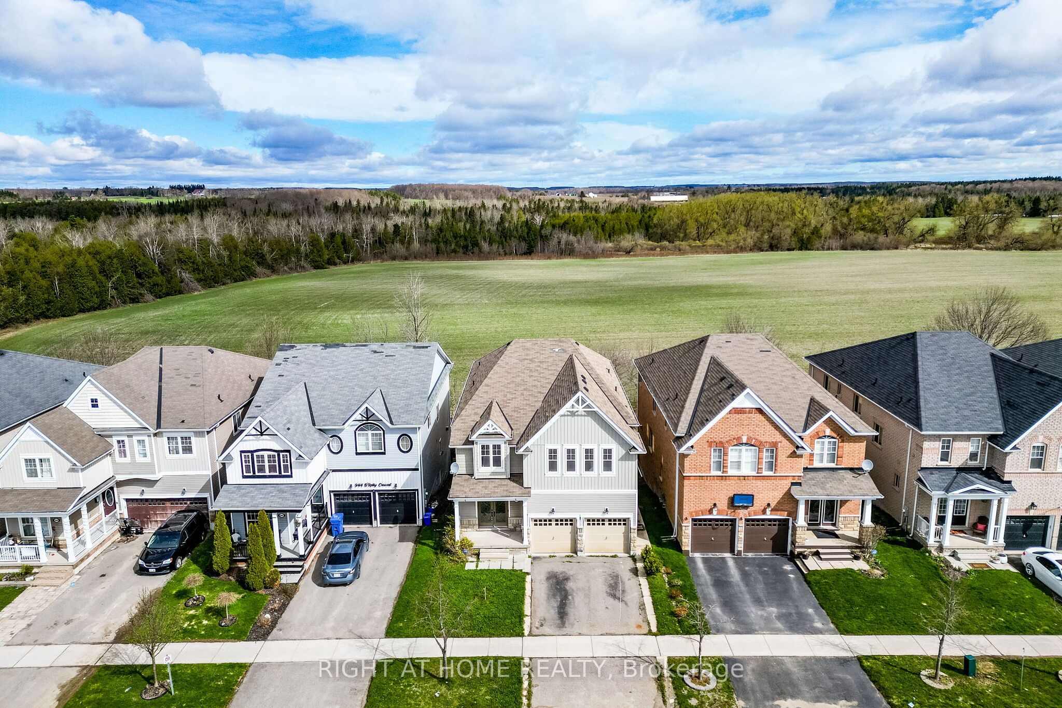
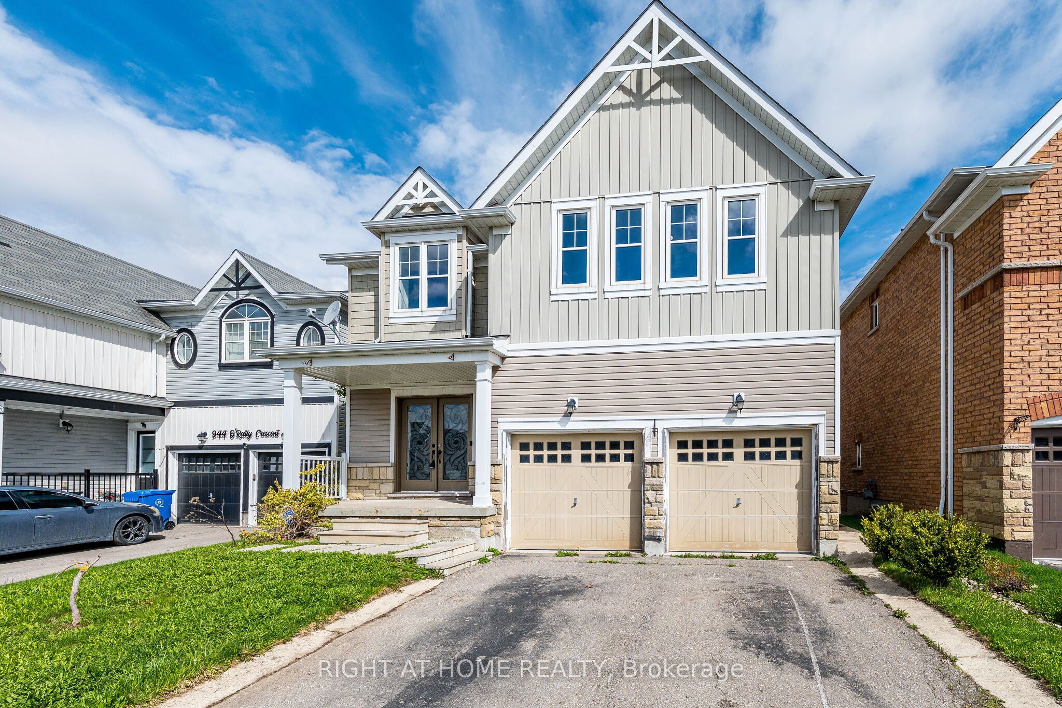
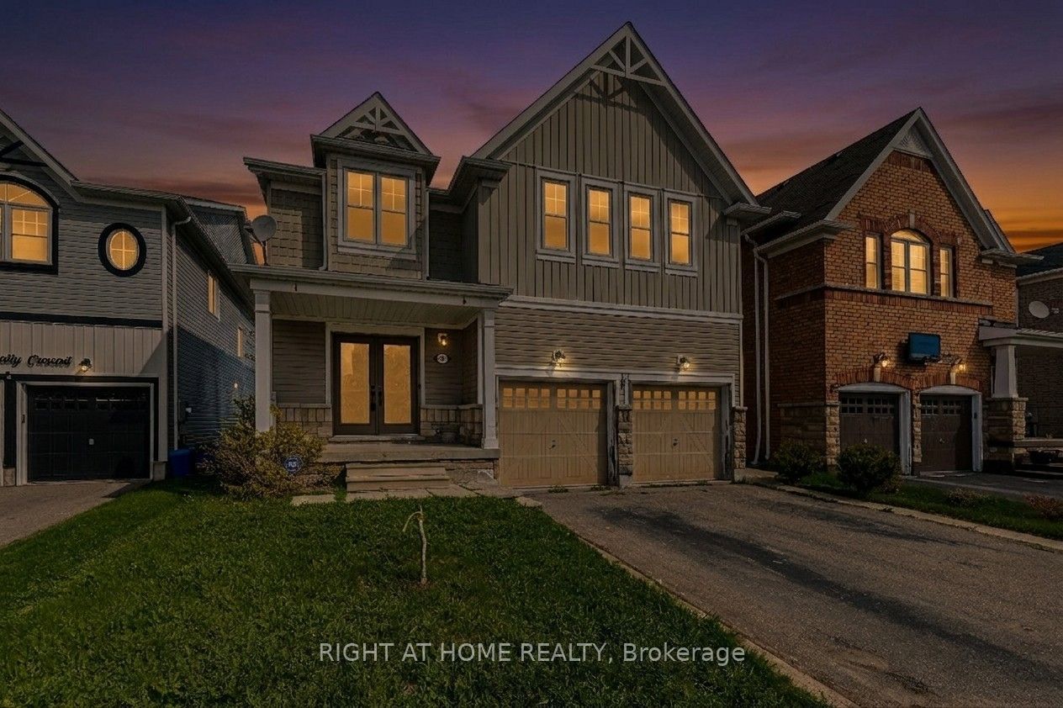
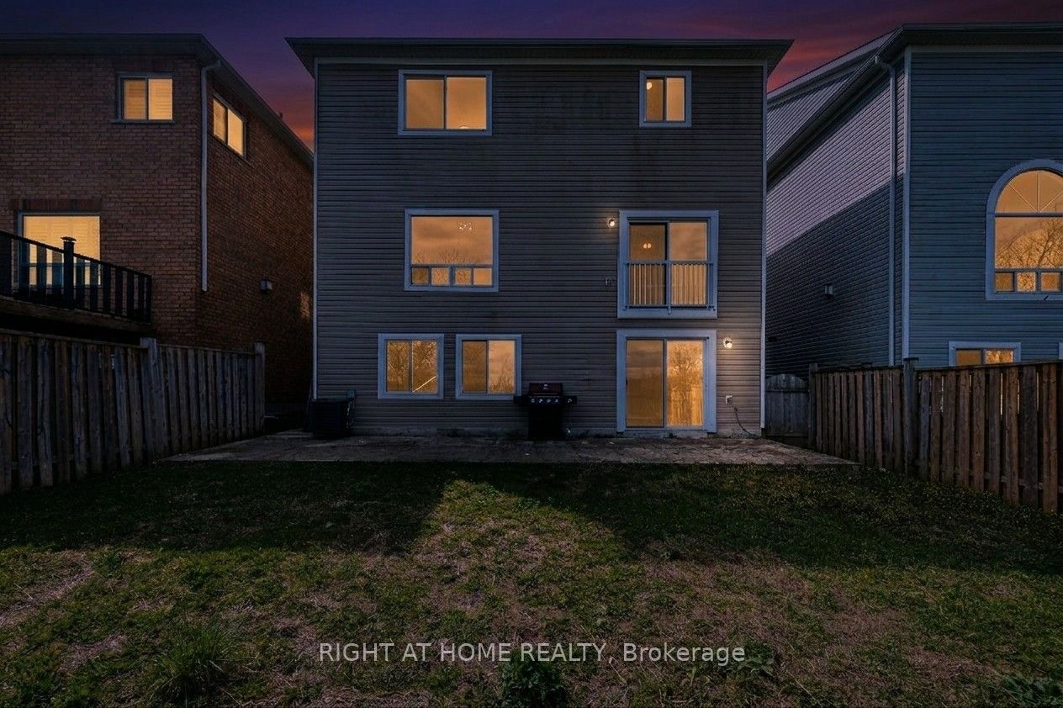
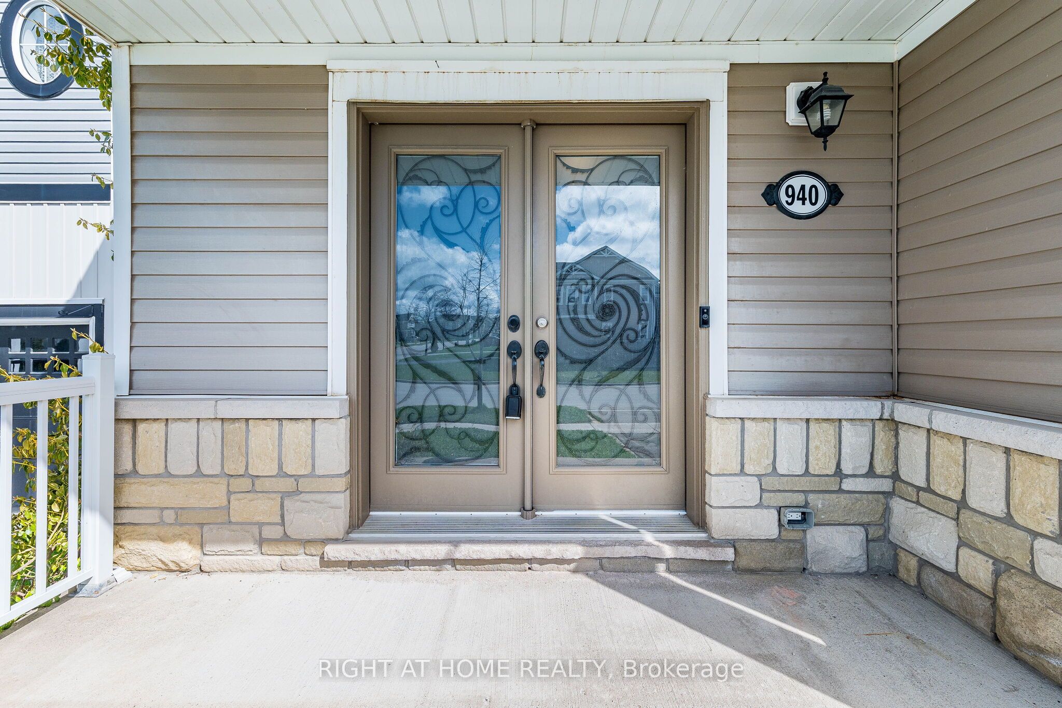
5 bedroom with **walk out basement** ( Partly finished - 2 bedrooms, full washroom and rough in for kitchen, Living area and separate laundry-when finished completely maybe suitable for rental income) Welcome to this stunning, thoughtfully designed 3000+ sq ft home in the desirable community of Shelburne! **Freshly painted** and featuring a grand **double-door entry**, this spacious residence backs onto open space, offering privacy. Boasting 5 generously sized bedrooms plus an **open-concept office space with window**. This home is perfect for growing families or those working from home. With 4 washrooms, every bedroom enjoys convenient access-featuring Jack & Jill layouts that seamlessly connect and enhance functionality. The main level offers an ideal layout for both everyday living and entertaining, featuring a bright family room with a cozy fireplace, along with **separate living and dining areas** that provide ample space for gatherings. The modern kitchen is equipped with a central island and a sun-filled breakfast area, perfect for casual dining and family meals. A convenient main floor laundry adds to the home's practical design. Upgraded light fixtures enhance the main floor, while pot lights in the main and upper foyer provide warm and living ambiance throughout. **New hardwood flooring(2026)** flows throughout the entire home, complemented by **hardwood stairs**, adding warmth and sophistication to every level. The walkout basement is partly finished and filled with potential, complete with a rough-in for an additional washroom-ideal for creating a customized living or entertainment space. You can add your touch and make it ready for potential rental income. Conveniently located close to schools and parks, this home perfectly blends comfort, style, and practicality. A rare opportunity not to be missed! Freshly painted. Just move in.
房源信息
建筑详情
设施与特色
费用信息
包含与不包含
Existing fridge, Stove, rangehood, B/I Dishwasher , clothes washer and dryer (Upstairs and Basement). All existing light fixtures.
位置
相似房源
查看更多
Source: Toronto Regional Real Estate Board (TRREB), via PropTx Innovations Inc.
The data relating to real estate on this website comes in part from the MLS® data feed of PropTx Innovations Inc. The information is deemed reliable but is not guaranteed accurate by PropTx.
The information provided herein must only be used by consumers that have a bona fide interest in the purchase, sale or lease of real estate and may not be used for any commercial purpose or any other purpose.
© 2026 PropTx Innovations Inc. All rights reserved. MLS®, REALTOR® and the associated logos are owned or controlled by The Canadian Real Estate Association (CREA).