420 Waverly Street
房源介绍
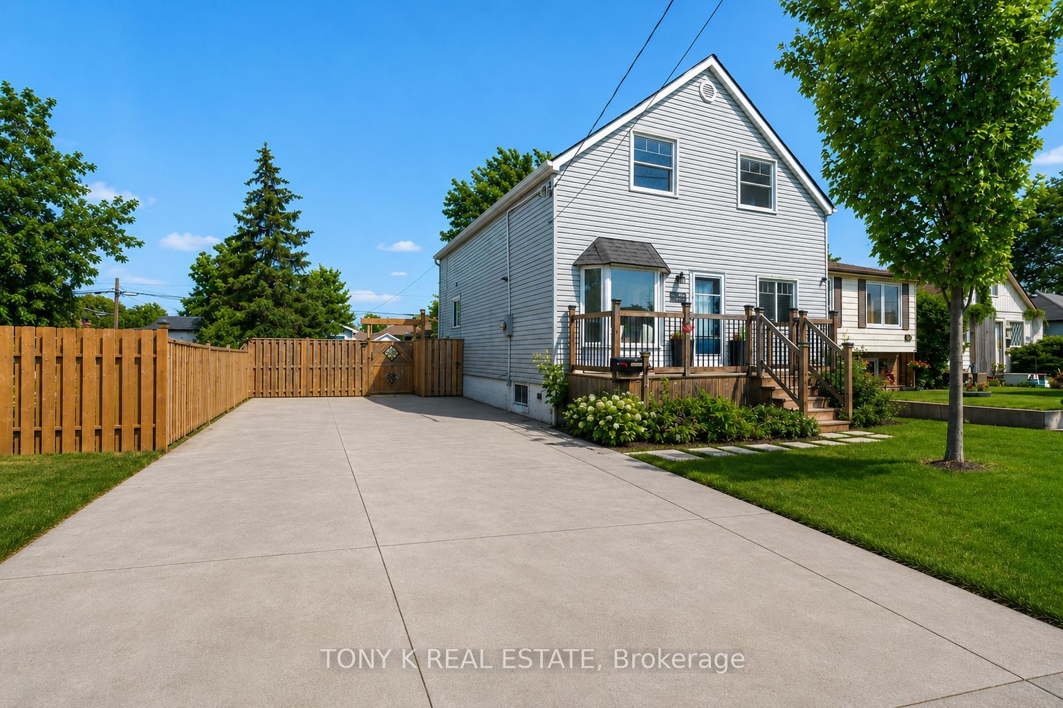
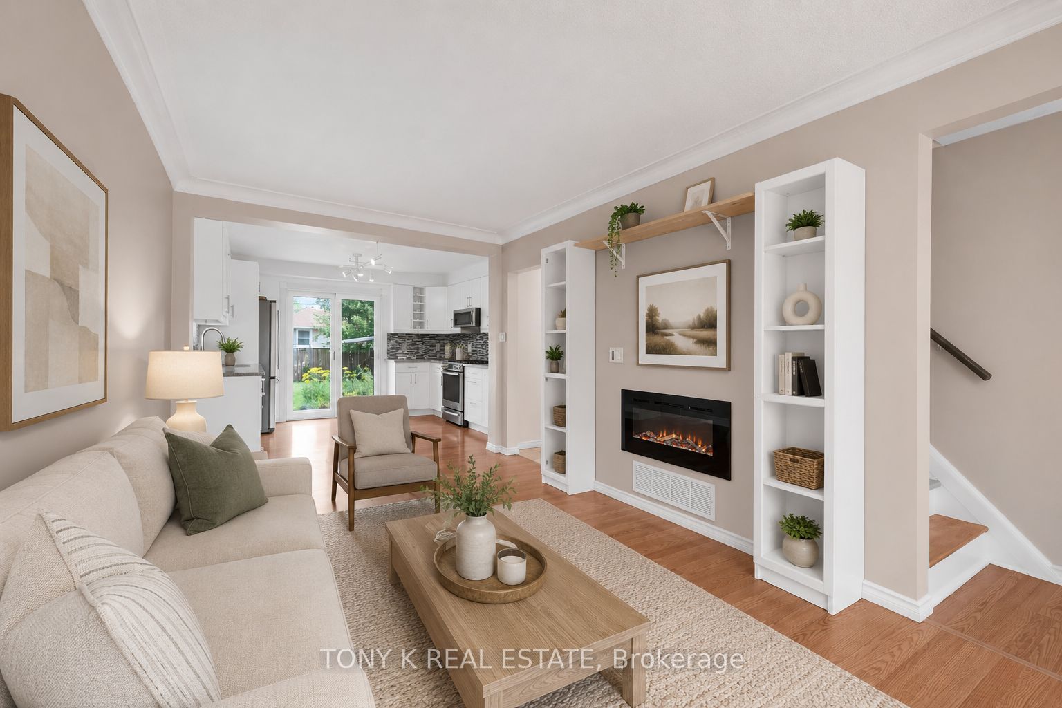
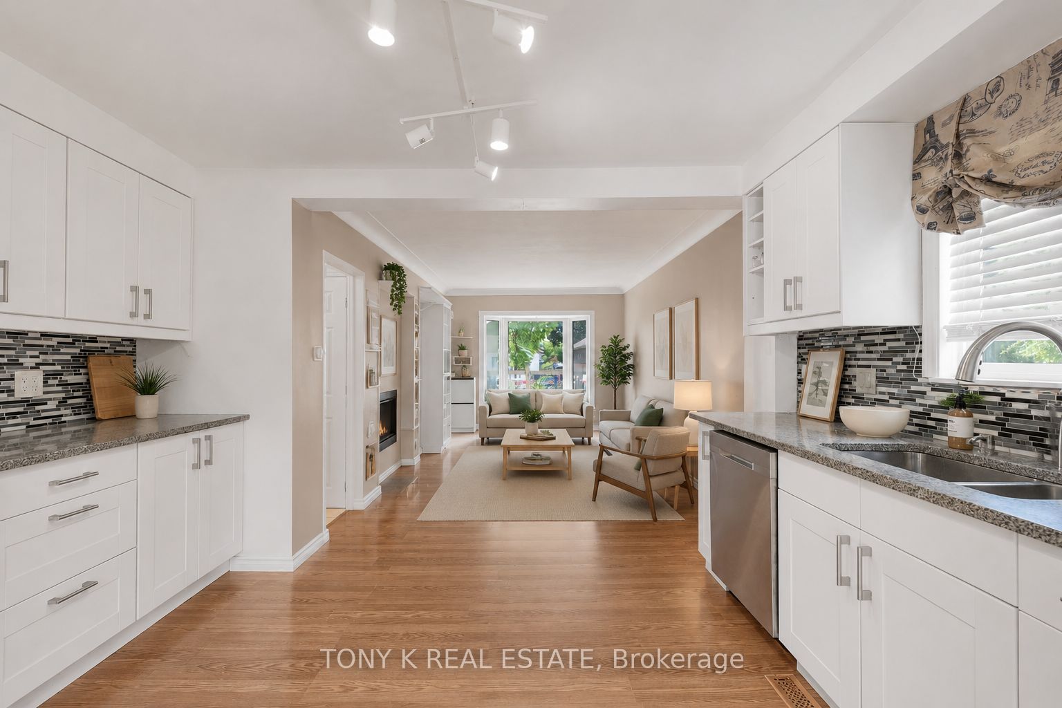
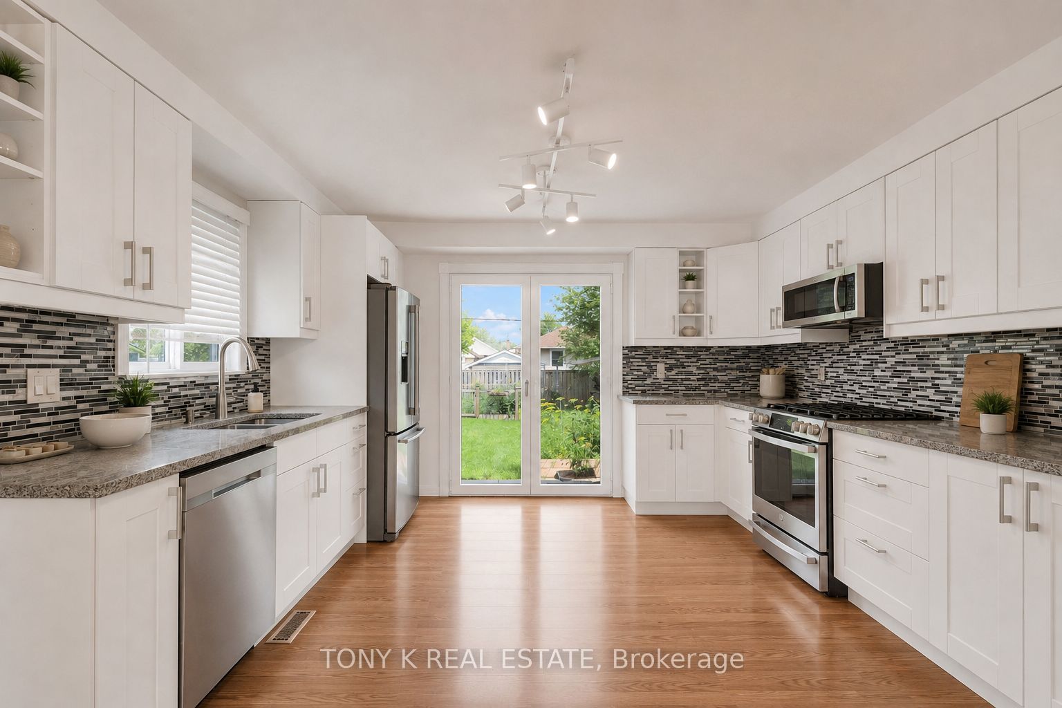
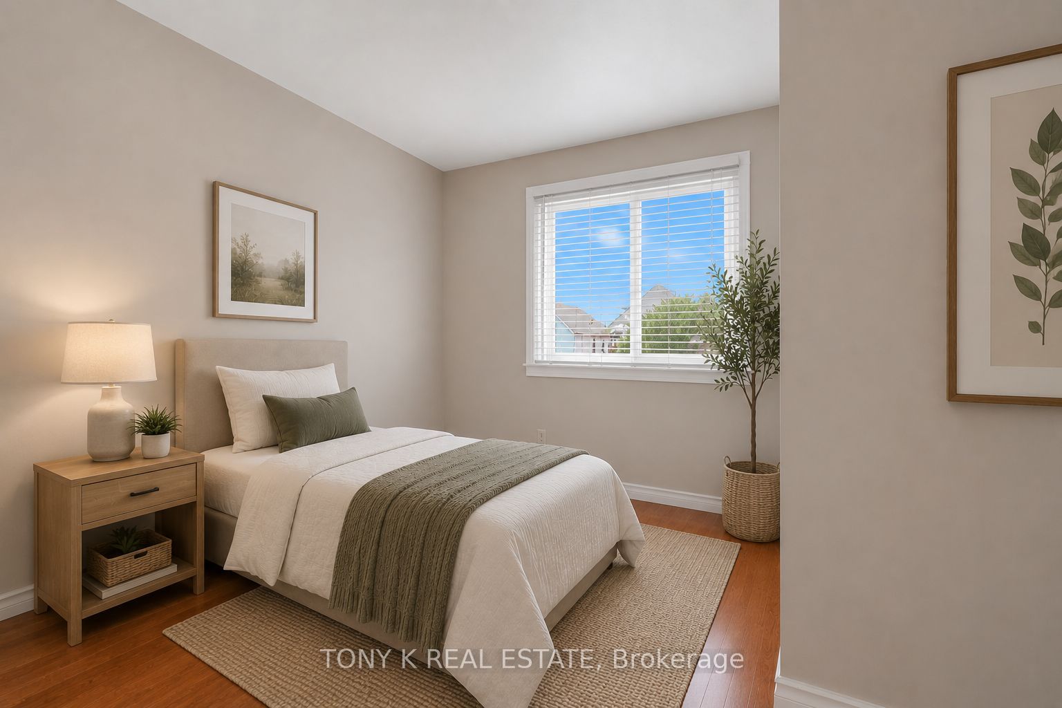
Welcome to this beautifully updated family home in one of East Hamilton's most desirable neighbourhoods. Offering 5 bedrooms, 2 full bathrooms, and a versatile layout, this home is designed to grow with your family. The bright, inviting kitchen is the heart of the home, flowing seamlessly to the backyard through European-style patio doors. Outside, you'll discover your own private retreat with a spacious patio, year-round hot tub, gazebo, lush landscaped yard, and plenty of room to entertain, relax, or watch the kids play. The fully finished basement, complete with a separate entrance, kitchen, bedroom, and full bathroom, offers incredible flexibility for extended family, guests, or in-law living. Thoughtful updates throughout provide peace of mind, while the oversized driveway accommodates up to six vehicles. The detached shed, complete with hydro, is perfect for a workshop, hobby space, extra storage, or future projects. Set on a generous lot close to schools, parks, shopping, transit, and major highways, this move-in-ready home offers the perfect blend of comfort, convenience, and lifestyle.
房源信息
建筑详情
设施与特色
费用信息
包含与不包含
Fridge, Duel Fuel Stove, Dishwasher, Microwave, Washer, Dryer, Basement Fridge, Basement Stove and All electrical light fixtures
位置
相似房源
查看更多
Source: Toronto Regional Real Estate Board (TRREB), via PropTx Innovations Inc.
The data relating to real estate on this website comes in part from the MLS® data feed of PropTx Innovations Inc. The information is deemed reliable but is not guaranteed accurate by PropTx.
The information provided herein must only be used by consumers that have a bona fide interest in the purchase, sale or lease of real estate and may not be used for any commercial purpose or any other purpose.
© 2026 PropTx Innovations Inc. All rights reserved. MLS®, REALTOR® and the associated logos are owned or controlled by The Canadian Real Estate Association (CREA).