2255 10th Line
房源介绍
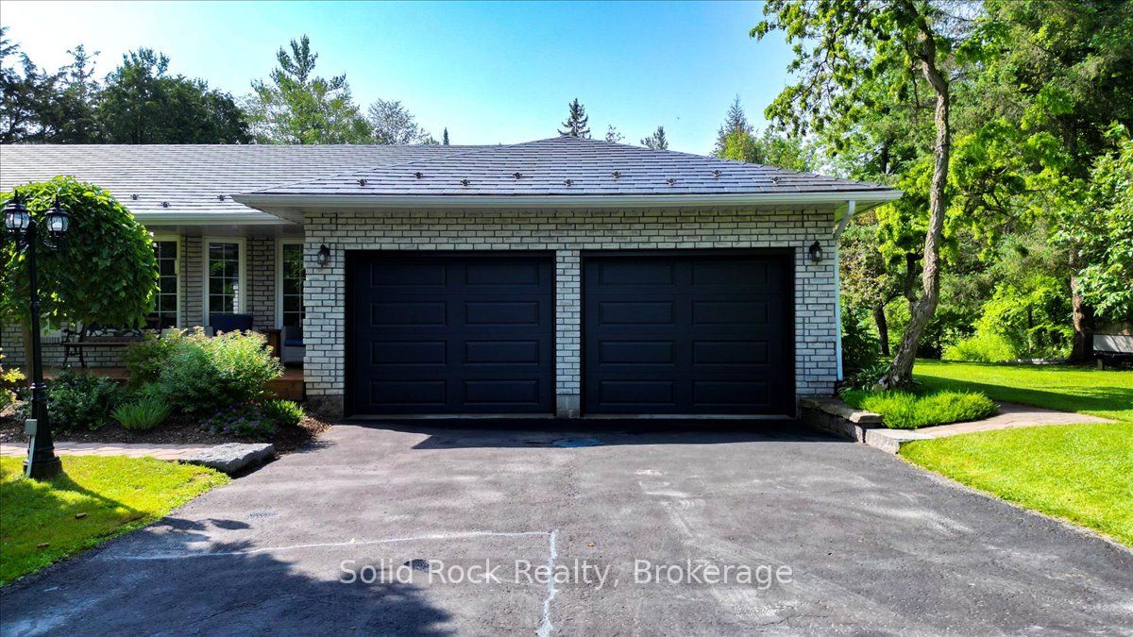
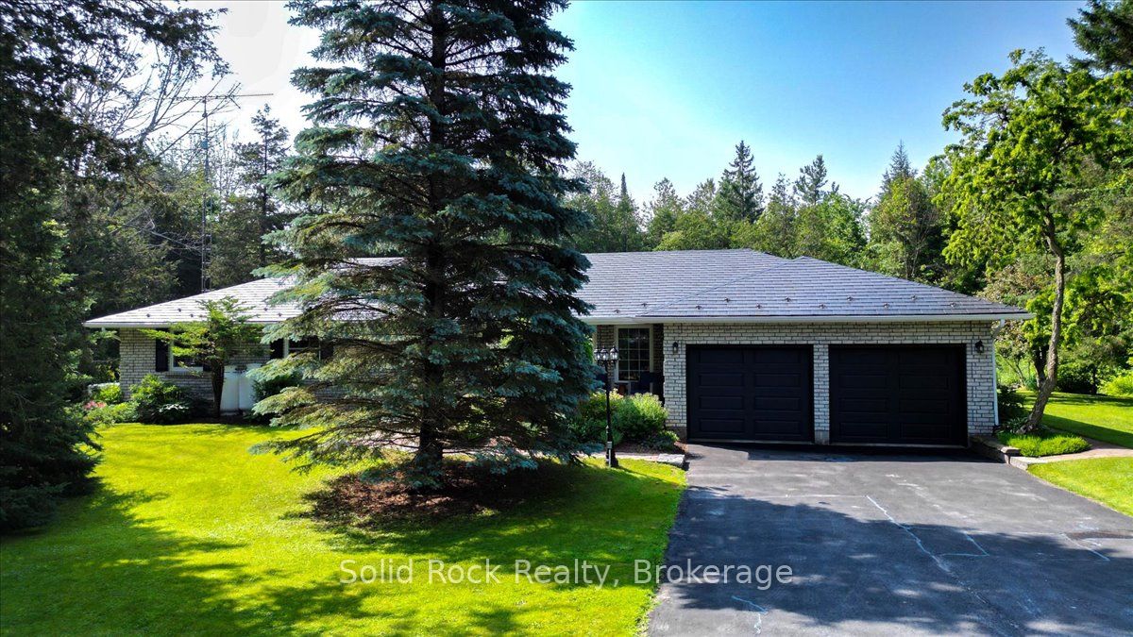
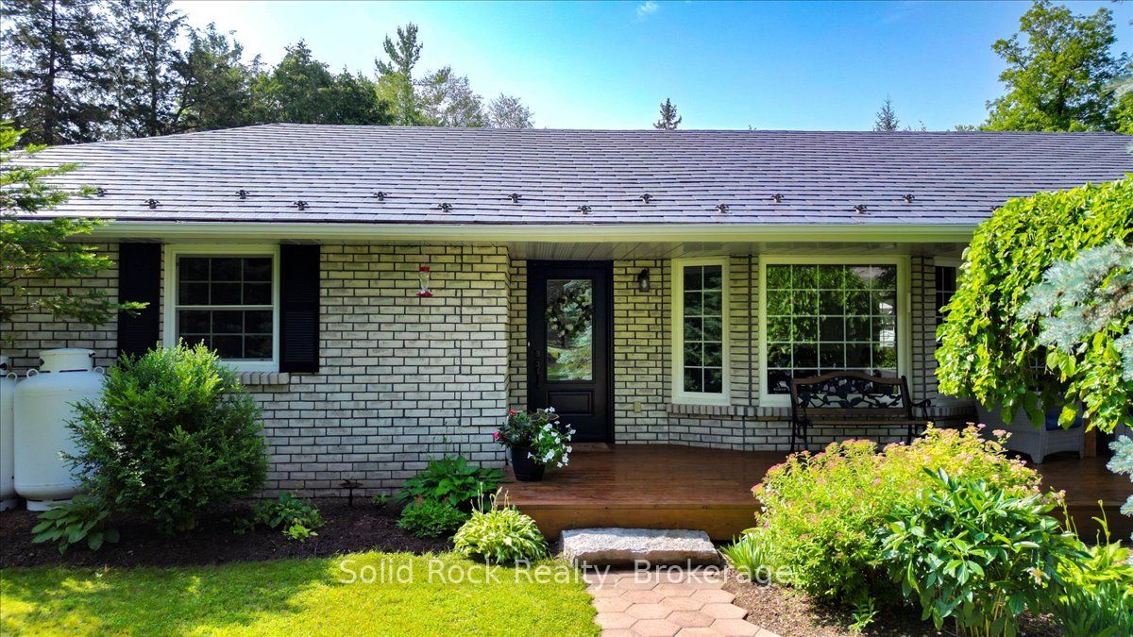
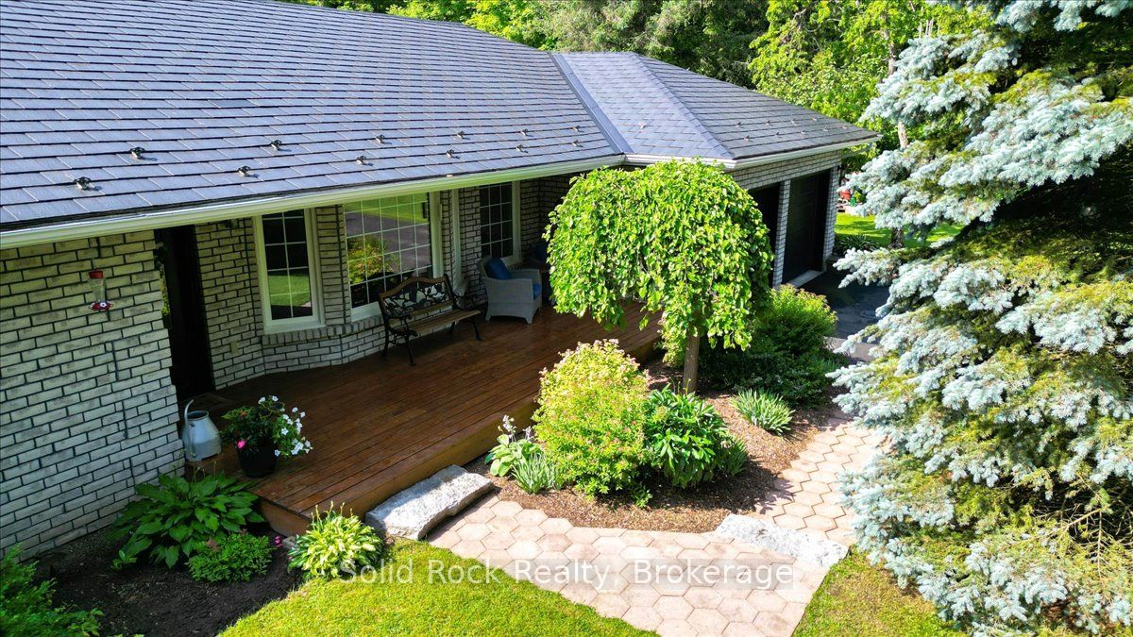
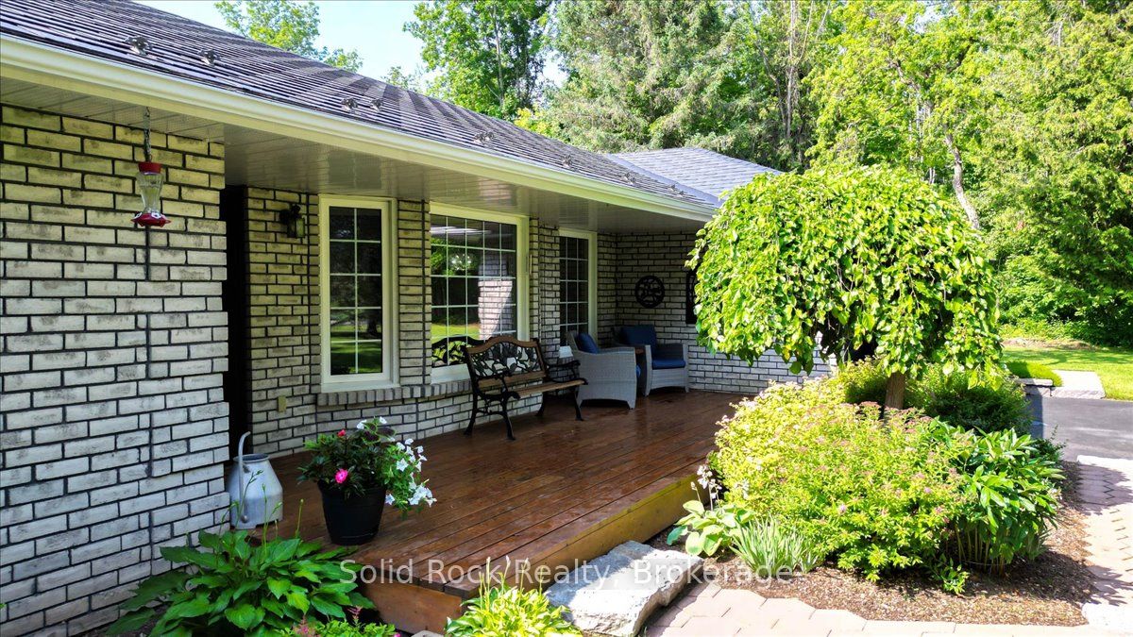
Escape to the peace and privacy of country living just minutes from the charming town of Campbellford. Set on a beautifully landscaped 1-acre lot, this well-maintained all-brick home offers 3 bedrooms, 3 bathrooms, and quality finishes throughout. Hardwood and tile floors add warmth and durability, while the spacious kitchen features quality oak cabinetry, granite countertops (2019), and newer appliances (2019). Matching oak cabinetry continues into the bathrooms, with the main bathroom receiving a new bathtub and vanity countertop in 2026.Designed for comfortable family living, the main floor offers both a bright living room and a separate family room, providing plenty of space to gather or unwind. The full basement features high ceilings and insulated interior walls, offering endless potential to create additional living space, a recreation room, home gym, or workshop. The attached garage was updated with new high-efficiency insulated garage doors (2025) and includes a 250-volt, 20-amp outlet, perfect for a welder, table saw, or electric vehicle charger. The home is serviced by two wells: a drilled well for the house and a separate 25-foot dug well for gardens and outdoor use. A transferable lifetime warranty roof provides added peace of mind. Outside, enjoy easy-to-maintain perennial gardens, a vegetable garden, and both front and back porches where you can relax in complete privacy while taking in the surrounding nature. This is the perfect opportunity to enjoy the best of rural living with the conveniences of Campbellford just a short drive away.
房源信息
建筑详情
设施与特色
费用信息
包含与不包含
SS Fridge, 5 Burner Gas Stove, Built in Microwave, B/I Dishwasher, Upright Freezer in basement, Stacked Washer & Dryer, Pellet Stove, Stacked wood, All electrical lights, window coverings, furnace and all equipment, all water treatment systems, built in Generac generator.
位置
相似房源
查看更多
Source: Toronto Regional Real Estate Board (TRREB), via PropTx Innovations Inc.
The data relating to real estate on this website comes in part from the MLS® data feed of PropTx Innovations Inc. The information is deemed reliable but is not guaranteed accurate by PropTx.
The information provided herein must only be used by consumers that have a bona fide interest in the purchase, sale or lease of real estate and may not be used for any commercial purpose or any other purpose.
© 2026 PropTx Innovations Inc. All rights reserved. MLS®, REALTOR® and the associated logos are owned or controlled by The Canadian Real Estate Association (CREA).