252 Gravel Ridge Trail
房源介绍
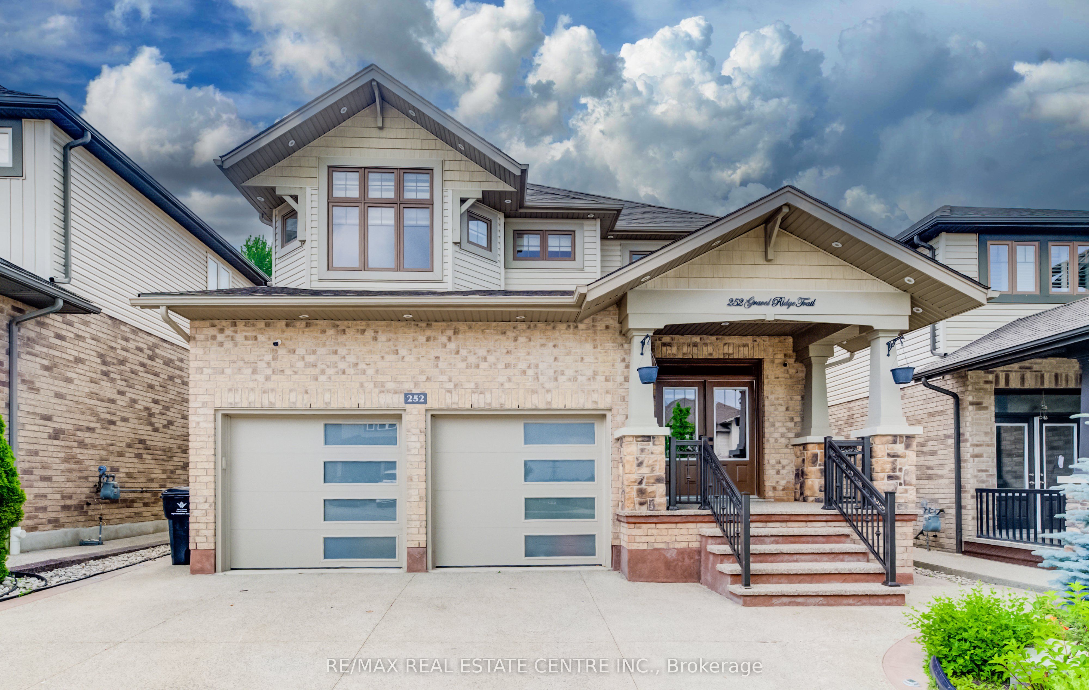
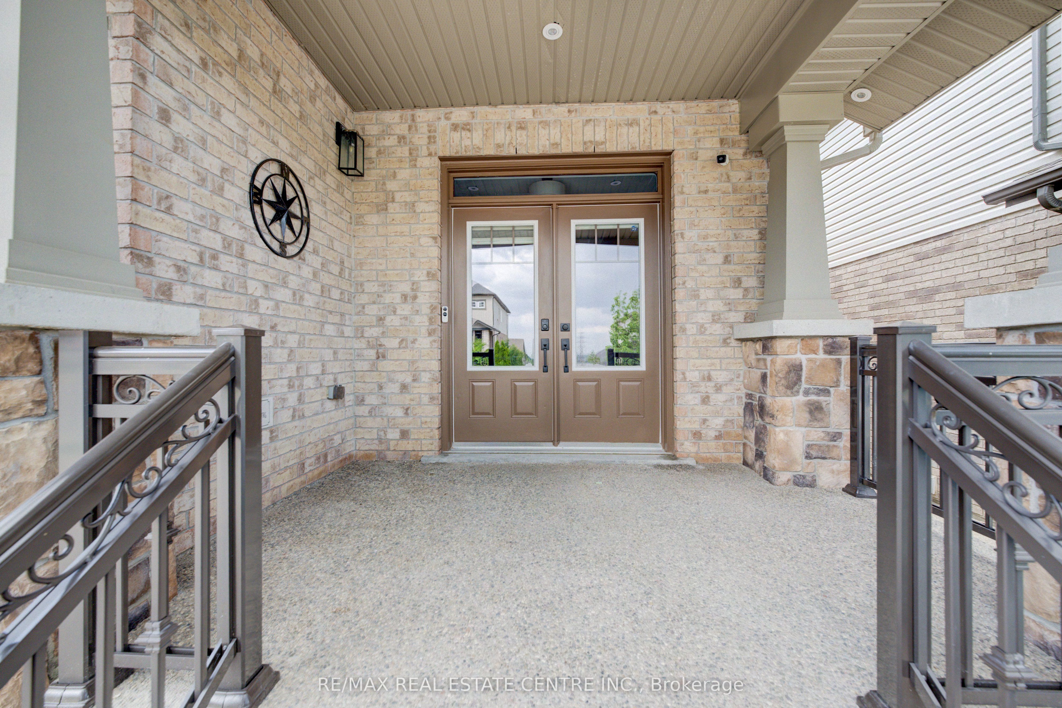
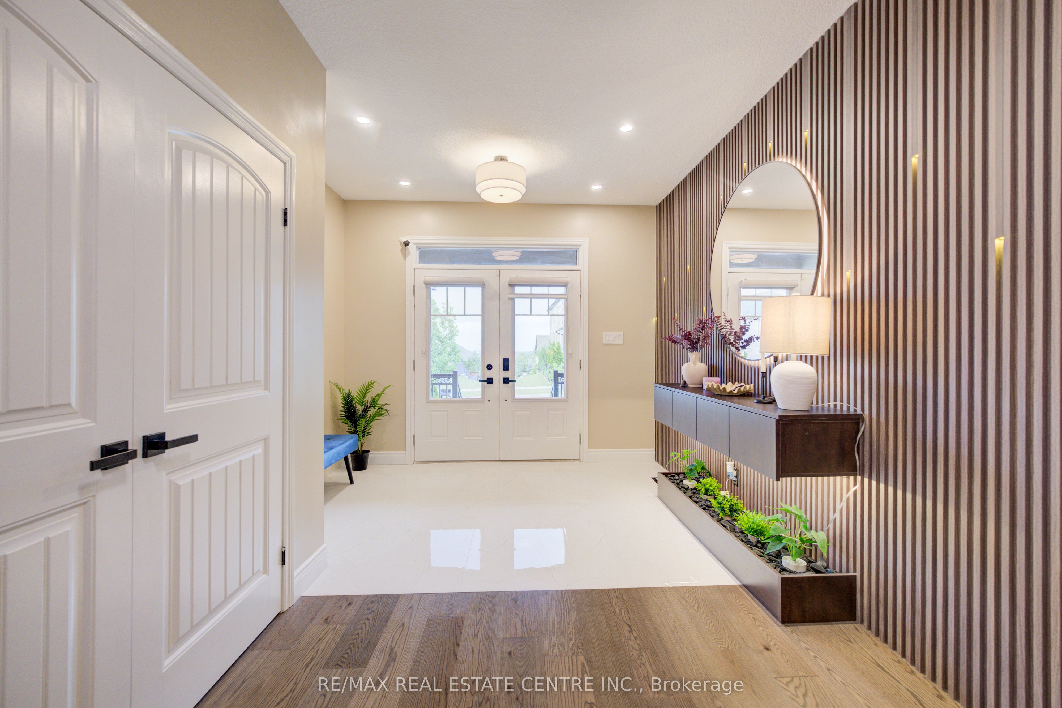
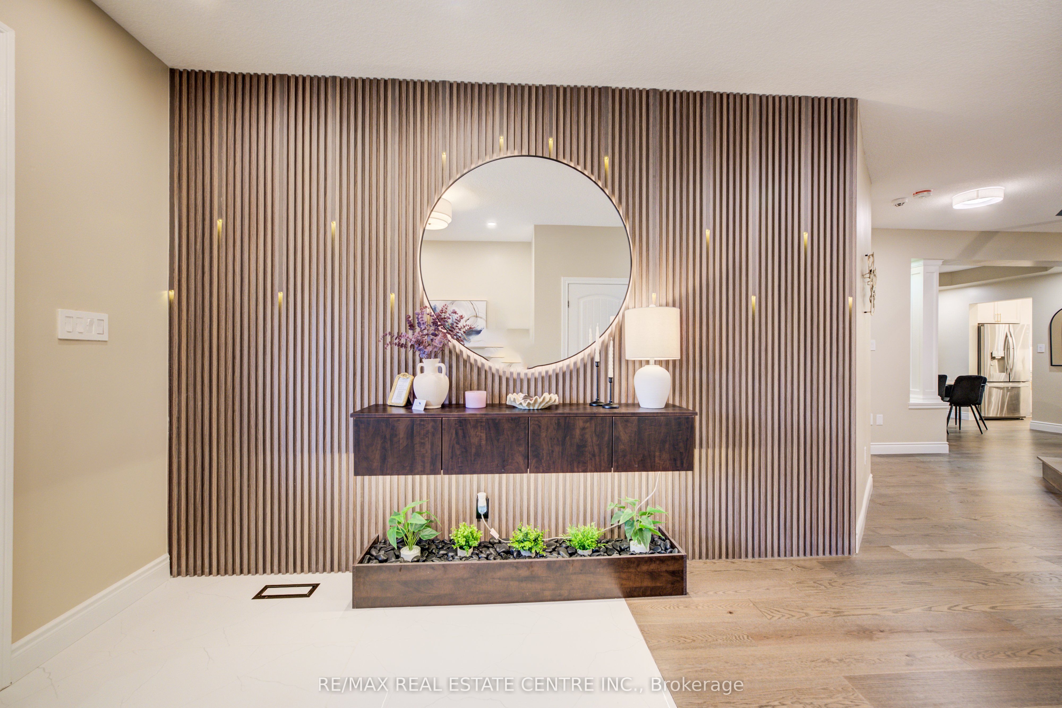
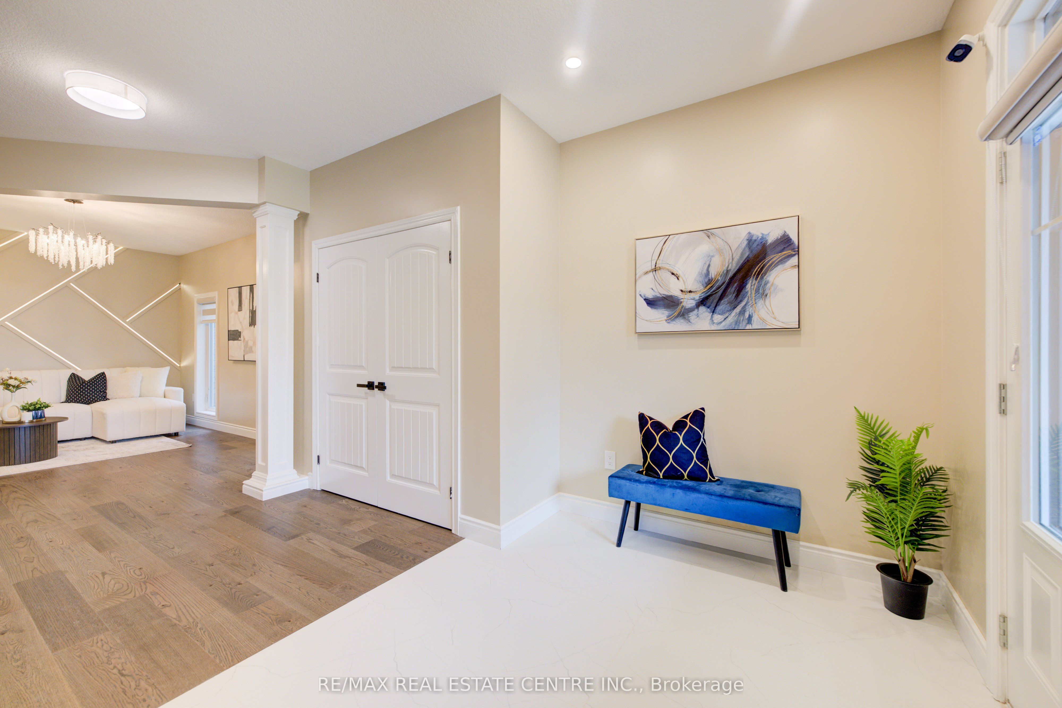
WELCOME HOME TO 252 GRAVEL RIDGE TRAIL! Nestled on a premium 190-ft deep lot backing onto picturesque greenspace with no rear neighbour, this exceptional executive residence offers luxury, privacy, and modern living in one of Kitchener's most desirable neighbourhood. Offering over 4,000 sq. ft. of finished living space, this stunning home features 4+3 bedrooms, 4.5 bathrooms, an upper-level loft/home office, and a legal basement apartment with its own separate entrance-perfect for multi-generational living or rental income. Enjoy breathtaking, unobstructed views while experiencing the tranquility of nature, all within the convenience of city living. The impressive exterior showcases Wi-Fi-controlled soffit pot lights, professional landscaping, exposed aggregate concrete, a triple-wide driveway, an insulated double-car garage, and a welcoming covered porch with custom railings leading to a grand double-door entrance. Inside, you're greeted by an elegant foyer with feature walls, 9-foot ceilings, and engineered hardwood flooring throughout the main and second levels. This carpet-free home has been extensively upgraded with over $150,000 in premium renovations completed in 2026. The chef-inspired kitchen features quartz countertops, premium cabinetry, a 36-inch gas range, built-in microwave and oven, stylish range hood, and a full suite of new stainless steel appliances. Designer lighting, beautifully renovated bathrooms, and upscale finishes enhance every room. Thoughtfully designed for both everyday living and entertaining, this exceptional home offers outstanding functionality, premium finishes, and incredible income potential. A rare opportunity to own a truly move-in-ready home in a highly sought-after location. Book your private showing today!
房源信息
建筑详情
设施与特色
费用信息
包含与不包含
Built-in Microwave, Carbon Monoxide Detector, Central Vac, Dishwasher, Dryer, Garage Door Opener, Gas Stove, Range Hood, Refrigerator, Smoke Detector, Washer, Window Coverings
Staging Stuff
位置
相似房源
查看更多
Source: Toronto Regional Real Estate Board (TRREB), via PropTx Innovations Inc.
The data relating to real estate on this website comes in part from the MLS® data feed of PropTx Innovations Inc. The information is deemed reliable but is not guaranteed accurate by PropTx.
The information provided herein must only be used by consumers that have a bona fide interest in the purchase, sale or lease of real estate and may not be used for any commercial purpose or any other purpose.
© 2026 PropTx Innovations Inc. All rights reserved. MLS®, REALTOR® and the associated logos are owned or controlled by The Canadian Real Estate Association (CREA).