30 Winston Avenue
房源介绍
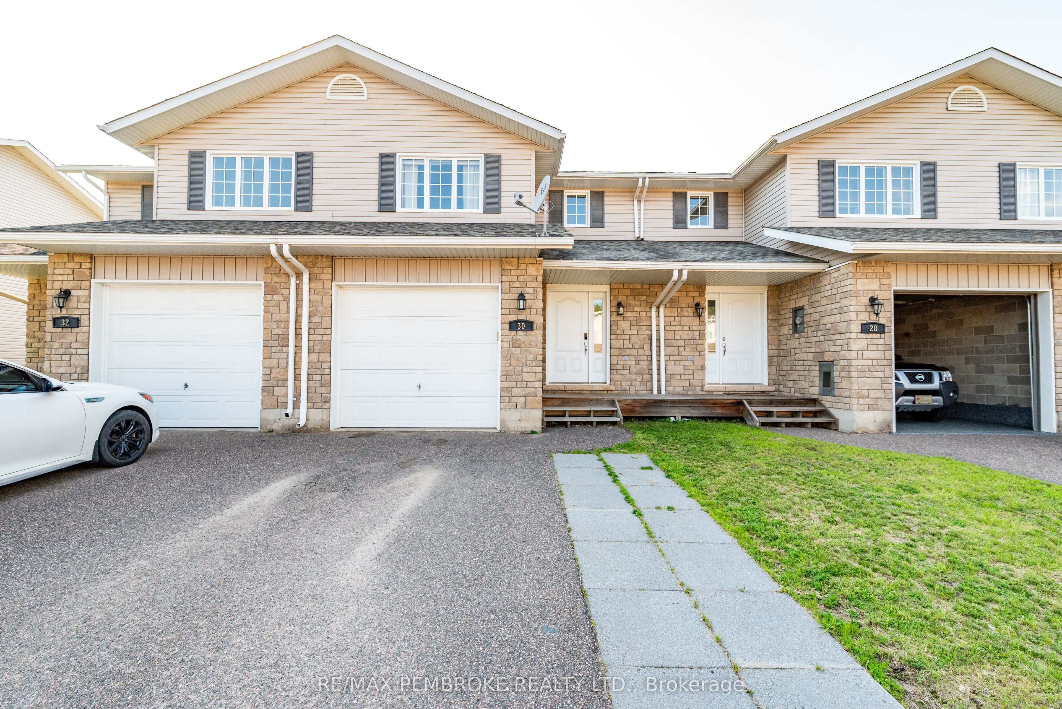
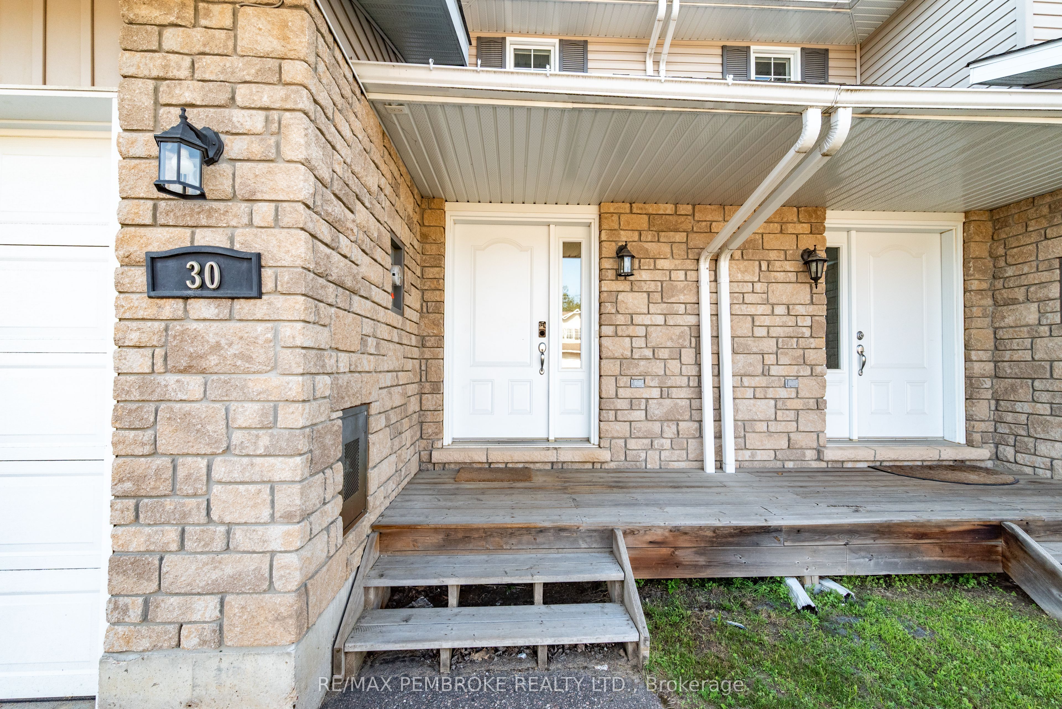
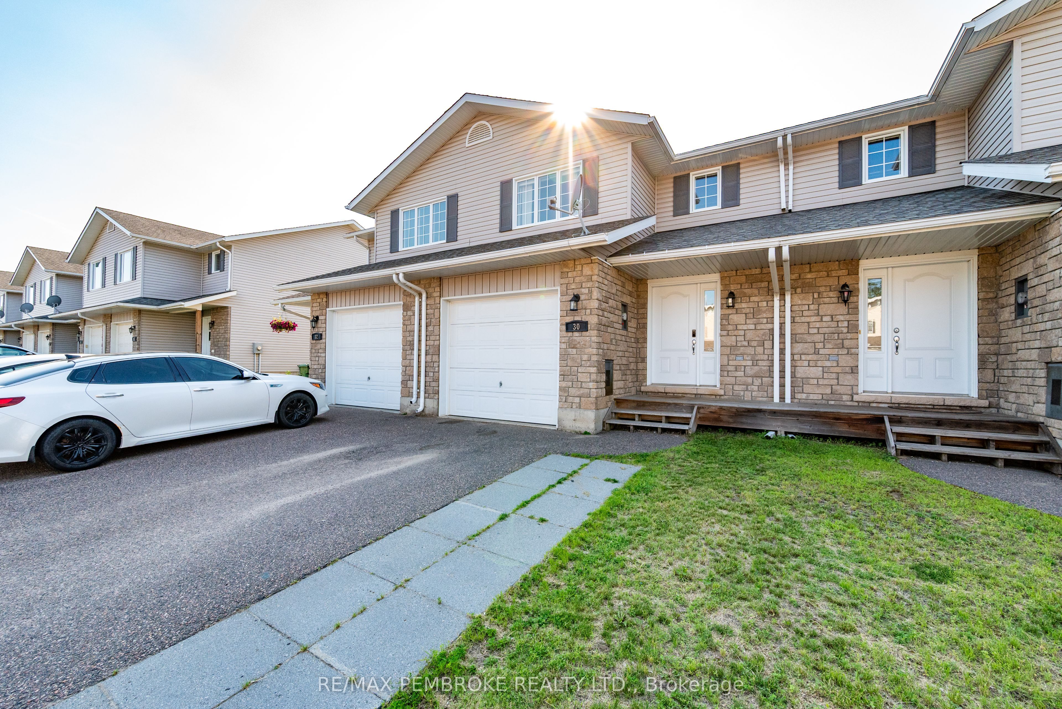
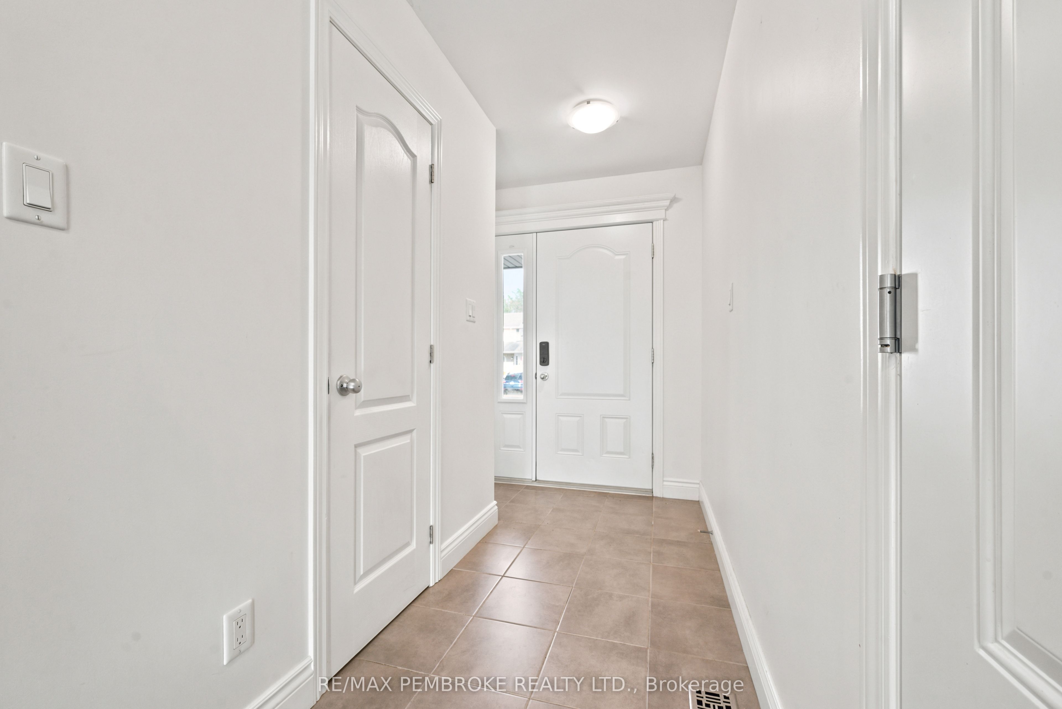
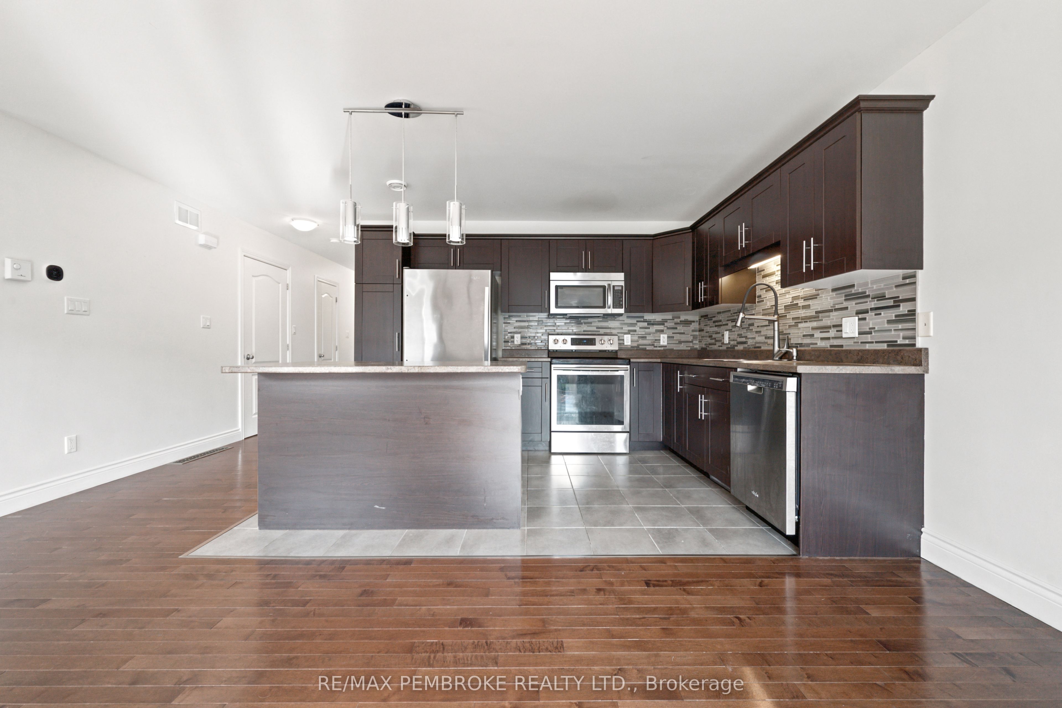
Step into this inviting 3-bedroom townhome featuring a bright open-concept main floor designed for effortless living. The spacious living room blends seamlessly into the kitchen, creating a warm and functional space ideal for family time or hosting friends. Upstairs, you'll find three comfortable bedrooms along with a full 4-piece bathroom. A convenient powder room on the main level adds everyday practicality. This home offers a smart layout, great natural light, and a comfortable lifestyle for first-time buyers, downsizers, or anyone seeking a low-maintenance property near everything you need. Fully fenced yard with an large shed and deck to enjoy all the epic weather lately. The basement is fully drywalled and ready for your personal touches.
房源信息
建筑详情
设施与特色
费用信息
包含与不包含
Fridge, stove, dishwasher, washer, dryer, and shed
none
位置
相似房源
查看更多
Source: Toronto Regional Real Estate Board (TRREB), via PropTx Innovations Inc.
The data relating to real estate on this website comes in part from the MLS® data feed of PropTx Innovations Inc. The information is deemed reliable but is not guaranteed accurate by PropTx.
The information provided herein must only be used by consumers that have a bona fide interest in the purchase, sale or lease of real estate and may not be used for any commercial purpose or any other purpose.
© 2026 PropTx Innovations Inc. All rights reserved. MLS®, REALTOR® and the associated logos are owned or controlled by The Canadian Real Estate Association (CREA).