151 Whetstone Crescent
房源介绍
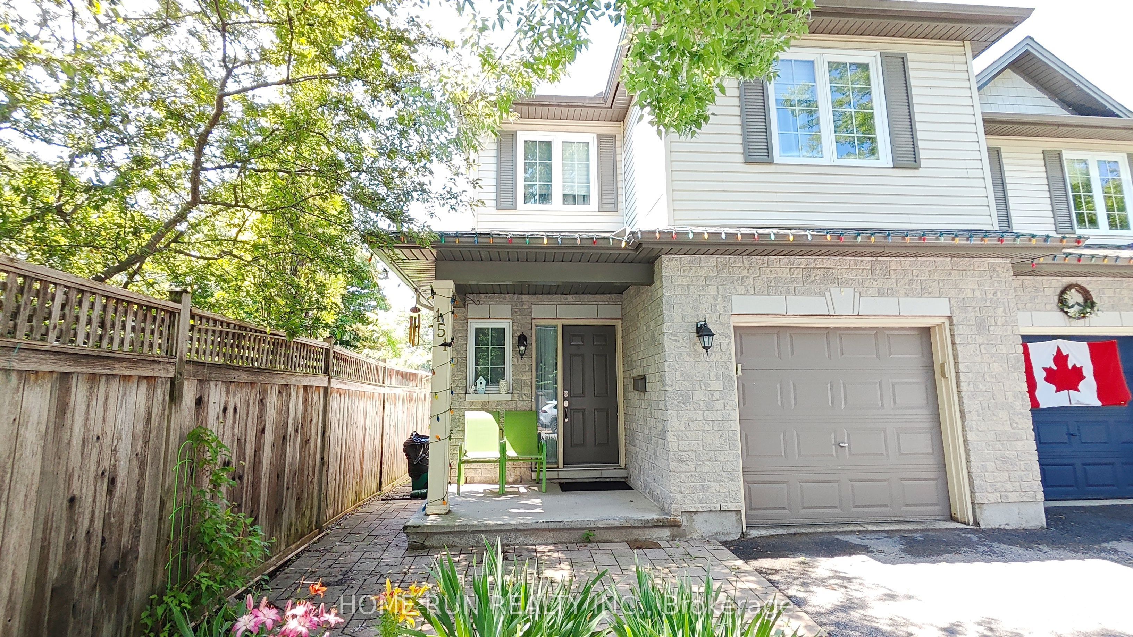
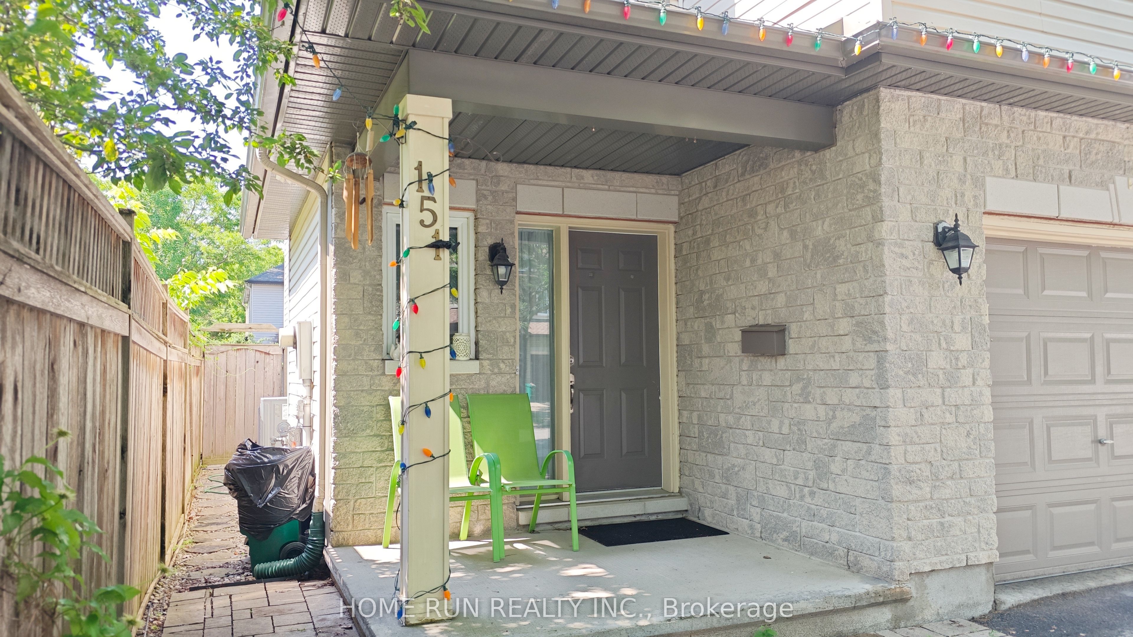
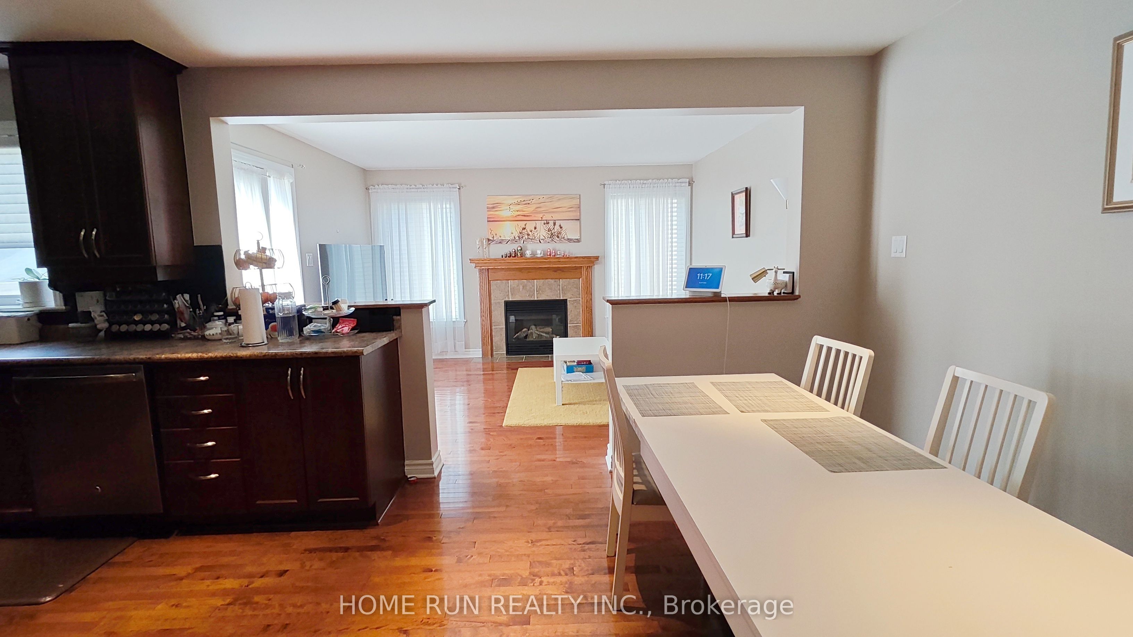
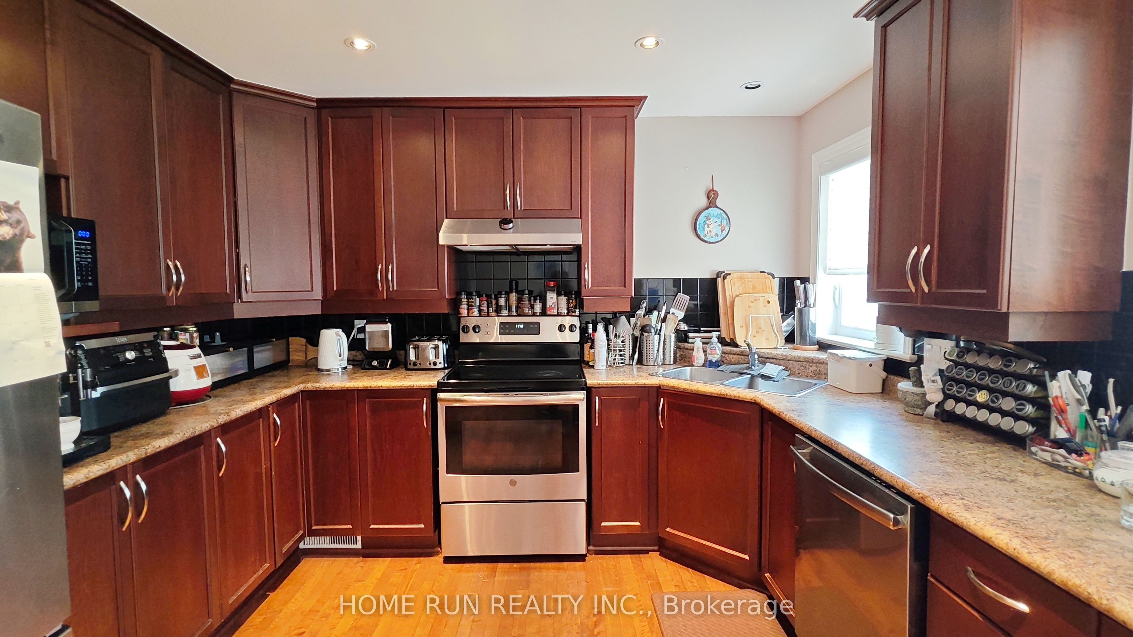
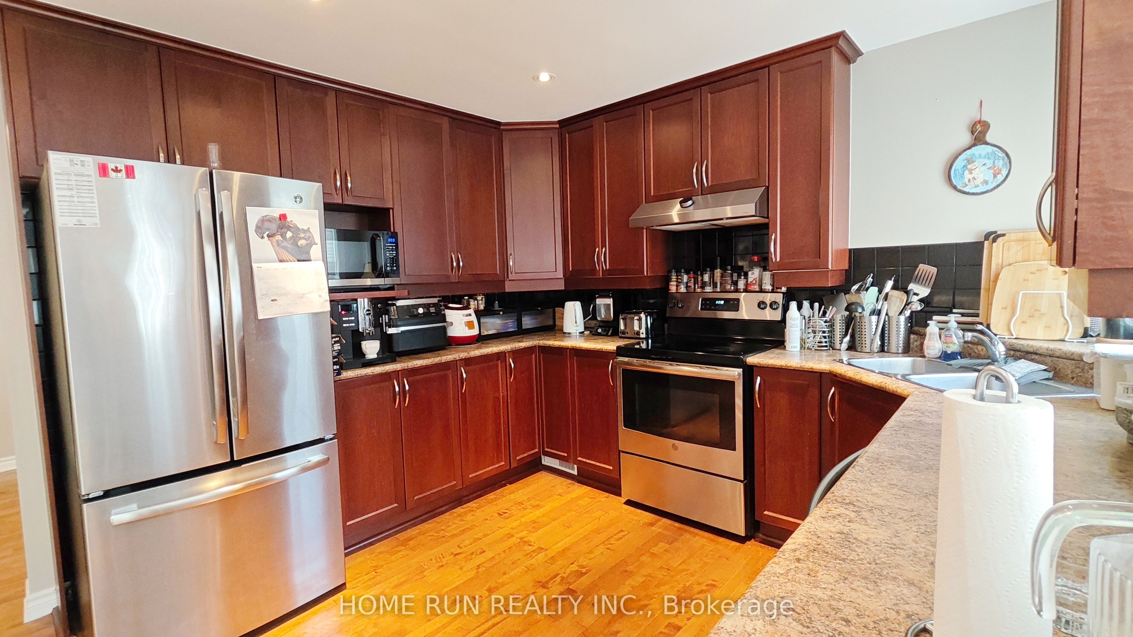
Property was rendted and awaiting for deposit! Beautiful South-Facing Semi-Detached Home for Rent---This beautifully maintained semi-detached home offers approximately 1,860 sq. ft. of above-grade living space and a desirable backyard, providing abundant natural light throughout the day. The main level features a stunning open-concept kitchen that flows seamlessly into the elegant dining area, creating a functional and inviting space for everyday living and entertaining. The bright and spacious living room opens directly onto a beautifully interlocked backyard patio-an ideal setting for summer barbecues, outdoor gatherings, and relaxing with family and friends. Upstairs, you'll find a generous loft area that can be used as a family room, children's play area, home office, or additional living space. The spacious primary bedroom features a walk-in closet and a private ensuite with a relaxing soaker tub and separate shower. Two additional good-sized bedrooms and a full bathroom complete the second floor. The fully finished basement provides versatile living space that can serve as a recreation room, home office, gym, or playroom. It also offers ample storage and laundry area. Ideally located close to excellent schools, parks, public transit, community centres, and shopping, this home offers both comfort and convenience in a highly desirable neighbourhood.No pets. No smoking! Available from Sep 1st.
房源信息
建筑详情
设施与特色
包含与不包含
Stove, Dryer, Washer, Refrigerator, Dishwasher, Hood Fan, Micro-wave oven
位置
相似房源
查看更多
Source: Toronto Regional Real Estate Board (TRREB), via PropTx Innovations Inc.
The data relating to real estate on this website comes in part from the MLS® data feed of PropTx Innovations Inc. The information is deemed reliable but is not guaranteed accurate by PropTx.
The information provided herein must only be used by consumers that have a bona fide interest in the purchase, sale or lease of real estate and may not be used for any commercial purpose or any other purpose.
© 2026 PropTx Innovations Inc. All rights reserved. MLS®, REALTOR® and the associated logos are owned or controlled by The Canadian Real Estate Association (CREA).