#608 - 35 Holland Avenue
房源介绍
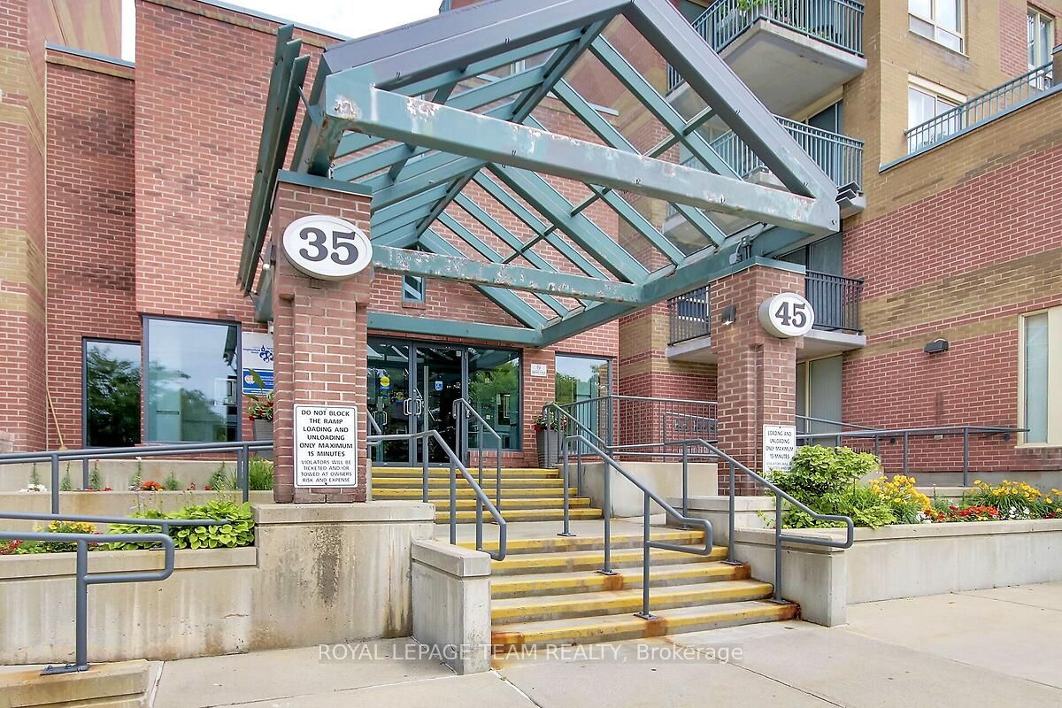
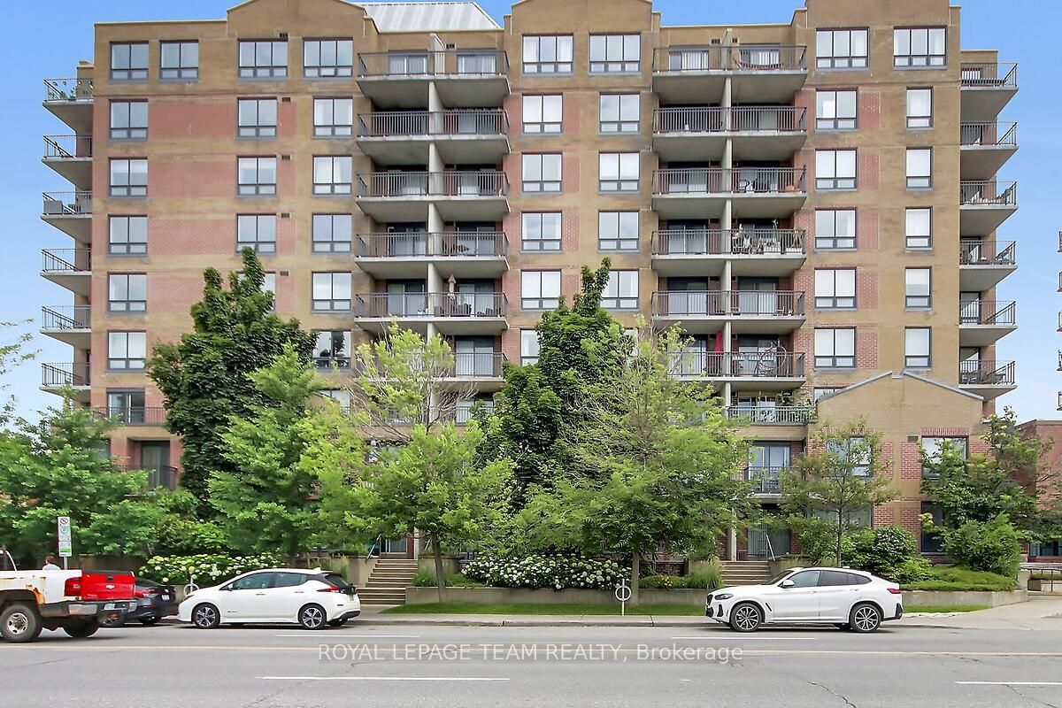
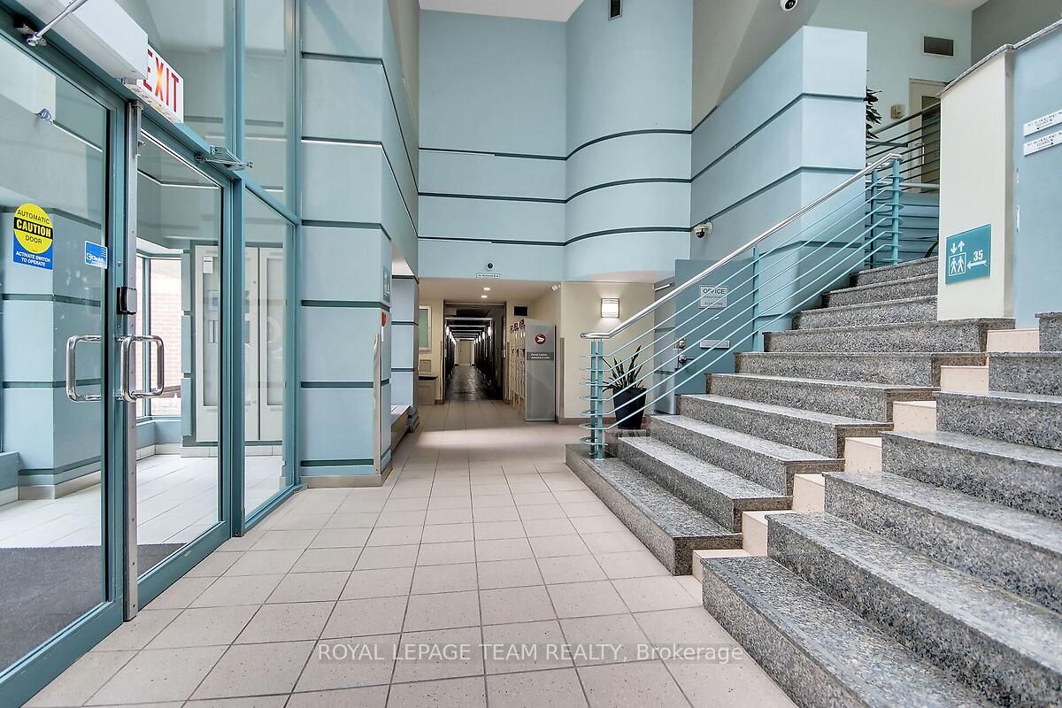
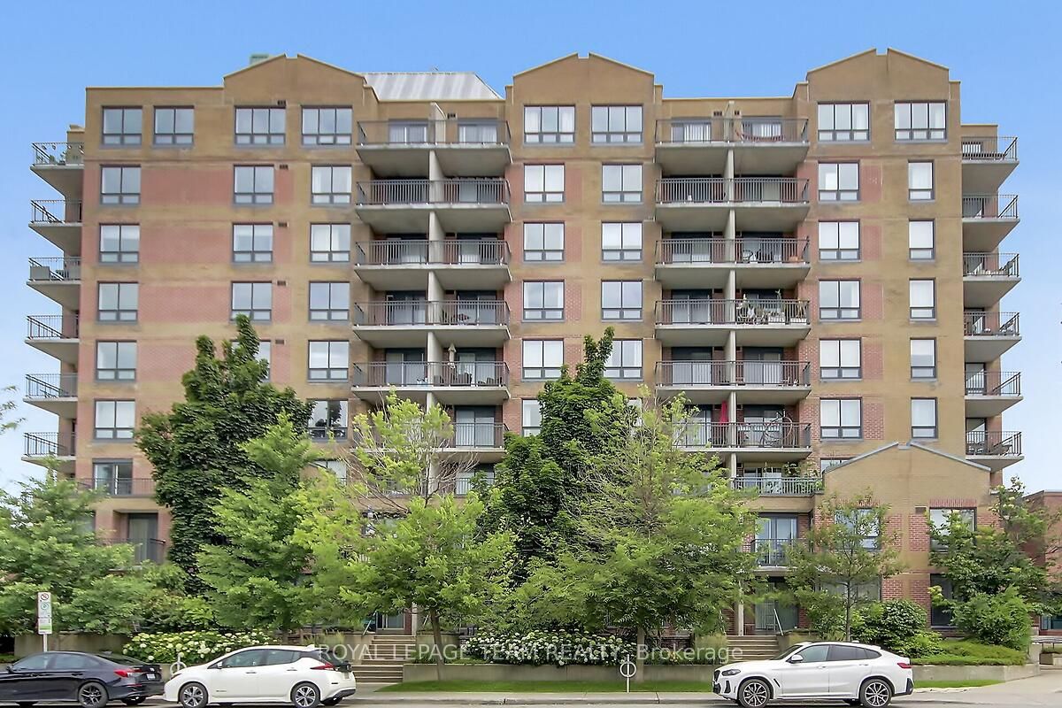
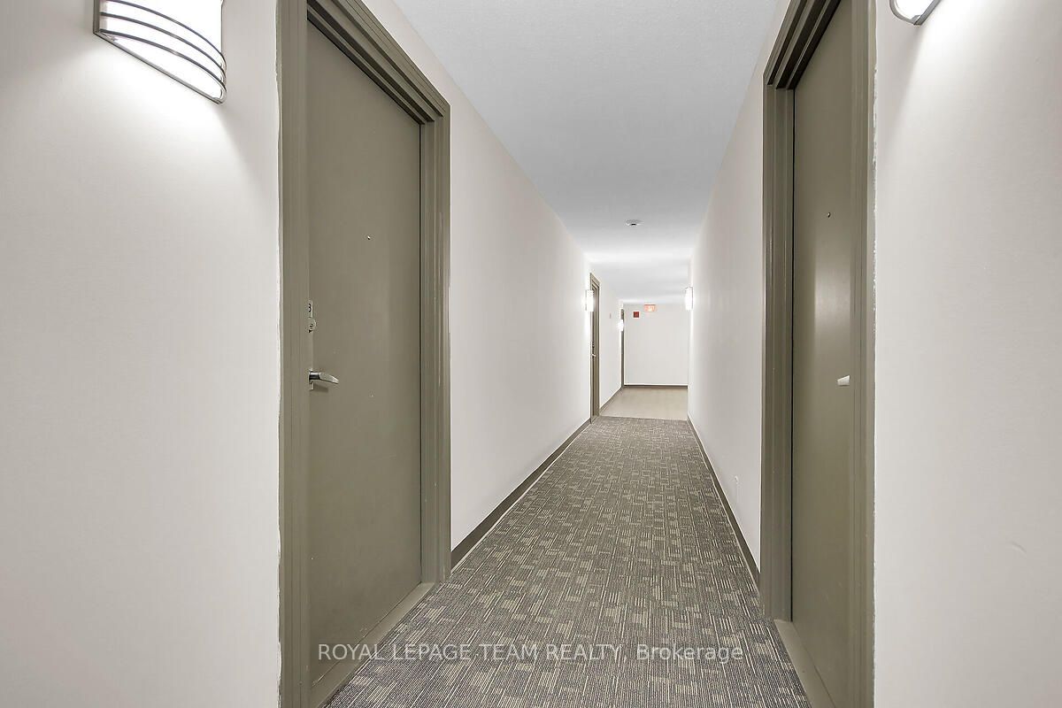
Superb location for this one bedroom, one bathroom Condo in the heart of Wellington Village - perfect urban lifestyle awaits. Just steps from the LRT, Tunneys' Pasture, boutique retail and trendy communities of Westboro and Hampton Park. Beautiful 6th floor pied-a-terra in a well maintained mid-rise building features hardwood floors throughout. Bright and light living/dining area with west-facing skyline views. The galley style kitchen boasts white cabinetry and ample prep space, with chic 'cut out' to the dining space. Primary bedroom with double closet and access to the open balcony. The practical bathroom also contains the laundry closet, tucked away for ease. Watch the sunset above the roof tops from your spacious balcony. Freshly painted in neutral tones. All utilities (heat, hydro, water + hot water tank rental) are included in the condo fee! Amenities include beautifully landscaped community gardens with a courtyard, gazebo and bbqs. One owned indoor parking spot + exclusive use locker completes this lovely property!
房源信息
建筑详情
设施与特色
费用信息
包含与不包含
Stove, Refrigerator, Dishwasher, Hood Fan, Washer, Dryer.
None
位置
相似房源
查看更多
Source: Toronto Regional Real Estate Board (TRREB), via PropTx Innovations Inc.
The data relating to real estate on this website comes in part from the MLS® data feed of PropTx Innovations Inc. The information is deemed reliable but is not guaranteed accurate by PropTx.
The information provided herein must only be used by consumers that have a bona fide interest in the purchase, sale or lease of real estate and may not be used for any commercial purpose or any other purpose.
© 2026 PropTx Innovations Inc. All rights reserved. MLS®, REALTOR® and the associated logos are owned or controlled by The Canadian Real Estate Association (CREA).