705 Parkdale Avenue
房源介绍
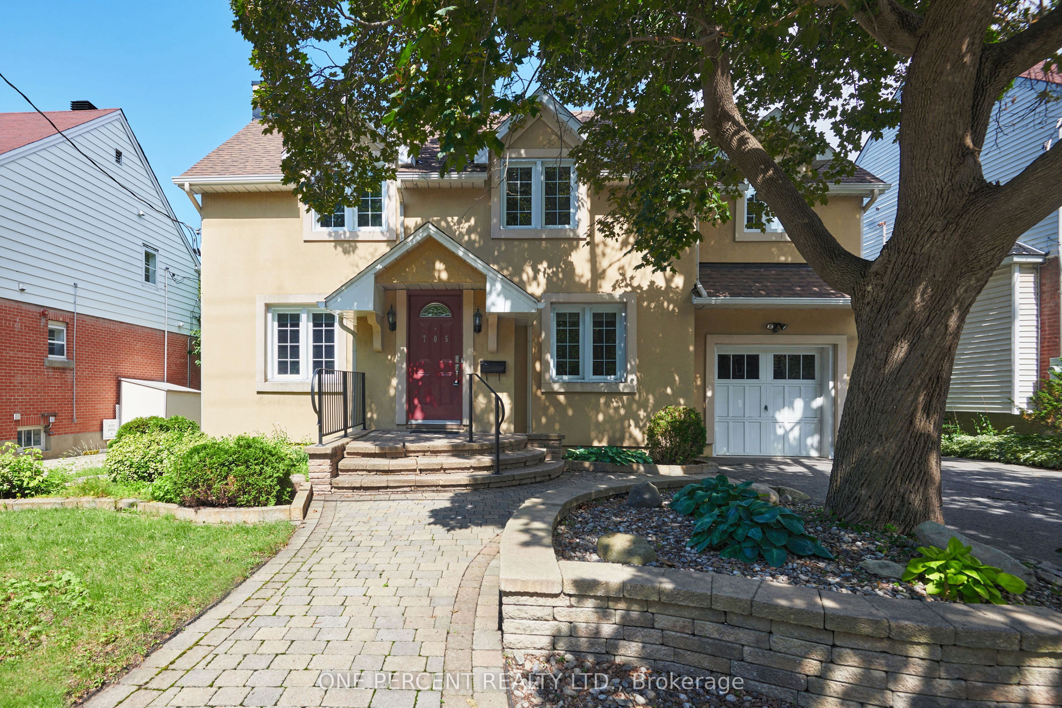
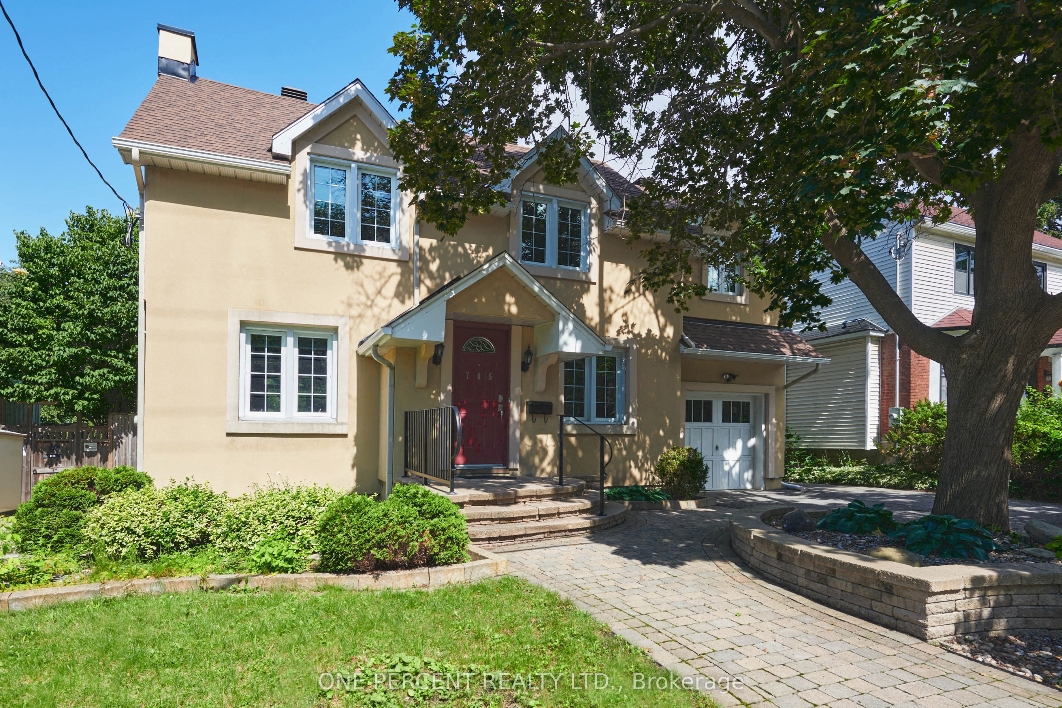
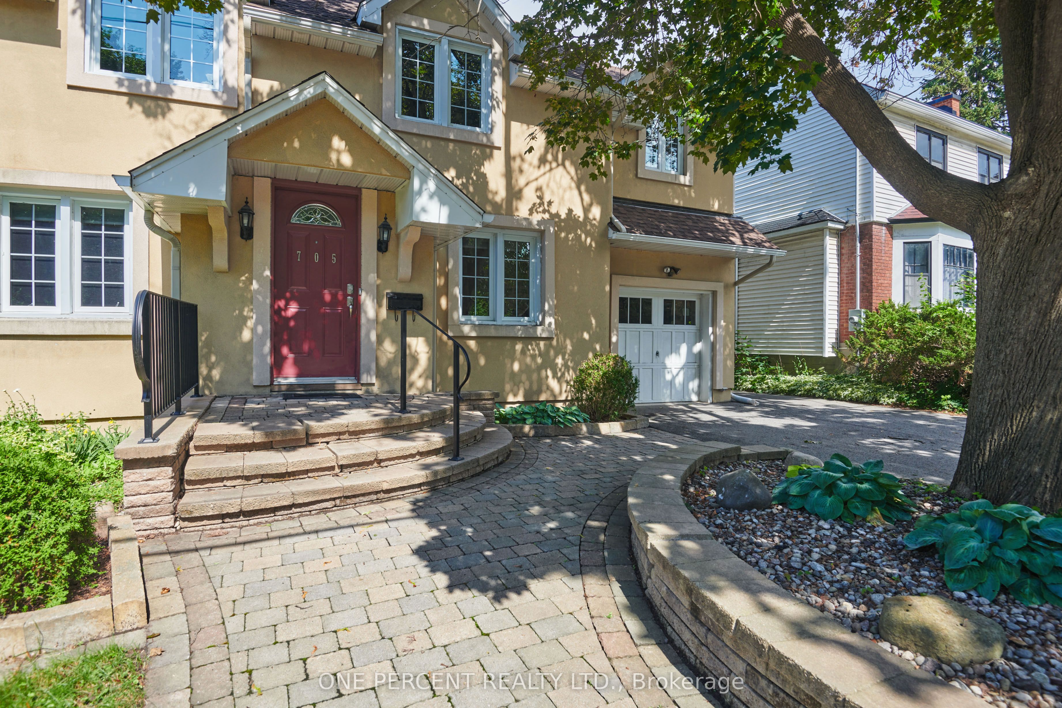
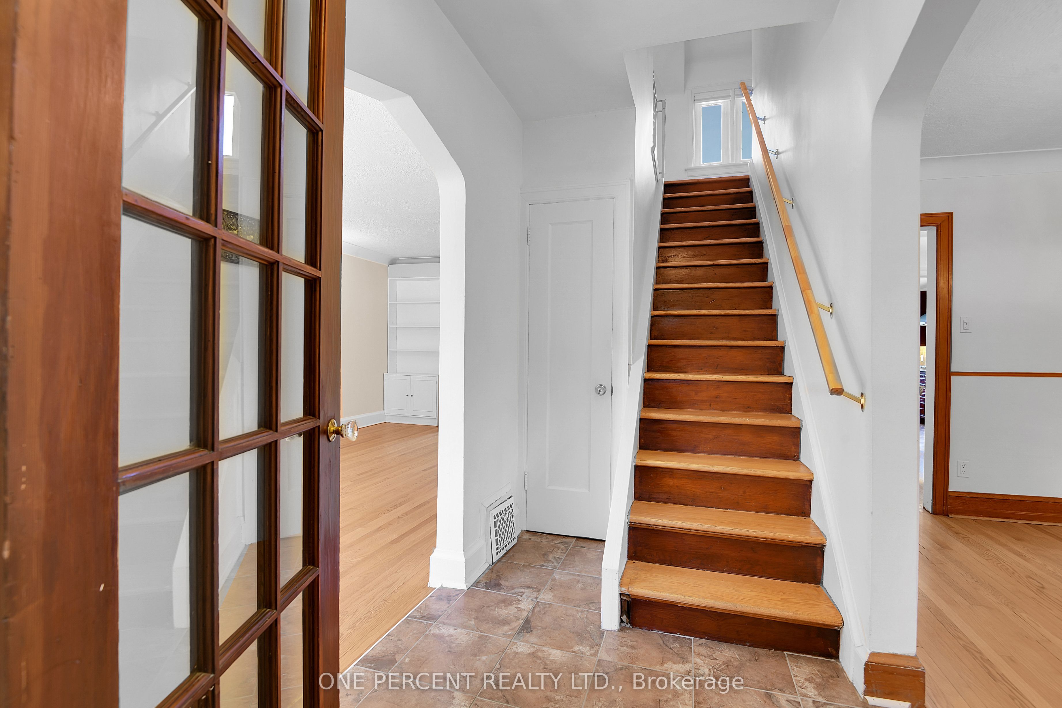
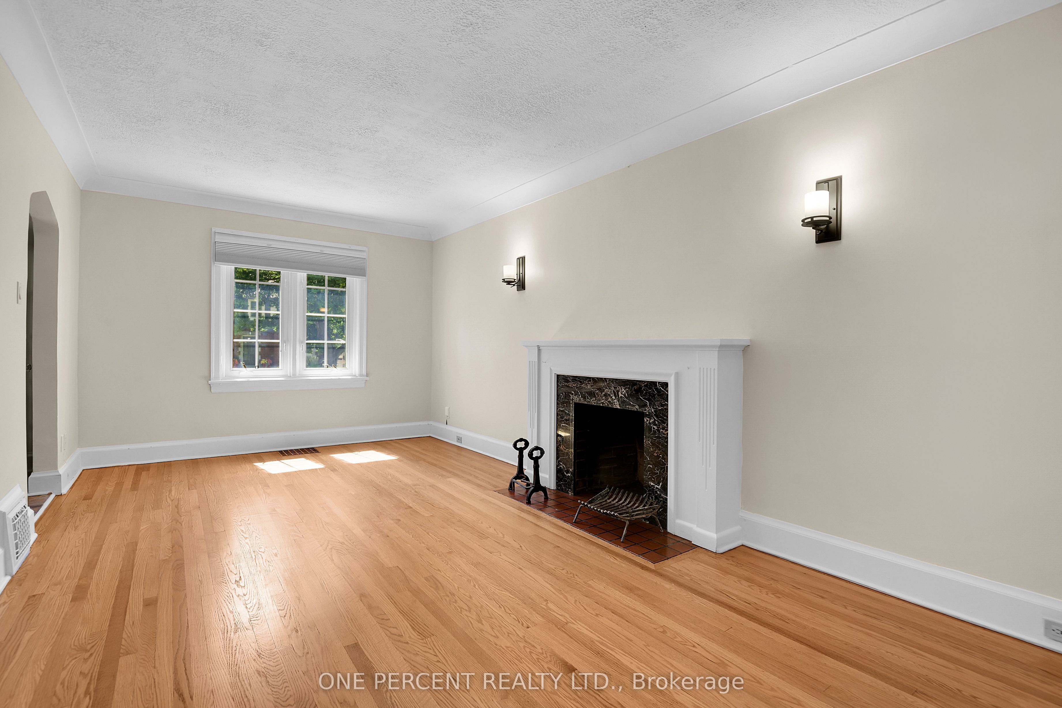
Situated in the highly sought-after Civic Hospital neighbourhood, this exceptional home sits on a rare, oversized 55' x 100' fully fenced lot, offering an incredible combination of space and privacy in one of Ottawa's most desirable locations. The main floor features a spacious family room, formal dining room, and a beautifully renovated kitchen complete with stainless steel appliances, abundant cabinetry, generous storage, and a bright breakfast nook. Patio doors lead directly to the fully fenced backyard, creating the perfect indoor-outdoor space for summer BBQs, entertaining family and friends, or simply relaxing in your own private retreat. A dedicated home office, full bathroom, and convenient main-floor laundry complete this level. Upstairs, you'll find four generously sized bedrooms and a full bathroom, providing plenty of room for a growing family. The lower level offers outstanding flexibility with two large partly finished rooms that could easily serve as additional bedrooms, a home gym, hobby space, or recreation area, along with abundant storage and a rough-in for a future bathroom. The expansive, fully fenced backyard is another highlight of this property, offering exceptional privacy and a remarkable amount of green space-an uncommon luxury in one of Ottawa's most prestigious neighbourhoods. Parking is equally impressive with four spaces, including an attached garage. Enjoy added peace of mind with major updates already completed, including the Roof (2019), Furnace (2020), Central Air conditioning (2020), and most Windows (2013). No conveyance of any written signed offers prior to 3:30 p.m. on Sunday, July 12, 2026. Be sure to check out the FLOOR PLANS and 3D TOUR to fully appreciate everything this exceptional home has to offer! Call your Realtor for a showing today!
房源信息
建筑详情
设施与特色
费用信息
包含与不包含
Refrigerator, Stove, Hood Fan, Dishwasher, Washer, Dryer, Hot Water Tank
位置
相似房源
查看更多
Source: Toronto Regional Real Estate Board (TRREB), via PropTx Innovations Inc.
The data relating to real estate on this website comes in part from the MLS® data feed of PropTx Innovations Inc. The information is deemed reliable but is not guaranteed accurate by PropTx.
The information provided herein must only be used by consumers that have a bona fide interest in the purchase, sale or lease of real estate and may not be used for any commercial purpose or any other purpose.
© 2026 PropTx Innovations Inc. All rights reserved. MLS®, REALTOR® and the associated logos are owned or controlled by The Canadian Real Estate Association (CREA).