584 Paterson Street
房源介绍
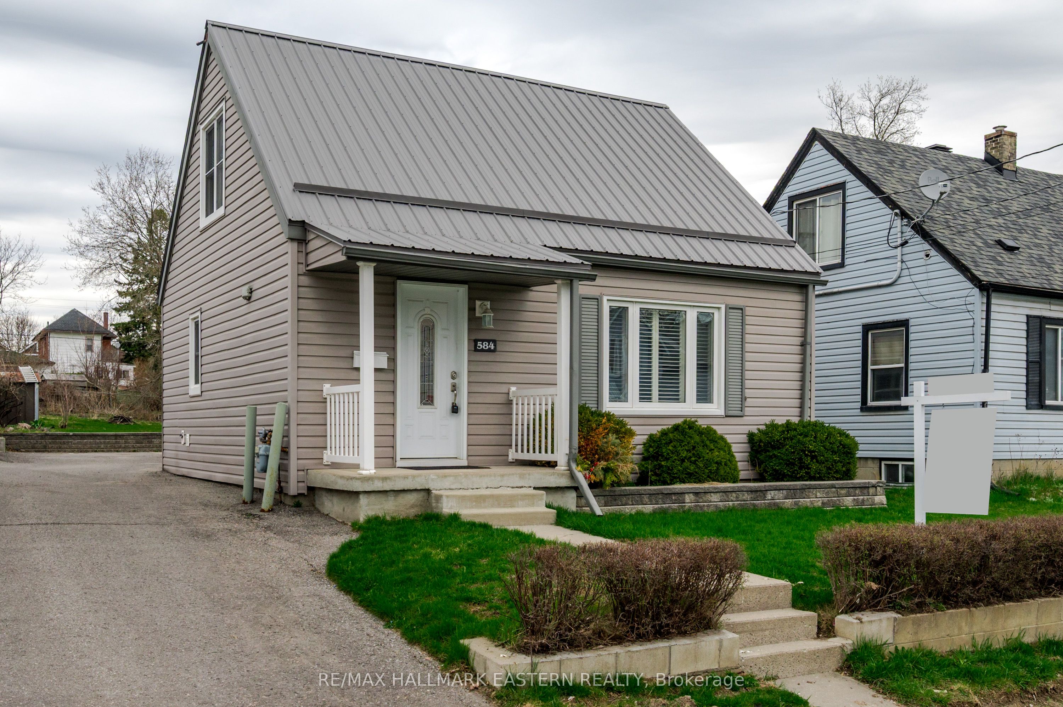
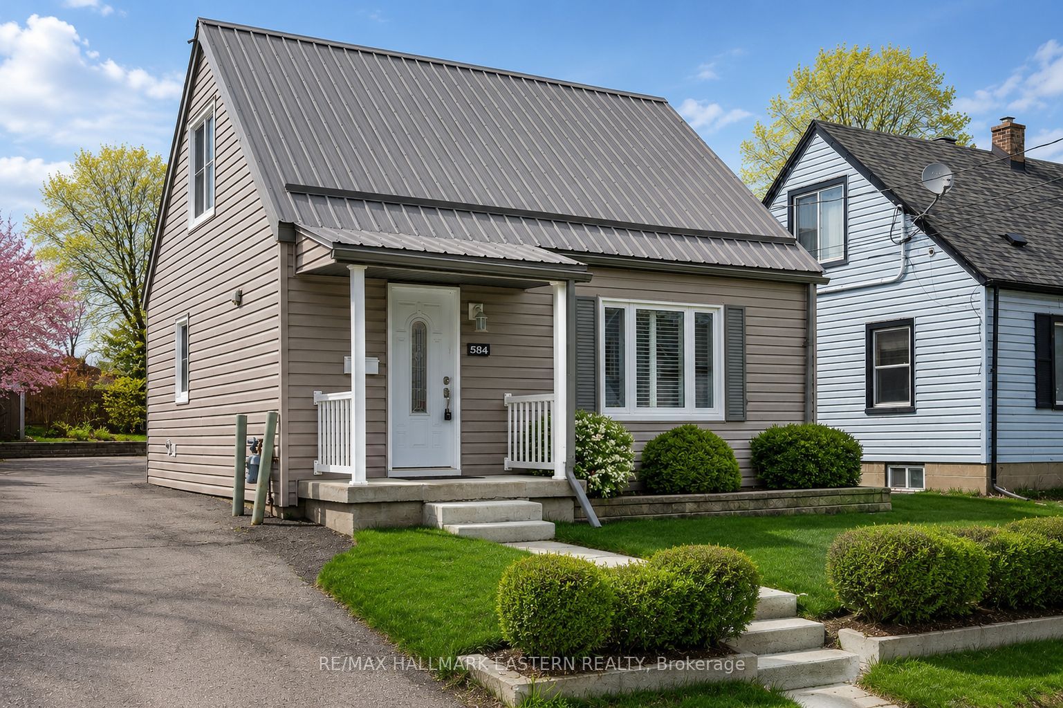
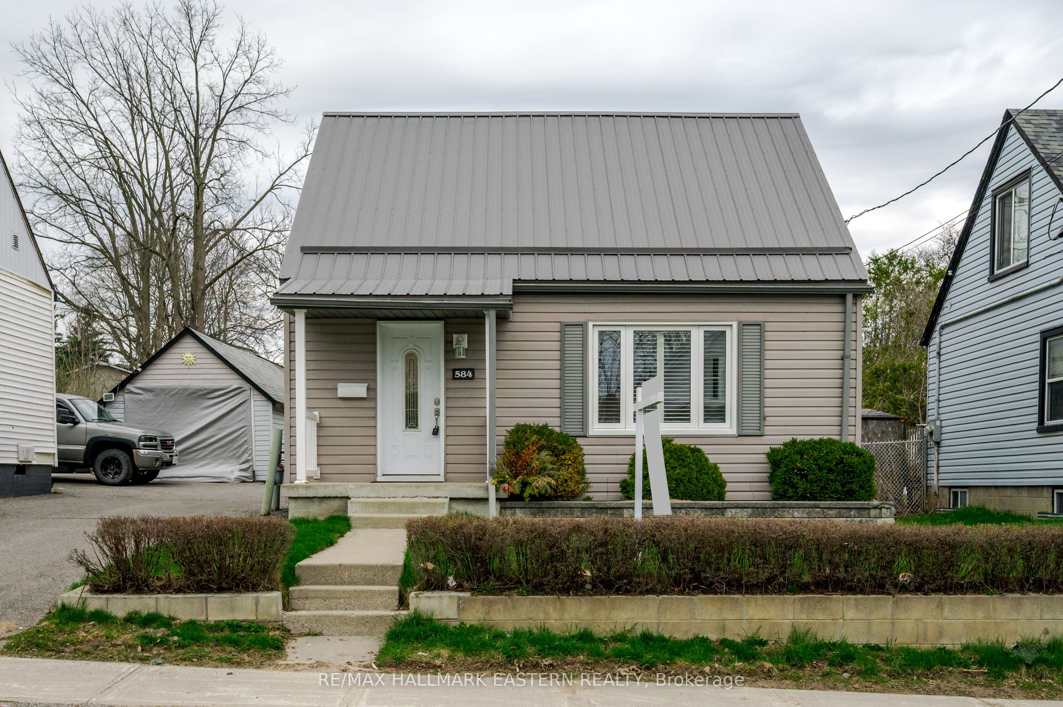
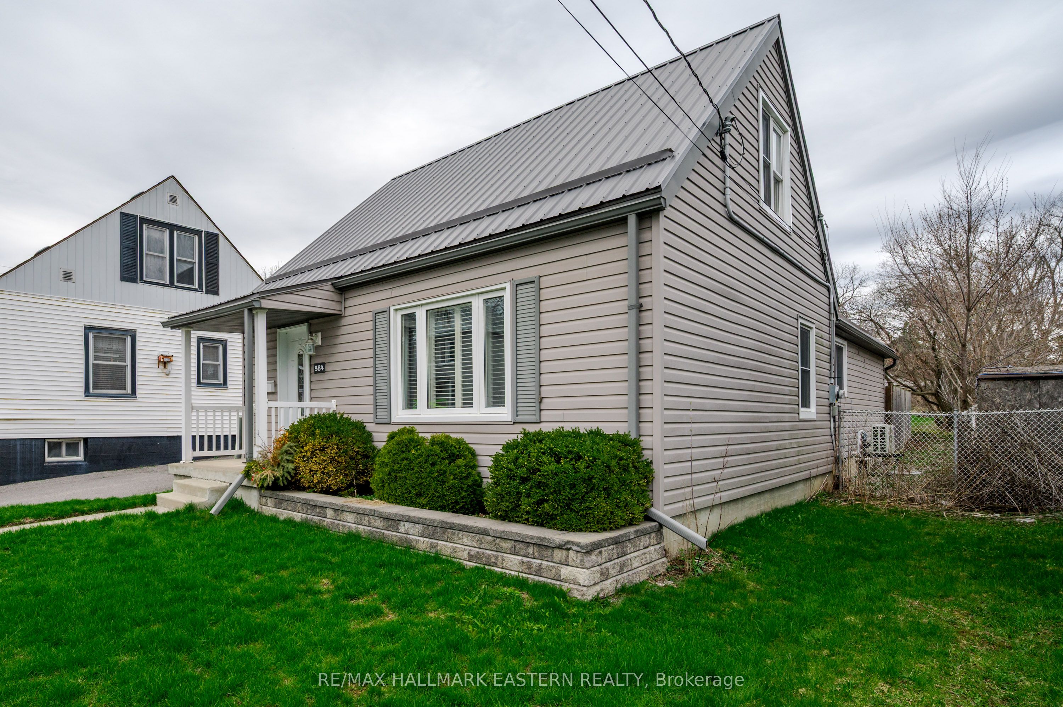
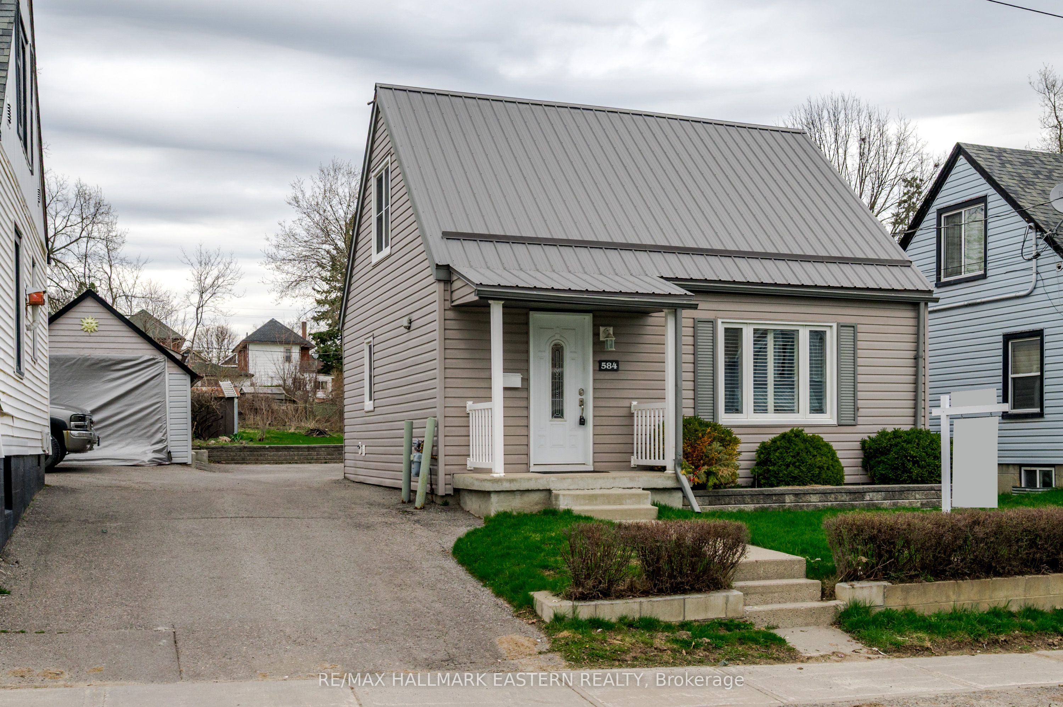
More space than you expect and packed with value! Offering nearly 1,400 sq. ft., this well-maintained 3-bedroom home delivers a flexible layout that's perfect for first-time buyers, young families, or anyone looking for room to grow. The main floor bedroom offers endless possibilities as a guest room, home office, or convenient main-level living, while the separate dining room and bright living room provide comfortable spaces to gather. Original hardwood flooring is tucked beneath the living room carpet, giving the next owner an exciting opportunity to add their own touch. At the back of the home, a spacious family room addition creates the perfect place to relax, with a walkout to the patio and a deep backyard that's ready for kids, pets, gardening, or summer BBQs. Enjoy peace of mind with a long list of valuable updates, including a new heat pump (2025), central air, durable metal roof, 200-amp electrical service, California shutters, and two storage sheds for extra storage. Located in a family-friendly neighbourhood close to schools, parks, shopping, and everyday amenities, this home offers the space, flexibility, and value that's becoming harder to find. A fantastic opportunity to step into home ownership without sacrificing comfort or function.
房源信息
建筑详情
设施与特色
费用信息
包含与不包含
Refrigerator, Stove, Microwave, Dishwasher, (appliances "as is" condition) California shutters and remote, Sheds
All personal belongings and staging items
位置
相似房源
查看更多
Source: Toronto Regional Real Estate Board (TRREB), via PropTx Innovations Inc.
The data relating to real estate on this website comes in part from the MLS® data feed of PropTx Innovations Inc. The information is deemed reliable but is not guaranteed accurate by PropTx.
The information provided herein must only be used by consumers that have a bona fide interest in the purchase, sale or lease of real estate and may not be used for any commercial purpose or any other purpose.
© 2026 PropTx Innovations Inc. All rights reserved. MLS®, REALTOR® and the associated logos are owned or controlled by The Canadian Real Estate Association (CREA).