116 Pine Street
房源介绍
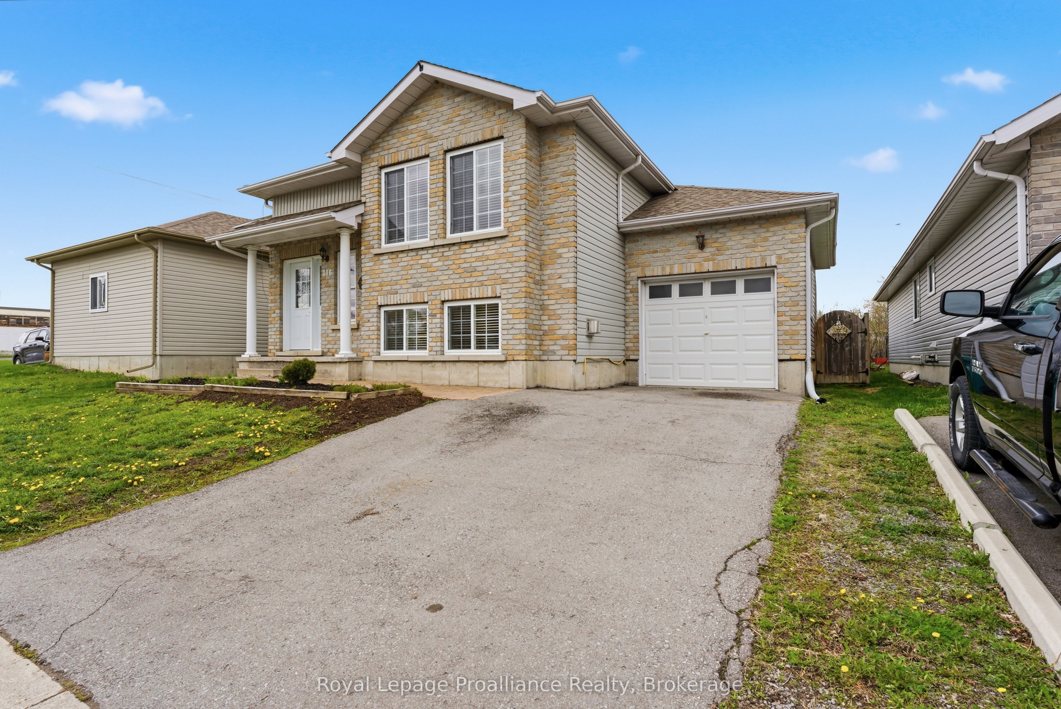
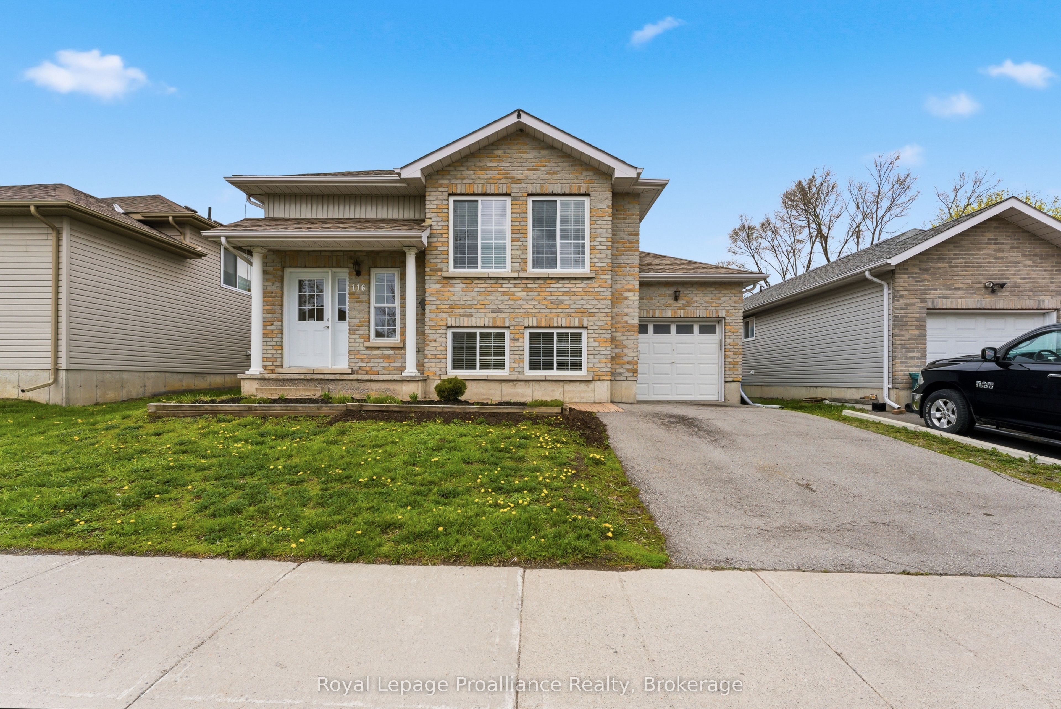
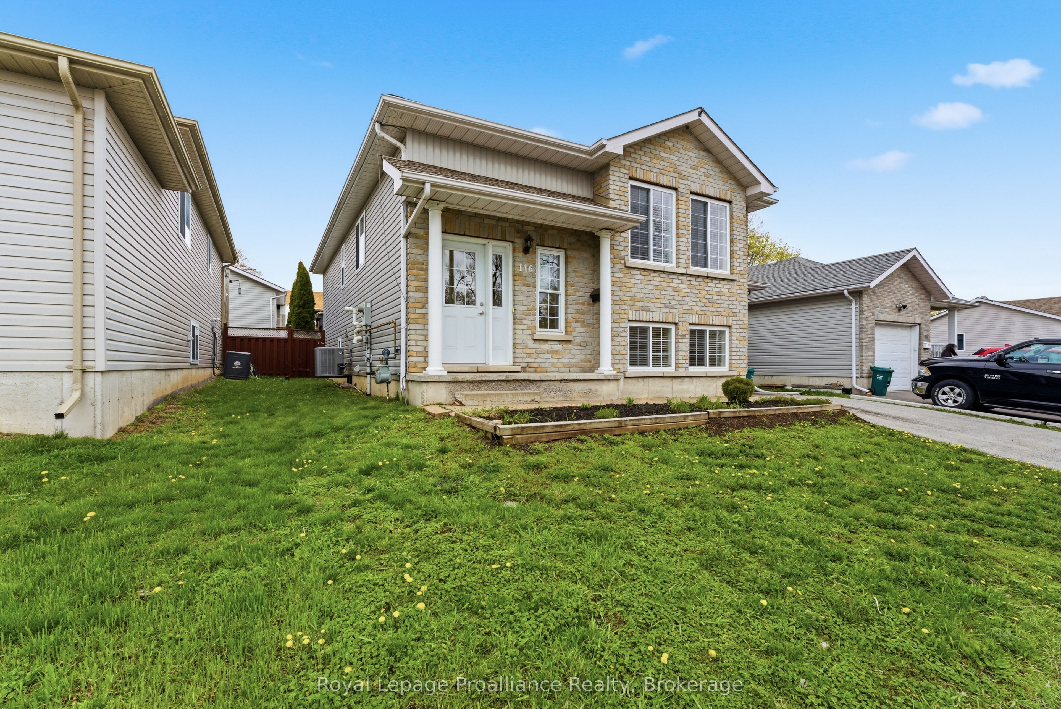
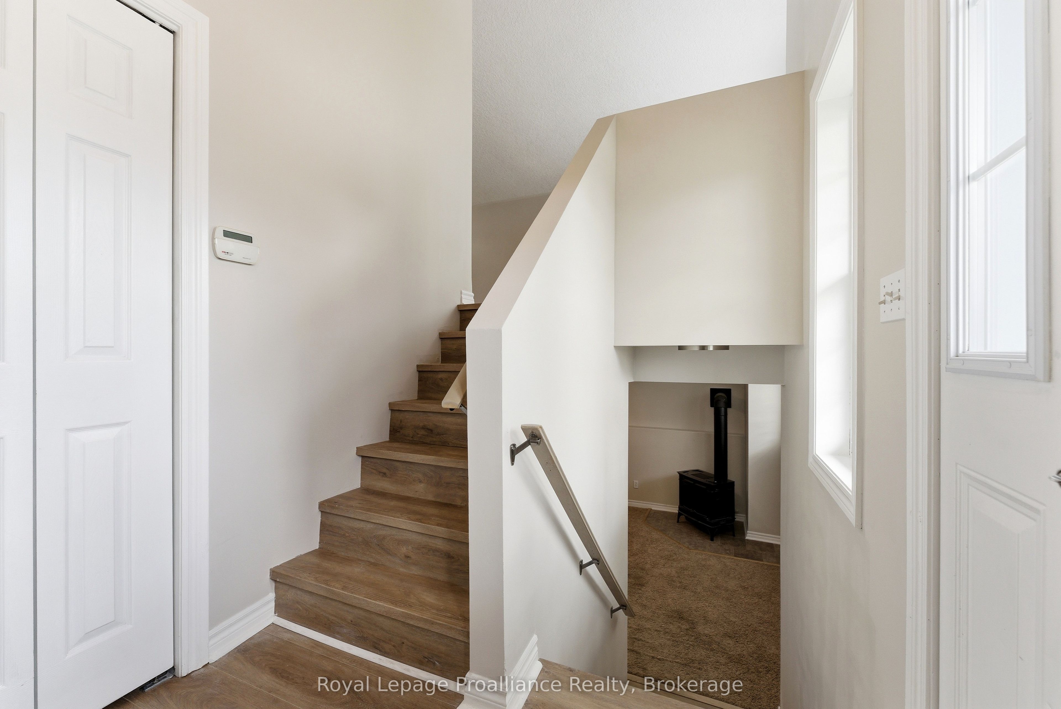
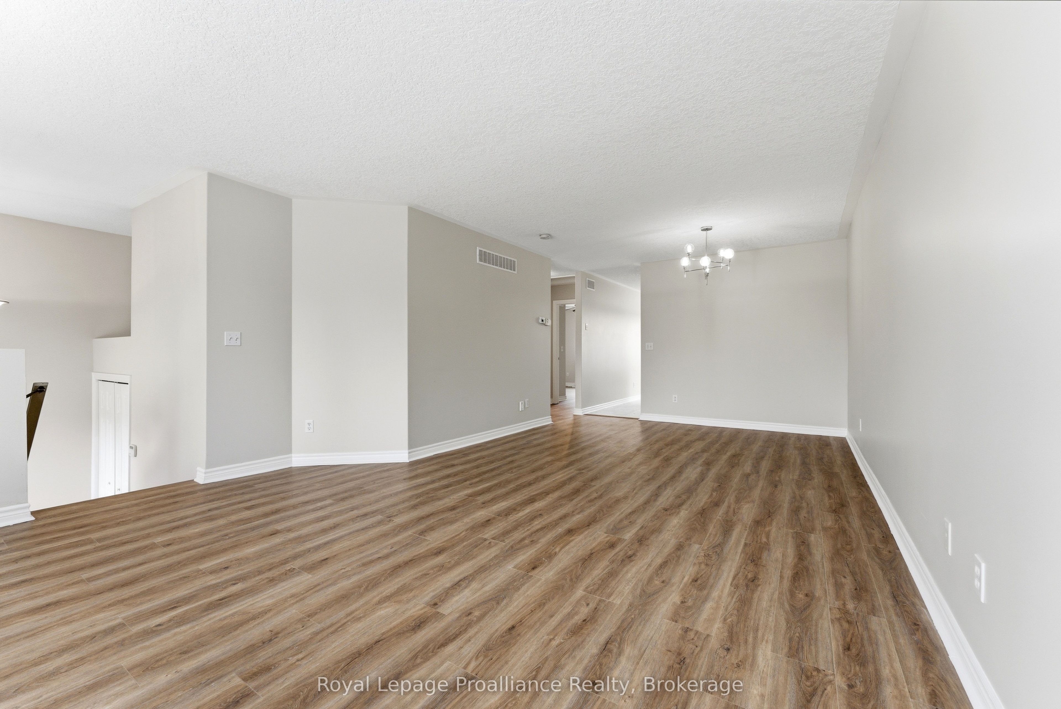
Have you been looking for a newer home that's move in ready without the price tag? Welcome to 116 Pine Street, located in Belleville's Central East End. This raised bungalow showcases a huge living room with lots of light and new flooring. The kitchen has lots of counter space, comes with all the appliances, overlooks the dining area and has backyard access through the patio doors. 2 good sized bedrooms located closely to the brand new 5-piece bathroom finish off this floor. Downstairs you will find a huge rec room, perfect for entertaining or a secondary living space complete with cozy gas fireplace. 2 bedrooms, brand new 3-piece bath & utility/ laundry area complete this floor. Outside shows off a good sized fully fenced lot with convenient deck, perfect for nice days outside. This property is in a catchment area for great schools and is just down the street from the Tom Gavey Alemite park, featuring a ball diamond, lots of green space & an upcoming new playground set to be completed this year making this a wonderful draw for families.
房源信息
建筑详情
设施与特色
费用信息
包含与不包含
Fridge, stove, dishwasher, washer, dryer, all electric light fixtures, all window coverings, garage door remote
位置
相似房源
查看更多
Source: Toronto Regional Real Estate Board (TRREB), via PropTx Innovations Inc.
The data relating to real estate on this website comes in part from the MLS® data feed of PropTx Innovations Inc. The information is deemed reliable but is not guaranteed accurate by PropTx.
The information provided herein must only be used by consumers that have a bona fide interest in the purchase, sale or lease of real estate and may not be used for any commercial purpose or any other purpose.
© 2026 PropTx Innovations Inc. All rights reserved. MLS®, REALTOR® and the associated logos are owned or controlled by The Canadian Real Estate Association (CREA).