61 Parkwood Drive
房源介绍
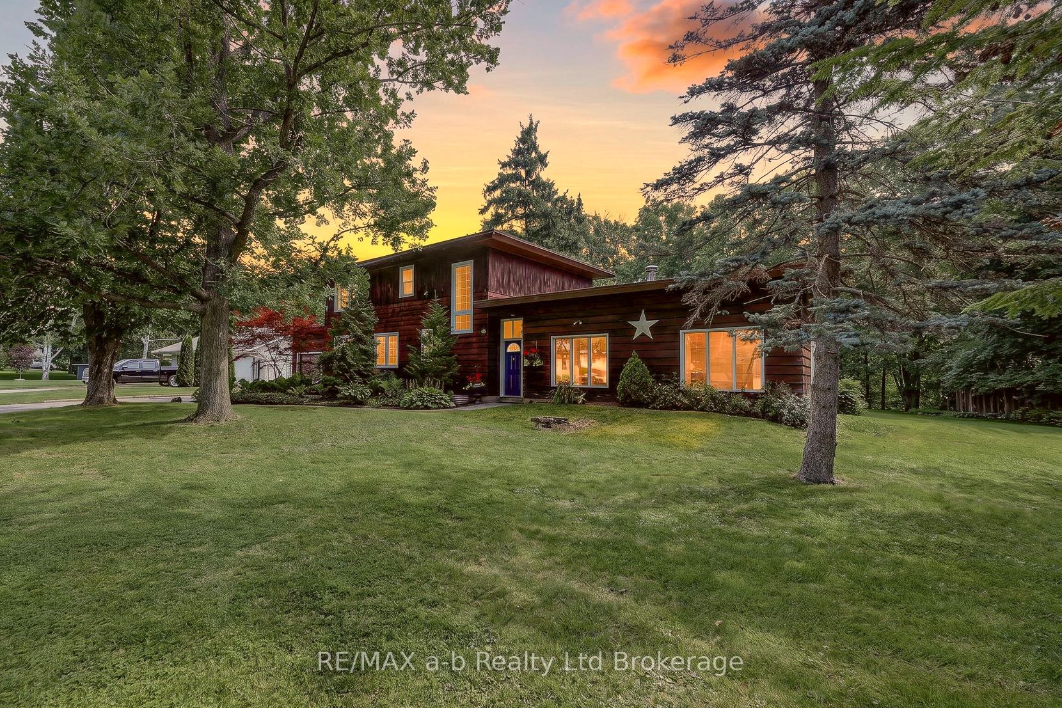
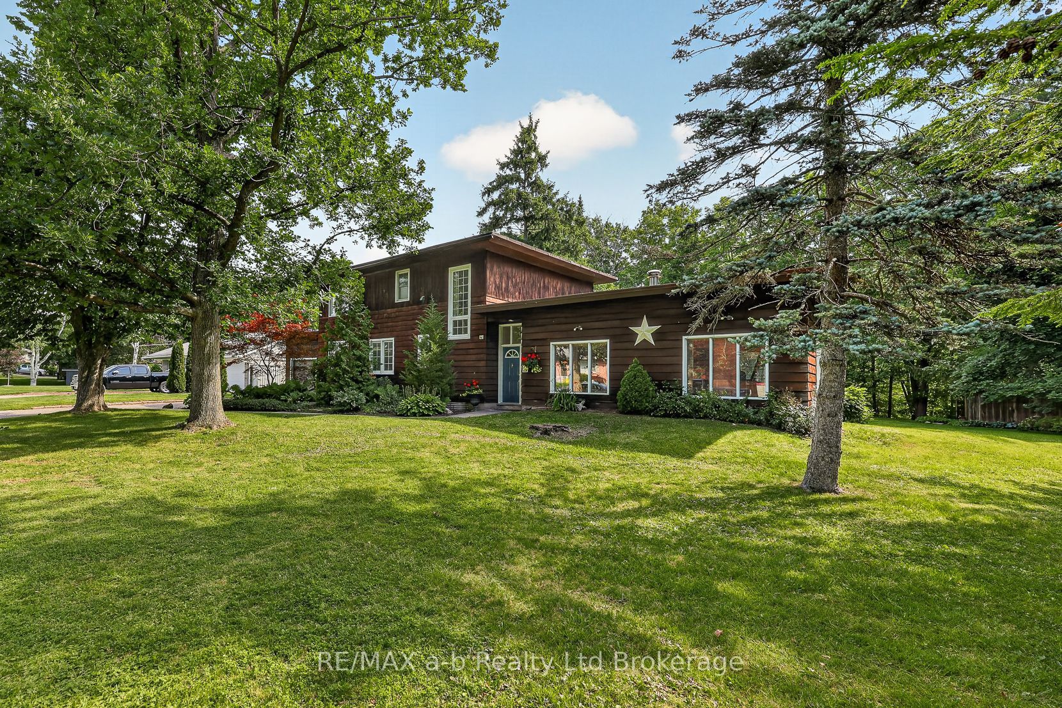
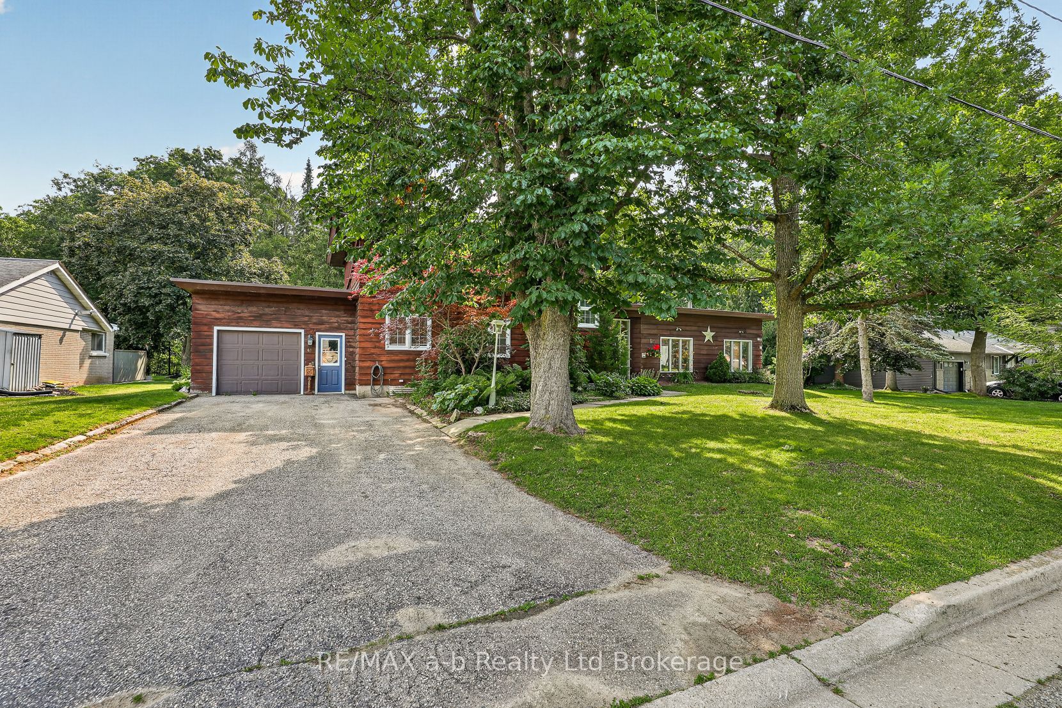
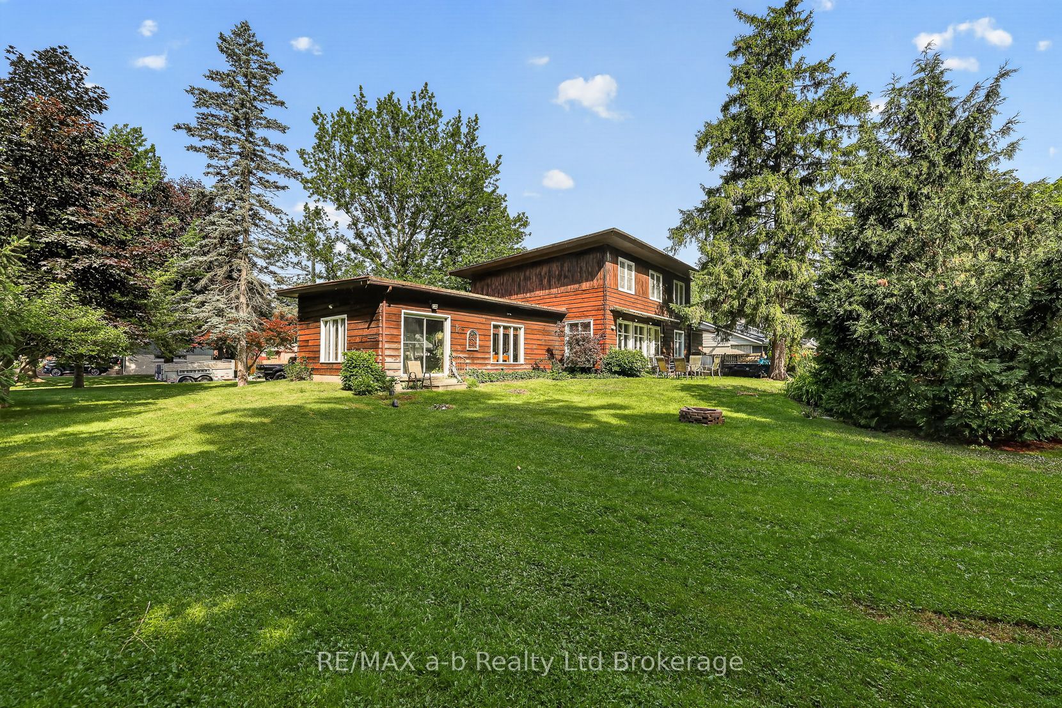
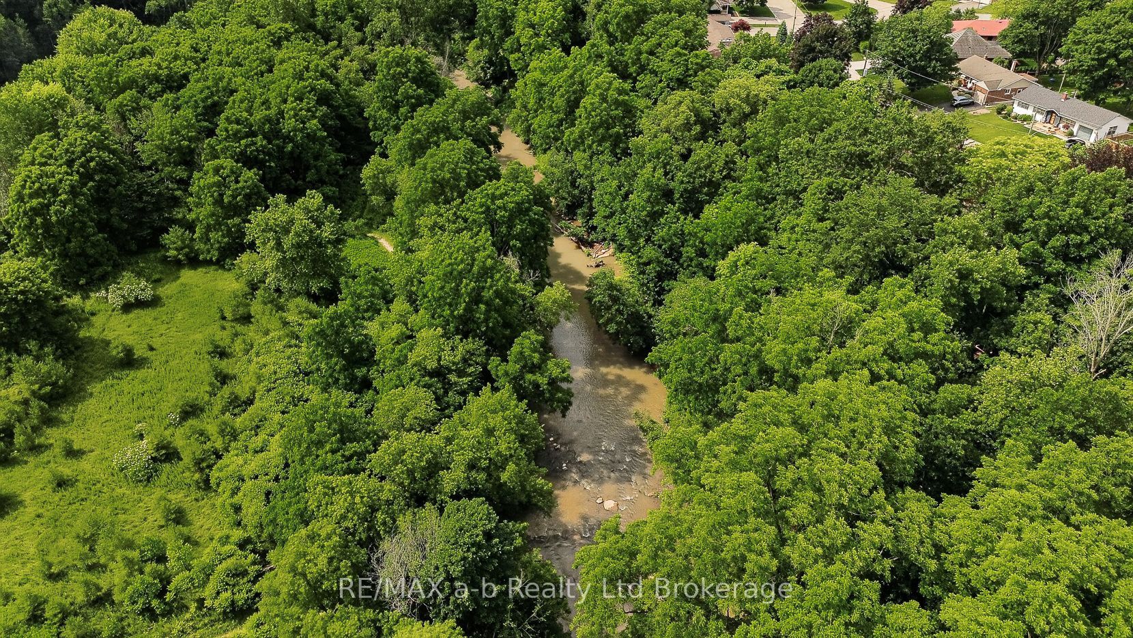
An absolutely incredible 140' x 190' ravine lot, this charming two-storey home offers a truly picturesque setting. Backing onto a peaceful creek and surrounded by mature trees, the backyard is a private retreat where nature takes centre stage. Inside you will find 3 bedrooms up (all with hardwood flooring), two bathrooms, kitchen wih ample white cabinetry, separate dining room, family room with a wood fireplace (not being used, and not wett certified). The spacious, light-filled studio with an abundance of windows offers an inspiring space for artists, hobbyists, a home office, or other creative pursuits. This area also has a wood stove (not wett certified) adding character to the living spaces. The attached single-car garage with inside access to the kitchen and basement, updated windows throughout portions of the home, and a number of unique architectural details further enhance its appeal. Situated in one of the area's desirable neighbourhoods, this property presents an exceptional opportunity to renovate, restore, or create your dream home in an unbeatable location. Being offered for sale as an estate sale, the property is being sold in "as is" condition, with no warranties or representations. All meas. are approx. and taken from iguide and public records. Any home can be updated. It is impossible to move a ravine lot, mature trees, and a sought-after location such as this!
房源信息
建筑详情
设施与特色
费用信息
包含与不包含
Washer, dryer, refrigerator, stove, dishwasher, microwave (all in "as is" condition)
位置
相似房源
查看更多
Source: Toronto Regional Real Estate Board (TRREB), via PropTx Innovations Inc.
The data relating to real estate on this website comes in part from the MLS® data feed of PropTx Innovations Inc. The information is deemed reliable but is not guaranteed accurate by PropTx.
The information provided herein must only be used by consumers that have a bona fide interest in the purchase, sale or lease of real estate and may not be used for any commercial purpose or any other purpose.
© 2026 PropTx Innovations Inc. All rights reserved. MLS®, REALTOR® and the associated logos are owned or controlled by The Canadian Real Estate Association (CREA).