9739 10th Side Road
房源介绍
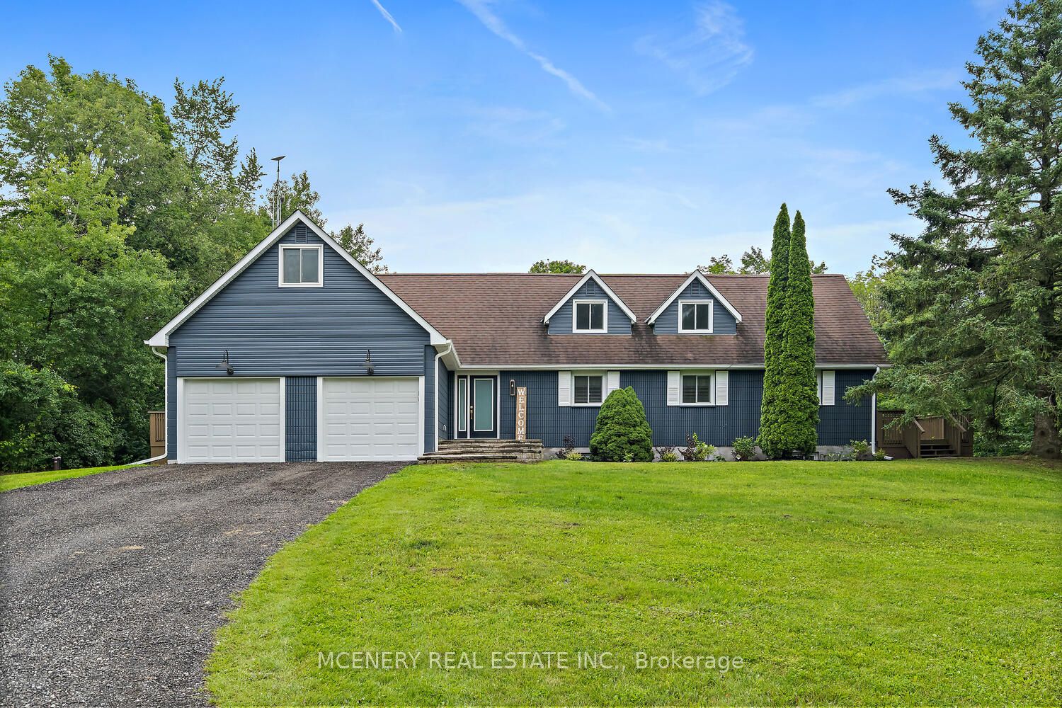
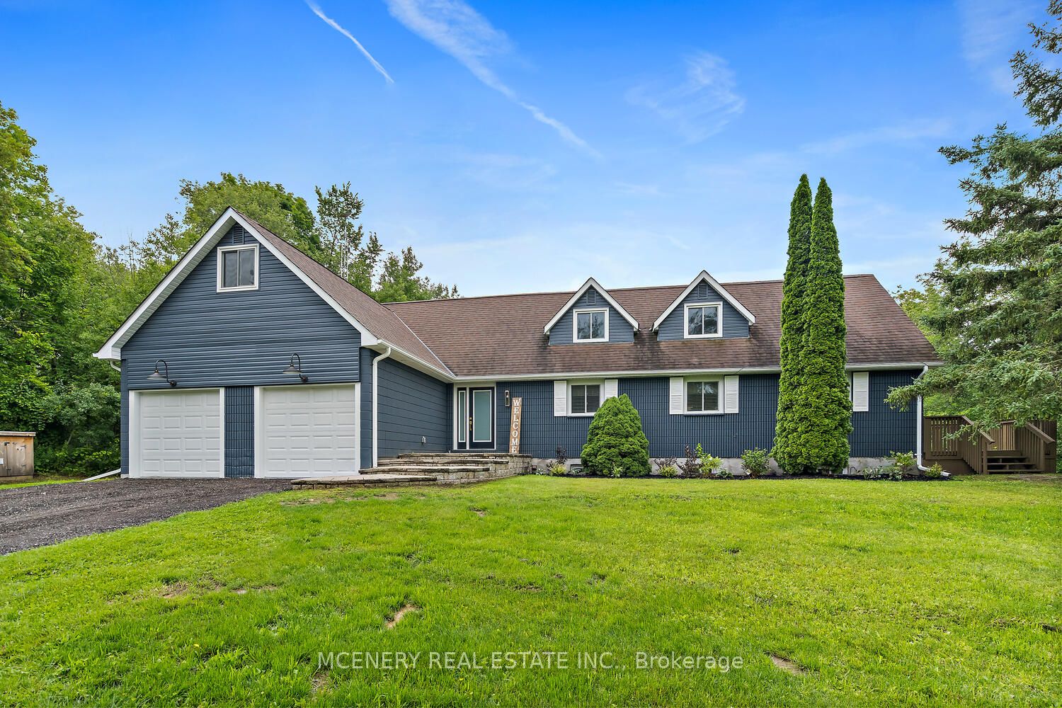
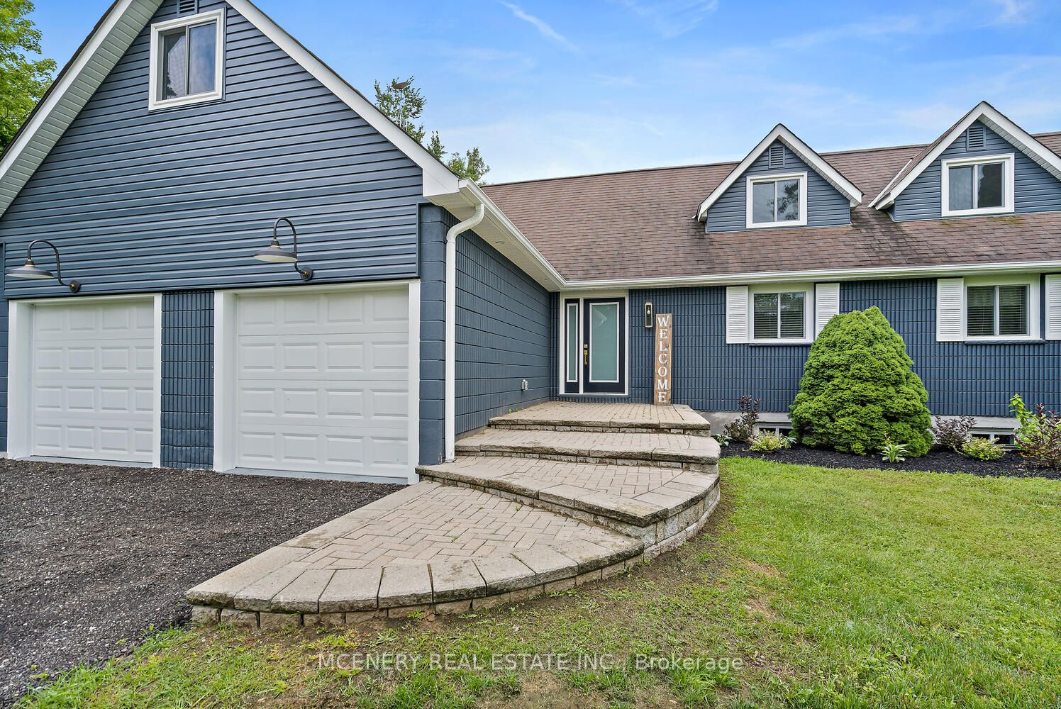
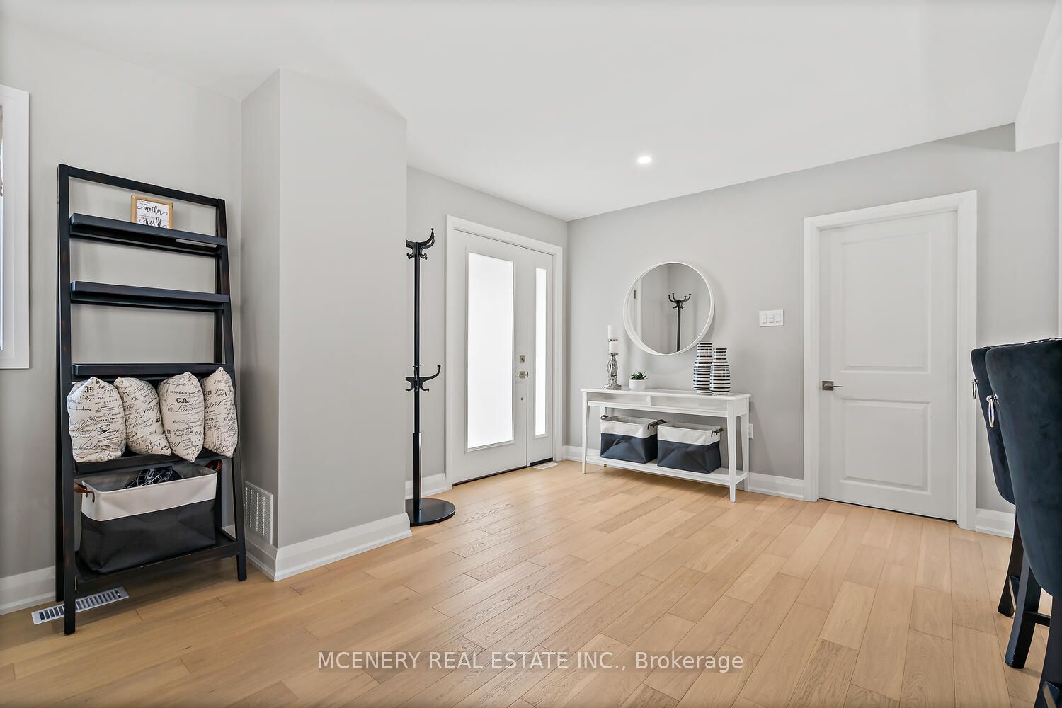
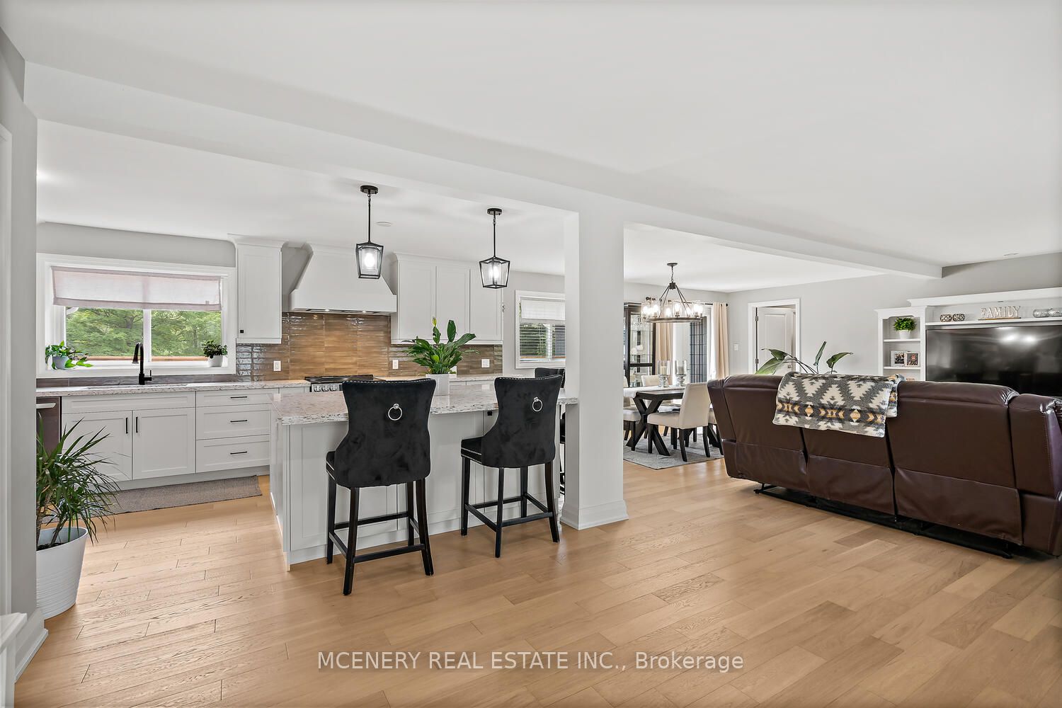
9739 10th sdrd, Erin's Finest. This private sprawling bungaloft home is second to none for large families. 5 plus 4 bedrooms and 4 whole bathrooms can comfortably accommodate multi generations. Completely renovated 2023. Gourmet kitchen, equipped w/ s.steel appliances, custom cabinetry & large island; adjoining open concept living / dining room area walking out to massive perched deck overlooking a beautiful large pond surrounded by trees and nature . Primary and additional 1 bedroom both with ensuites on the main level. Second level features 3 large bedrooms with a full bathroom. Lower level boasts another 4 bedrooms, full kitchen and 2 full bathrooms all accessed by 3 separate walkout entrances. Truly a unique secluded turnkey property all set on 5 plus acres less than 1/2 mile from Winston Churchill Blvd.
房源信息
建筑详情
设施与特色
费用信息
位置
相似房源
查看更多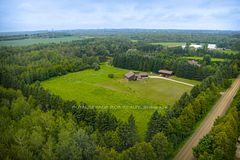
Source: Toronto Regional Real Estate Board (TRREB), via PropTx Innovations Inc.
The data relating to real estate on this website comes in part from the MLS® data feed of PropTx Innovations Inc. The information is deemed reliable but is not guaranteed accurate by PropTx.
The information provided herein must only be used by consumers that have a bona fide interest in the purchase, sale or lease of real estate and may not be used for any commercial purpose or any other purpose.
© 2026 PropTx Innovations Inc. All rights reserved. MLS®, REALTOR® and the associated logos are owned or controlled by The Canadian Real Estate Association (CREA).