177 MARTIN Drive
房源介绍
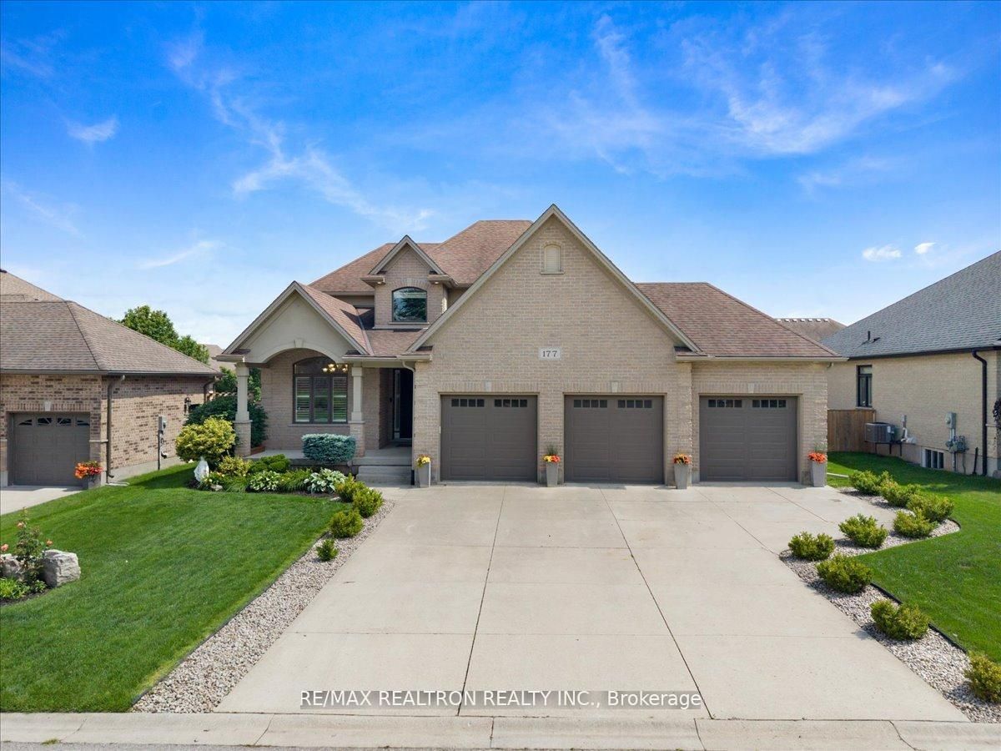
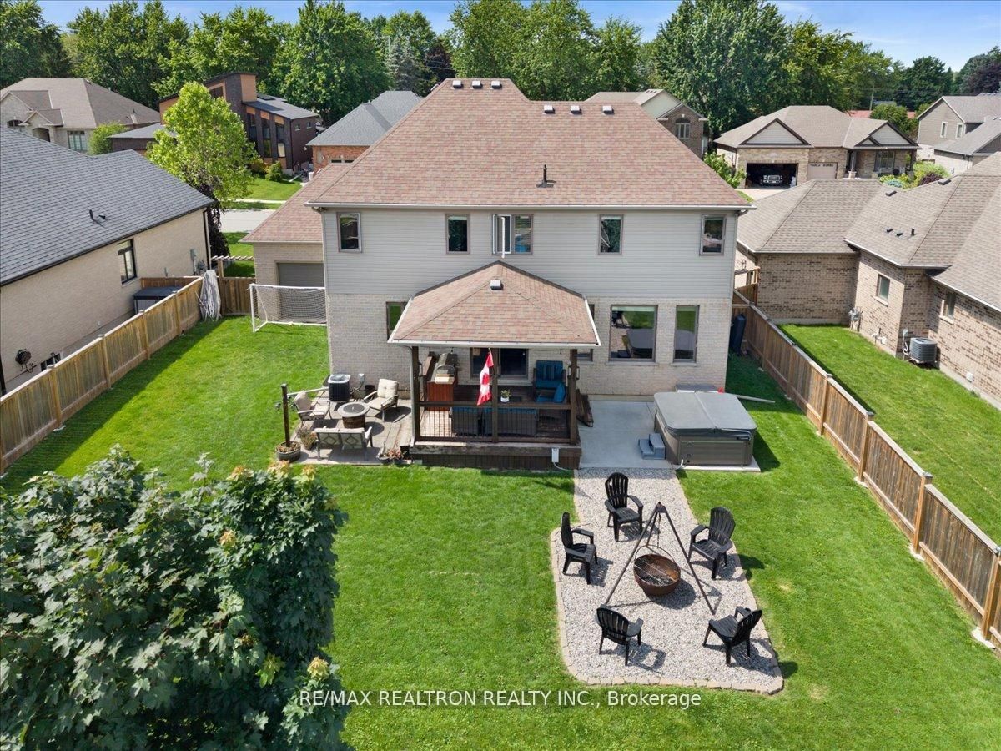
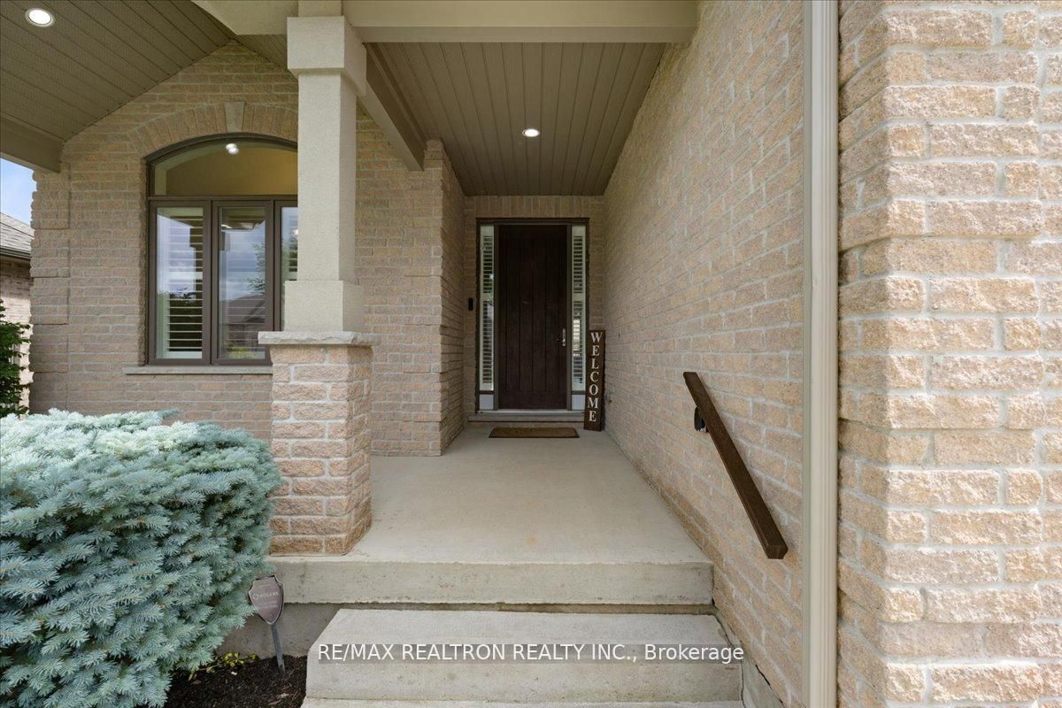
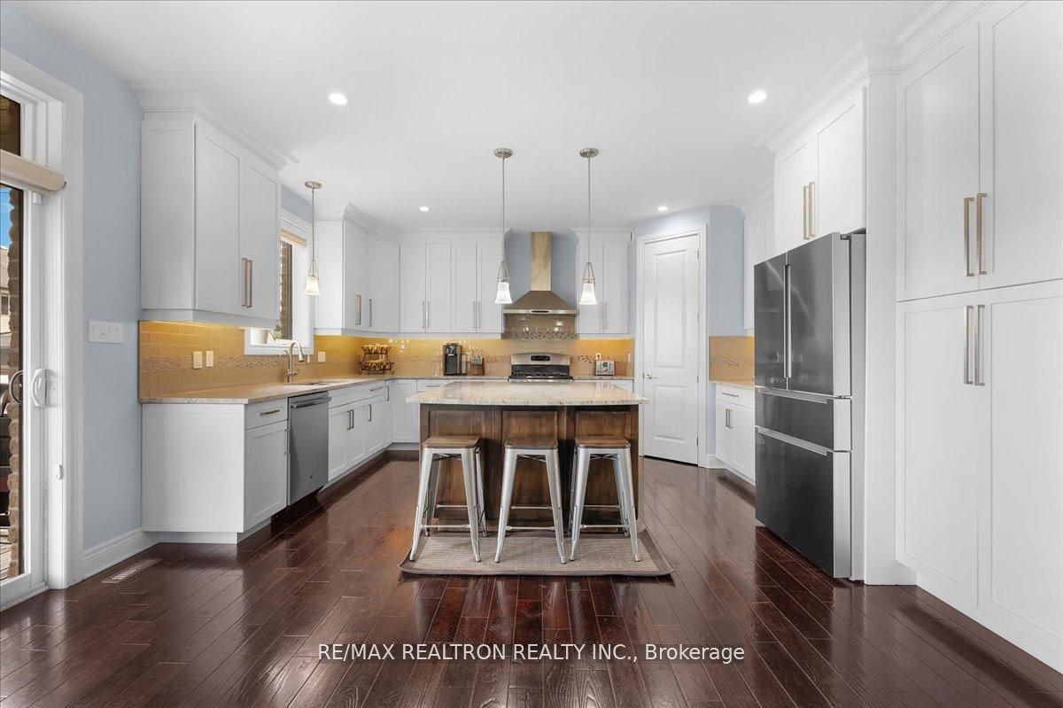
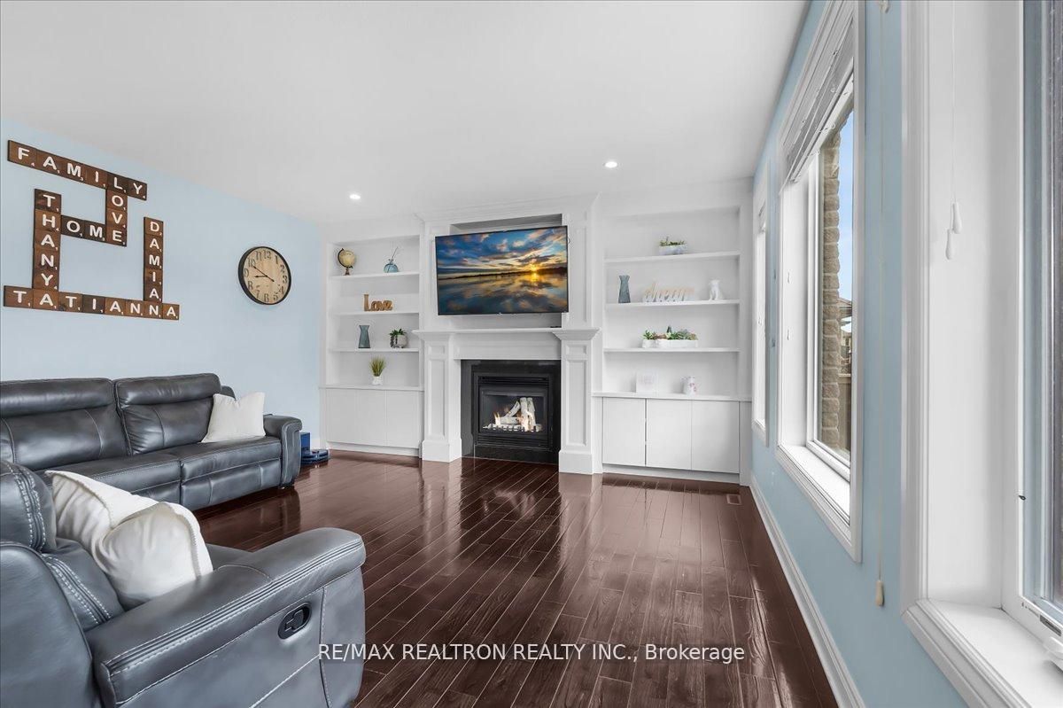
Welcome to 177 Martin Drive, a beautifully maintained family home situated on a premium 70-foot lot in one of Ilderton's most desirable neighbourhoods. Offering over 2,300 sq. ft. of above-grade living space plus a finished lower level, this spacious home combines comfort, style, and functionality. The main floor features hardwood flooring throughout, crown moulding, pot lights, and generous principal rooms. The open-concept kitchen is designed for everyday living and entertaining, complete with a large centre island, gas stove, walk-in pantry, and ample cabinetry. The adjoining living room offers a cozy gas fireplace, creating a warm and inviting space. Upstairs, you'll find three spacious bedrooms, including a generous primary suite, along with a versatile office or den that can easily accommodate your family's needs. The finished lower level adds valuable living space with a large recreation room, fourth bedroom, and full bathroom. Outside, enjoy the oversized backyard, three-car garage, and expansive driveway. Conveniently located just minutes from North London, schools, parks, walking trails, shopping, and everyday amenities, this exceptional home offers the perfect blend of small-town charm and modern convenience.
房源信息
建筑详情
设施与特色
费用信息
包含与不包含
All existing appliances: Gas Stove, S/S Fridge, Dishwasher, Washer and Dryer. All ELFs. Other Owner Belongings can be negotiated.
Fridge and Freezer in Basement, Smoker/BBQ, Fire Pit. Gym Equipment in Basement.
位置
相似房源
查看更多
Source: Toronto Regional Real Estate Board (TRREB), via PropTx Innovations Inc.
The data relating to real estate on this website comes in part from the MLS® data feed of PropTx Innovations Inc. The information is deemed reliable but is not guaranteed accurate by PropTx.
The information provided herein must only be used by consumers that have a bona fide interest in the purchase, sale or lease of real estate and may not be used for any commercial purpose or any other purpose.
© 2026 PropTx Innovations Inc. All rights reserved. MLS®, REALTOR® and the associated logos are owned or controlled by The Canadian Real Estate Association (CREA).