720 Jerome Jodoin Drive
房源介绍
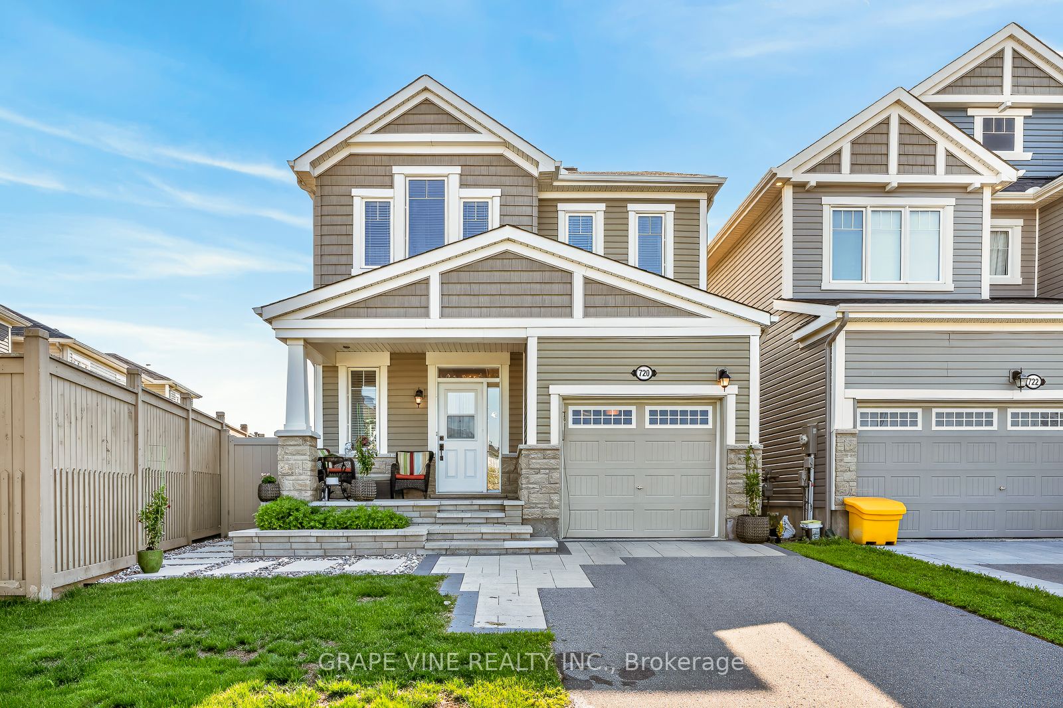
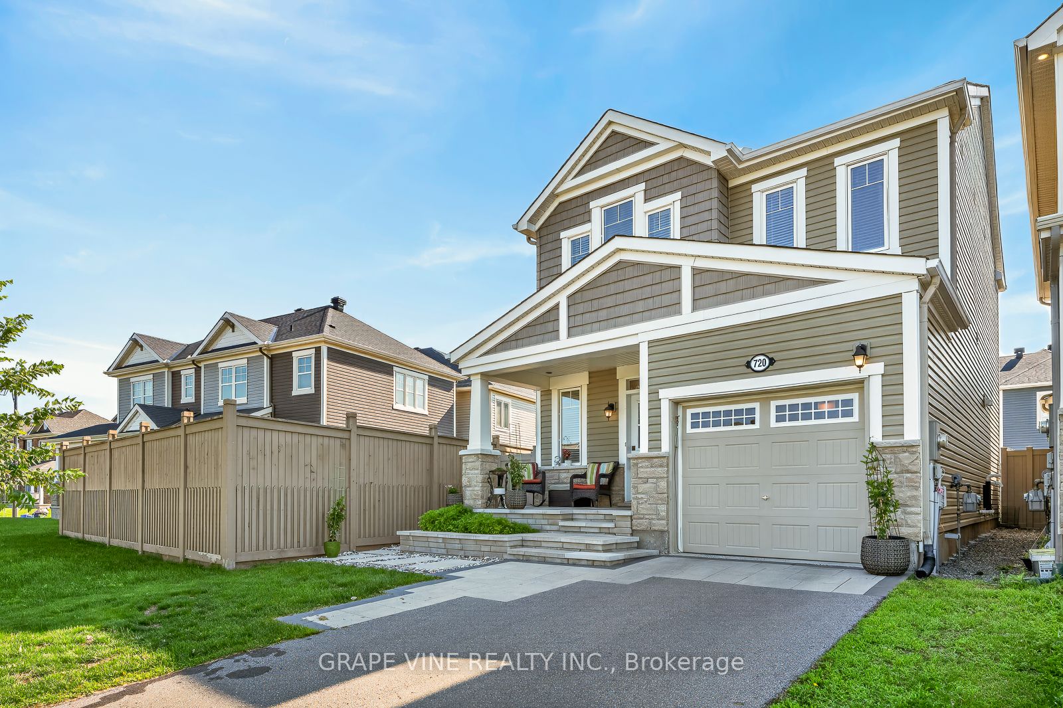
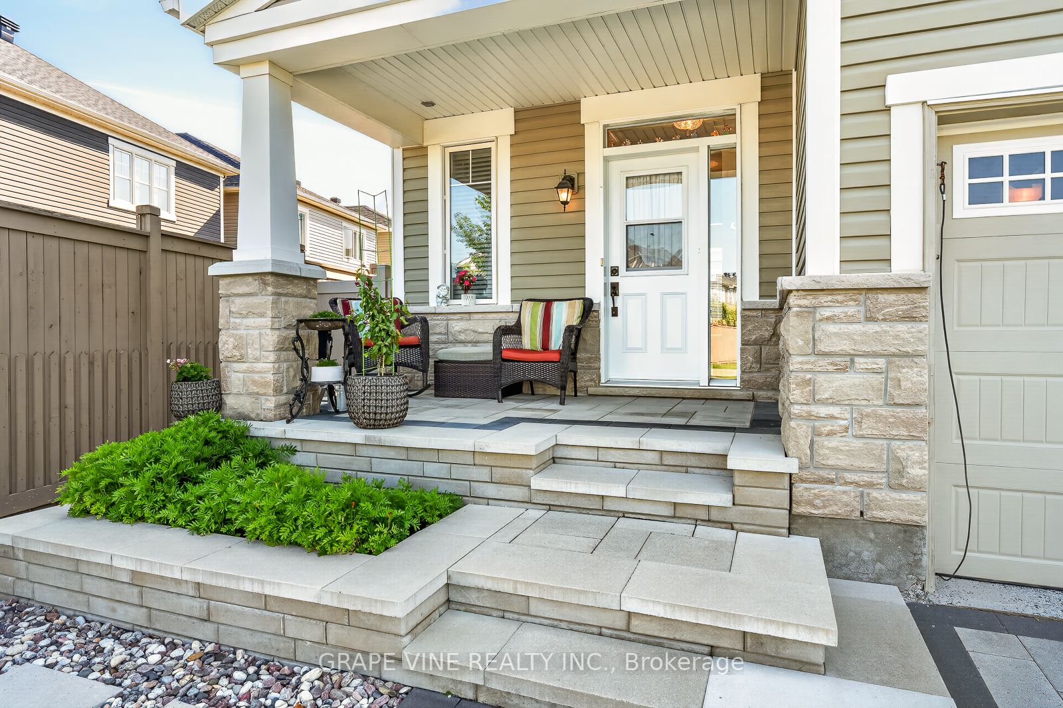
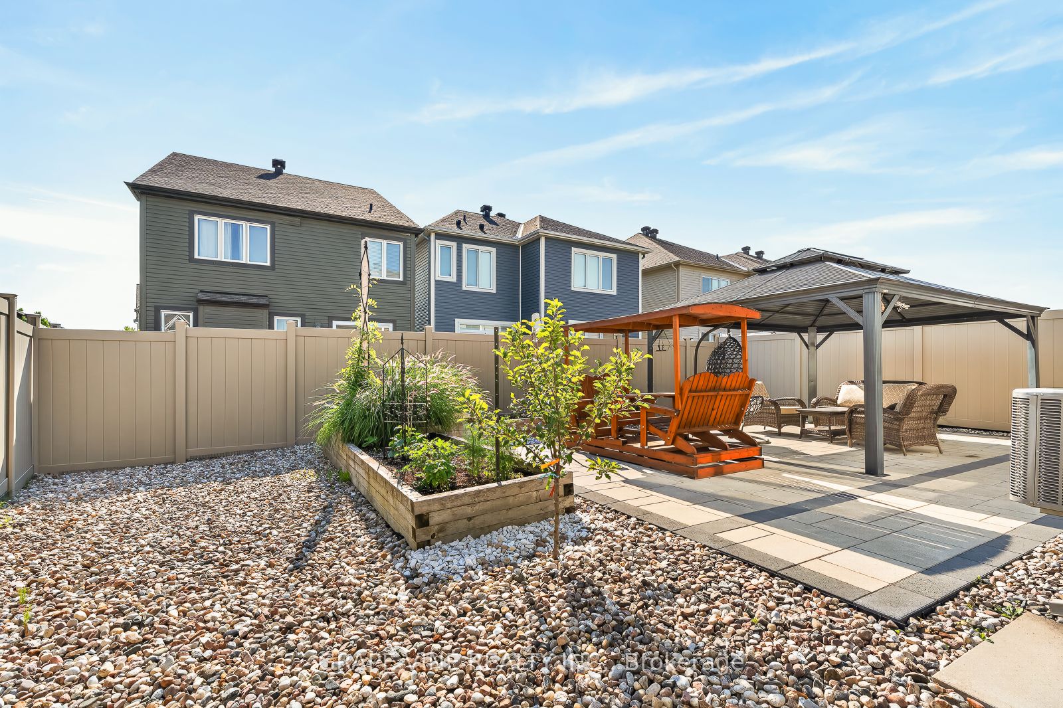
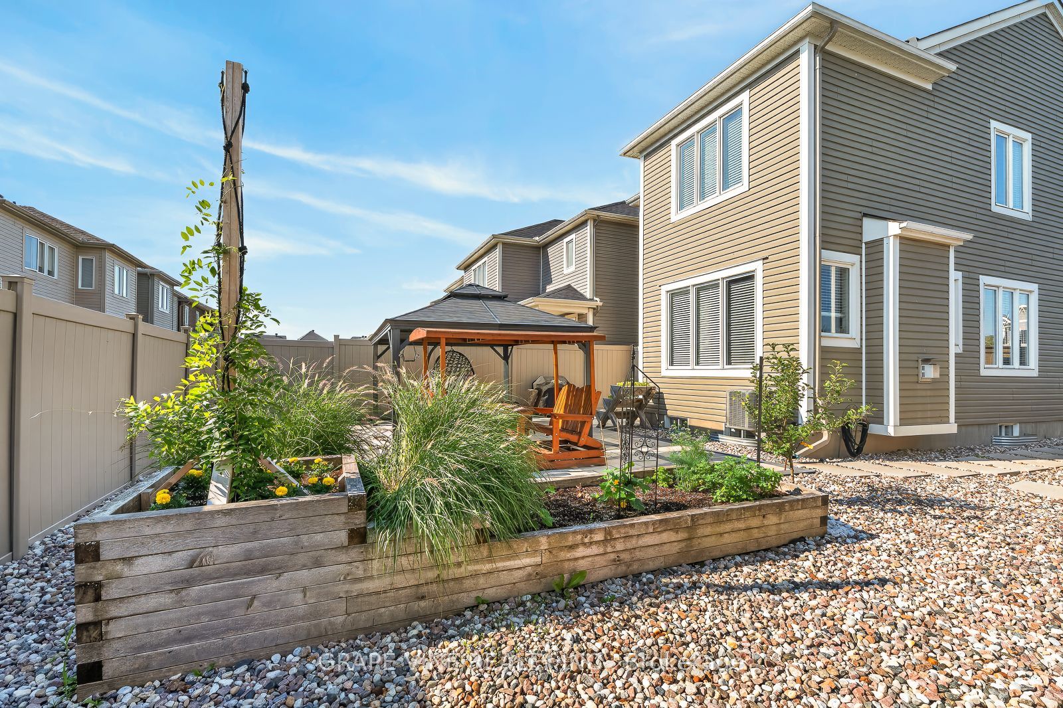
Meticulously maintained detached home offering the perfect blend of space, functionality, and location! This exceptional home features 3 bedrooms, 2 bathrooms, a powder room, and a professionally finished basement. Step inside to a bright and welcoming home with open style living and dining areas enhanced with beautiful hardwood flooring throughout the main and second level. The living room has a cozy gas fireplace and the kitchen flows beautifully with stainless steel appliances, ample cabinetry, generous counter space, and a bright eat-in area overlooking the backyard. Upstairs, are generously sized bedrooms , a beautiful ensuite with a standing glass shower and separate soaker tub. Additional second-floor bathroom has an upgraded vanity with quartz countertop. The finished basement (with rough-in bathroom) offers endless possibilities with a large recreation area ideal for a home theatre, gym, kids' playroom, or other. Step outside to enjoy the fully fenced backyard featuring a spacious sitting area and raised garden - perfect for entertaining or relaxing, plus a storage shed for seasonal storage needs. This home is located across from a park, within walking distance to two primary schools, and a new high school currently under construction. This move-in-ready home is the perfect opportunity for those looking for space, comfort, and convenience!
房源信息
建筑详情
设施与特色
费用信息
包含与不包含
Refrigerator, Stove, Dishwasher, Washer, Dryer; Equipment Included: Window Blinds
位置
相似房源
查看更多
Source: Toronto Regional Real Estate Board (TRREB), via PropTx Innovations Inc.
The data relating to real estate on this website comes in part from the MLS® data feed of PropTx Innovations Inc. The information is deemed reliable but is not guaranteed accurate by PropTx.
The information provided herein must only be used by consumers that have a bona fide interest in the purchase, sale or lease of real estate and may not be used for any commercial purpose or any other purpose.
© 2026 PropTx Innovations Inc. All rights reserved. MLS®, REALTOR® and the associated logos are owned or controlled by The Canadian Real Estate Association (CREA).