10 Ristau Crescent
房源介绍
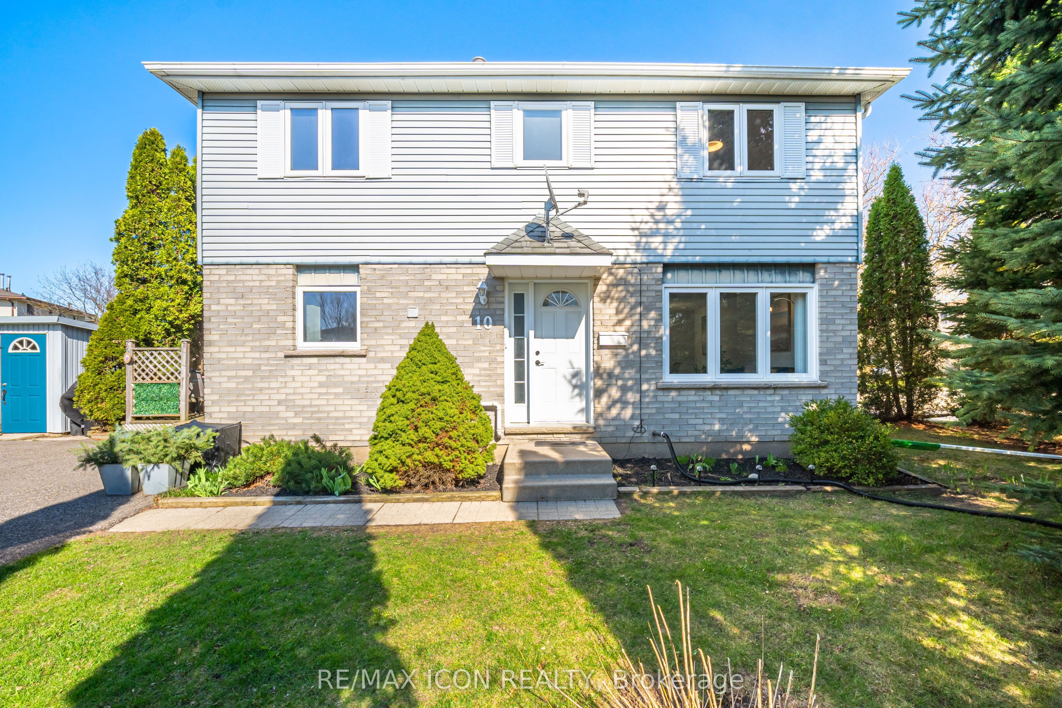
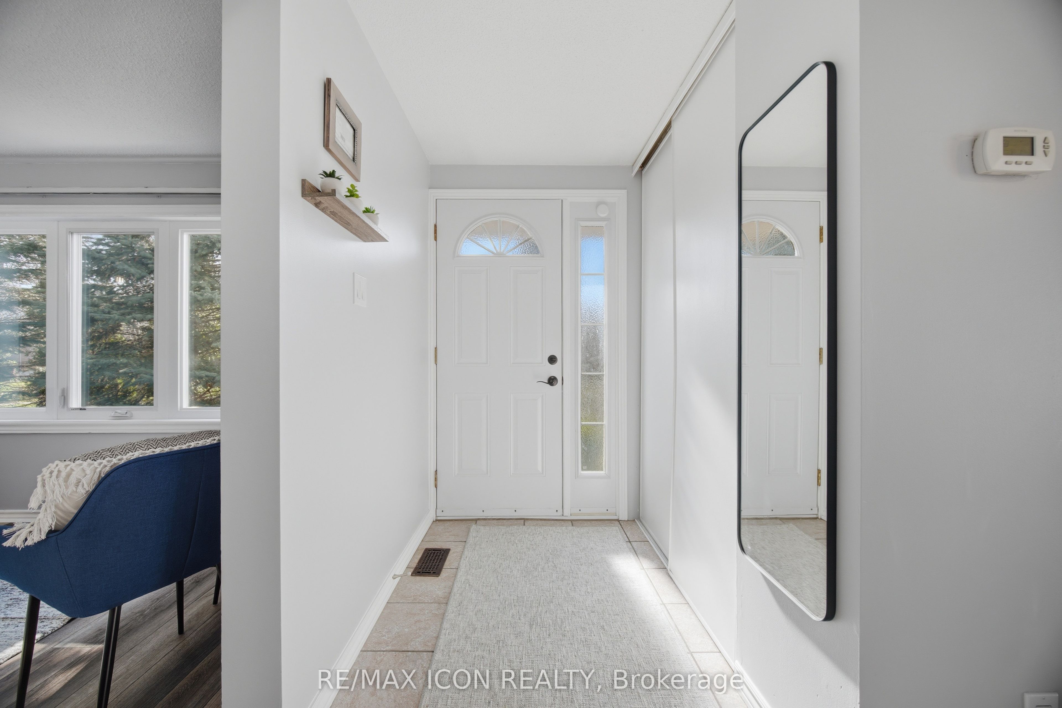
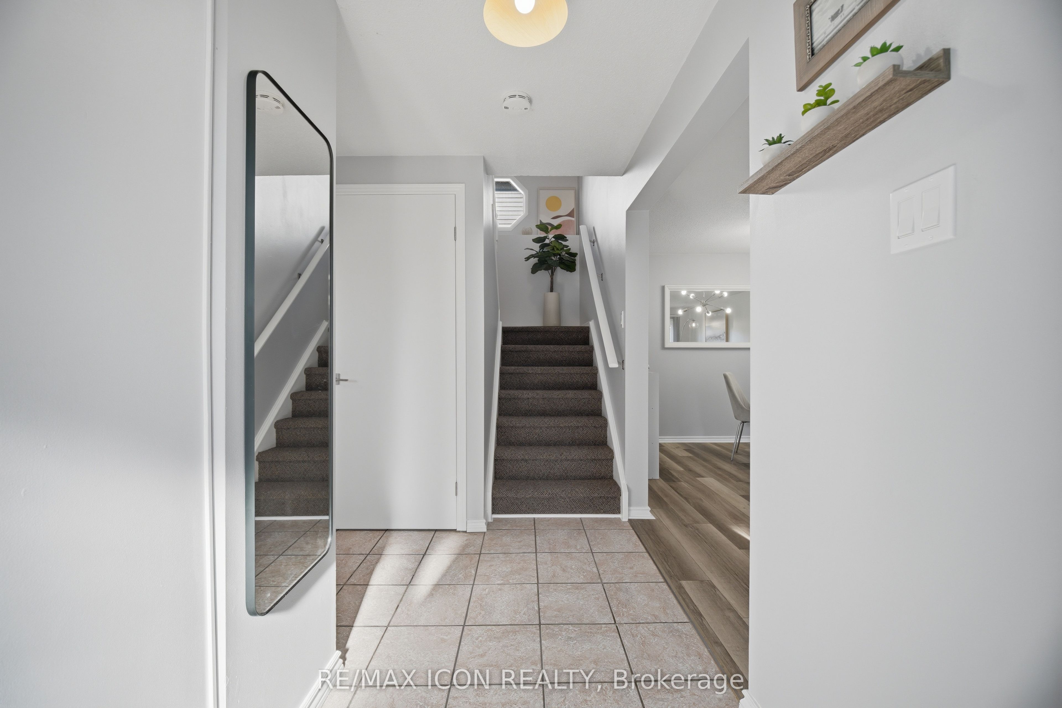
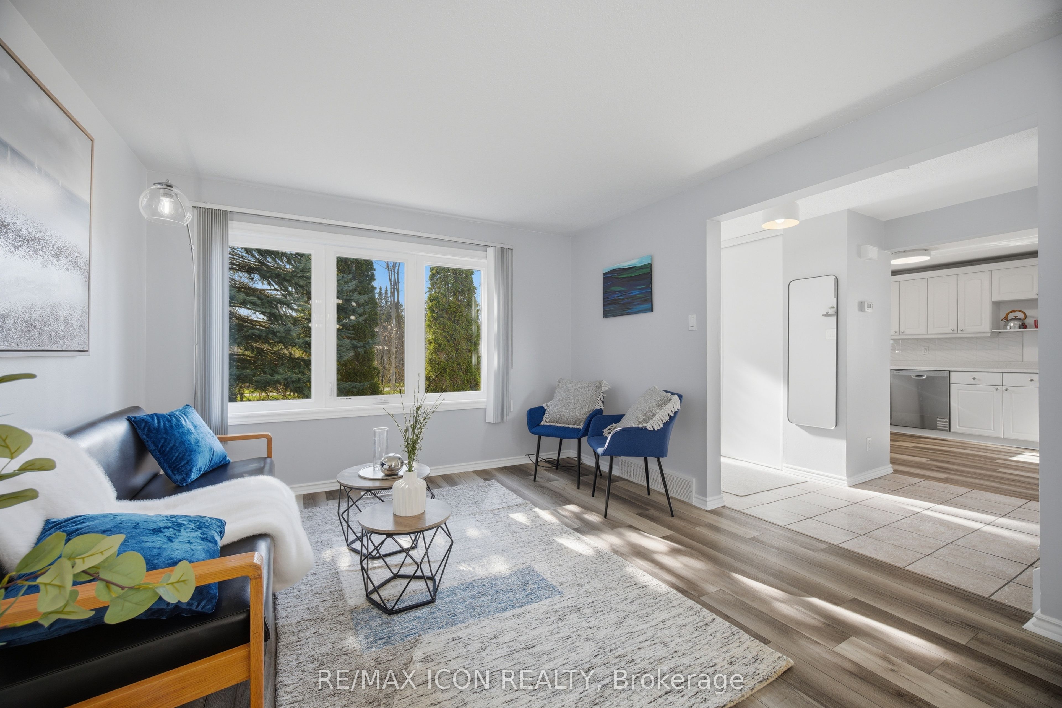
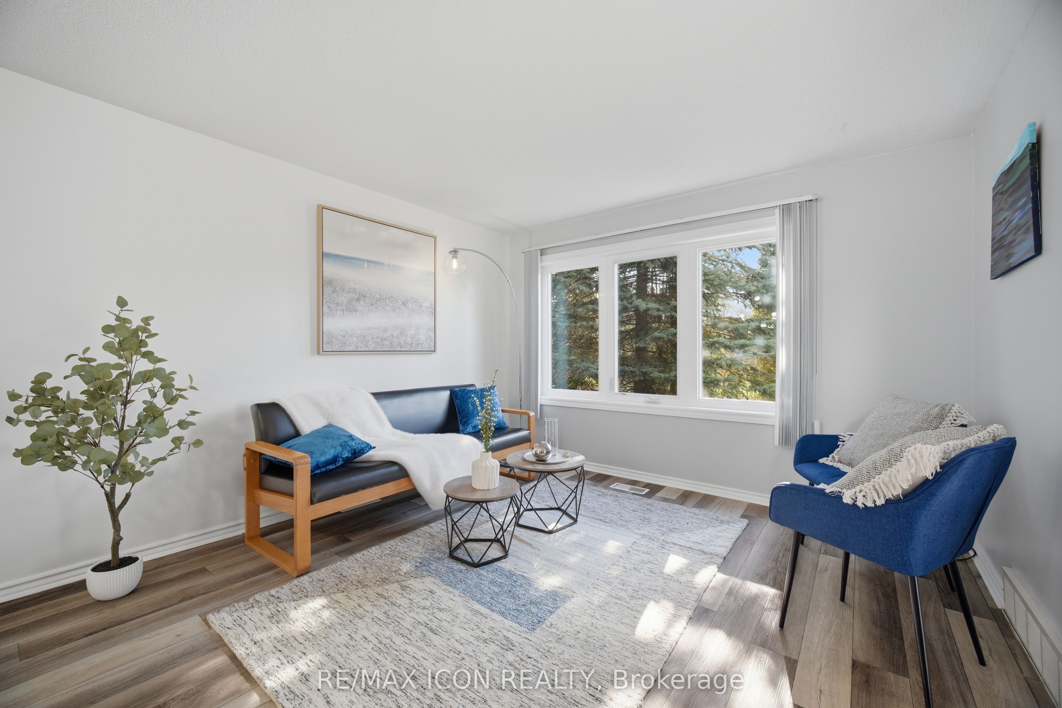
Beautifully updated and move-in ready, this detached home offers a fully finished lower suite including a kitchenette, 3-piece bathroom, large recreation room, and laundry-providing excellent in-law potential for multi-generational living, extended family, guests, or a home office. The carpet-free main floor boasts light-filled living and dining areas, along with a stunning eat-in kitchen featuring new stainless steel appliances and countertops, contemporary finishes, and walkout access to the deck-perfect for entertaining or enjoying your morning coffee. On the upper level, you'll find three sizable bedrooms and a full bathroom. Outside, enjoy two spacious side yards, surrounded by mature trees for privacy, and a tranquil view of the Borden Creek Greenway and no front-facing neighbours. An added bonus: no sidewalks to shovel and parking for 4+ vehicles. With plenty of room for children, pets, gardening, or entertaining, this Laurentian Hills home is ideally located close to trails, parks, schools, shopping, and commuter routes. Additional updates include newer washer and dryer, fresh paint throughout, new flooring on the main floor and basement, updated kitchen and bathroom finishes, and a new laundry sink.
房源信息
建筑详情
设施与特色
费用信息
包含与不包含
Existing fridge, stove, dishwasher, washer, dryer, built-in microwave, carbon monoxide detector, smoke detector, window coverings
位置
相似房源
查看更多
Source: Toronto Regional Real Estate Board (TRREB), via PropTx Innovations Inc.
The data relating to real estate on this website comes in part from the MLS® data feed of PropTx Innovations Inc. The information is deemed reliable but is not guaranteed accurate by PropTx.
The information provided herein must only be used by consumers that have a bona fide interest in the purchase, sale or lease of real estate and may not be used for any commercial purpose or any other purpose.
© 2026 PropTx Innovations Inc. All rights reserved. MLS®, REALTOR® and the associated logos are owned or controlled by The Canadian Real Estate Association (CREA).