1078 Lombardy Street
房源介绍
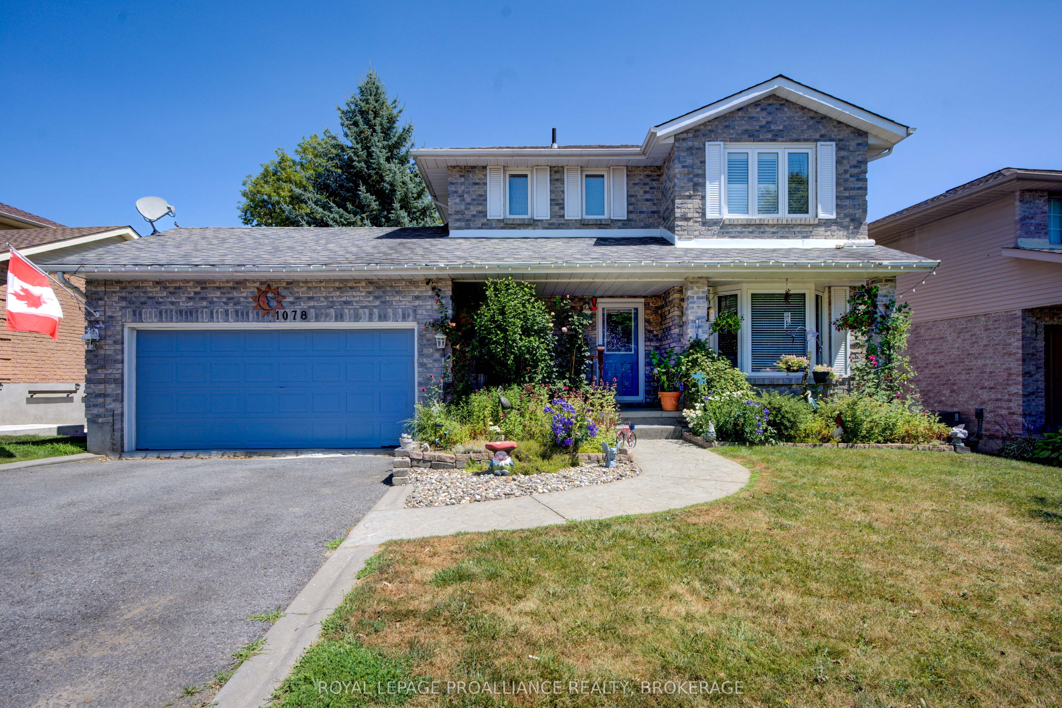
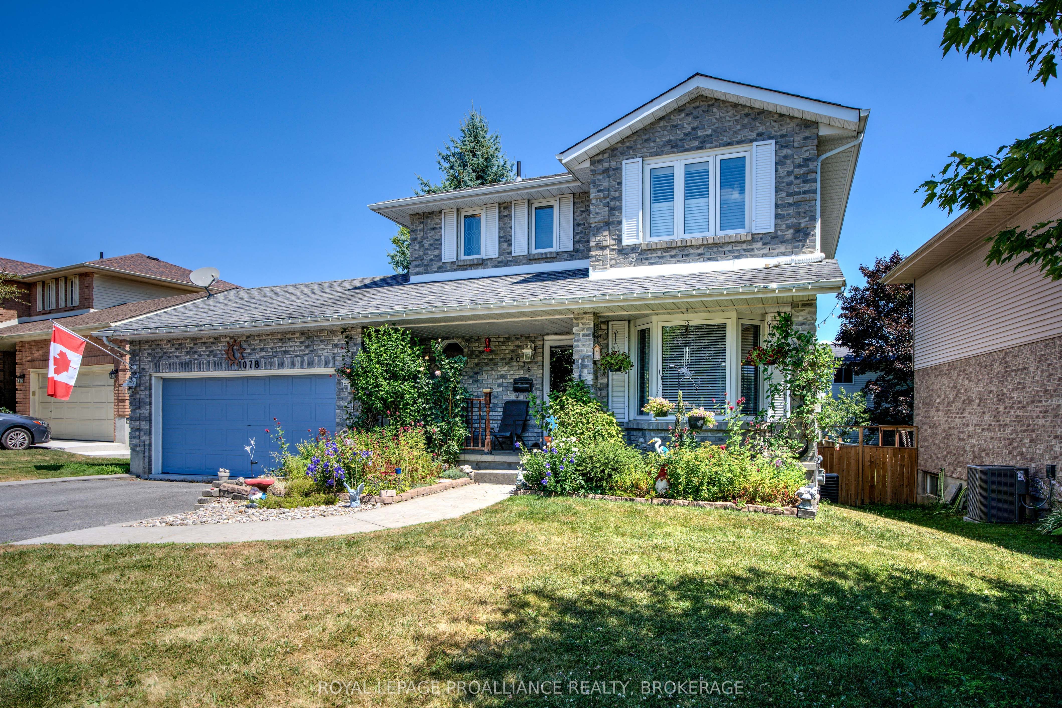
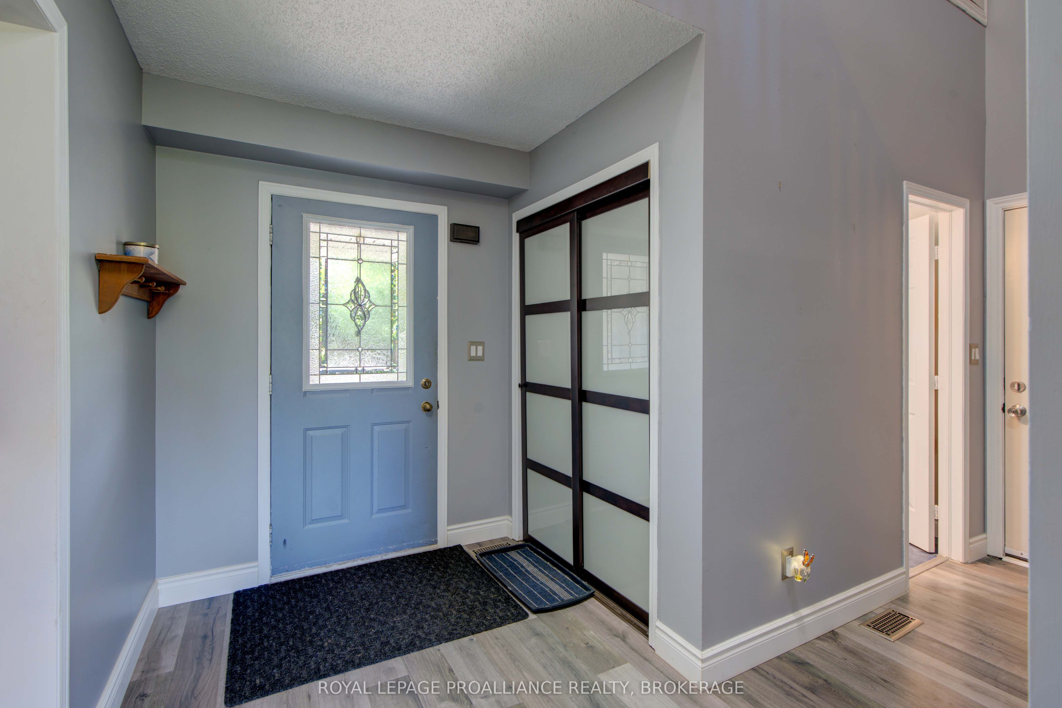
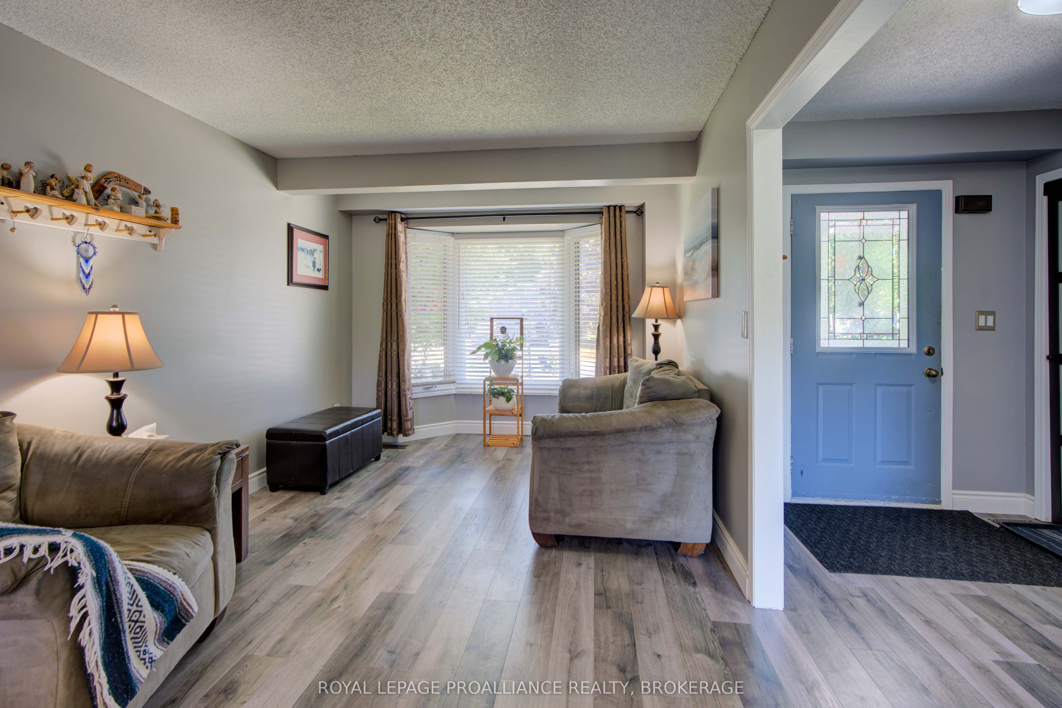
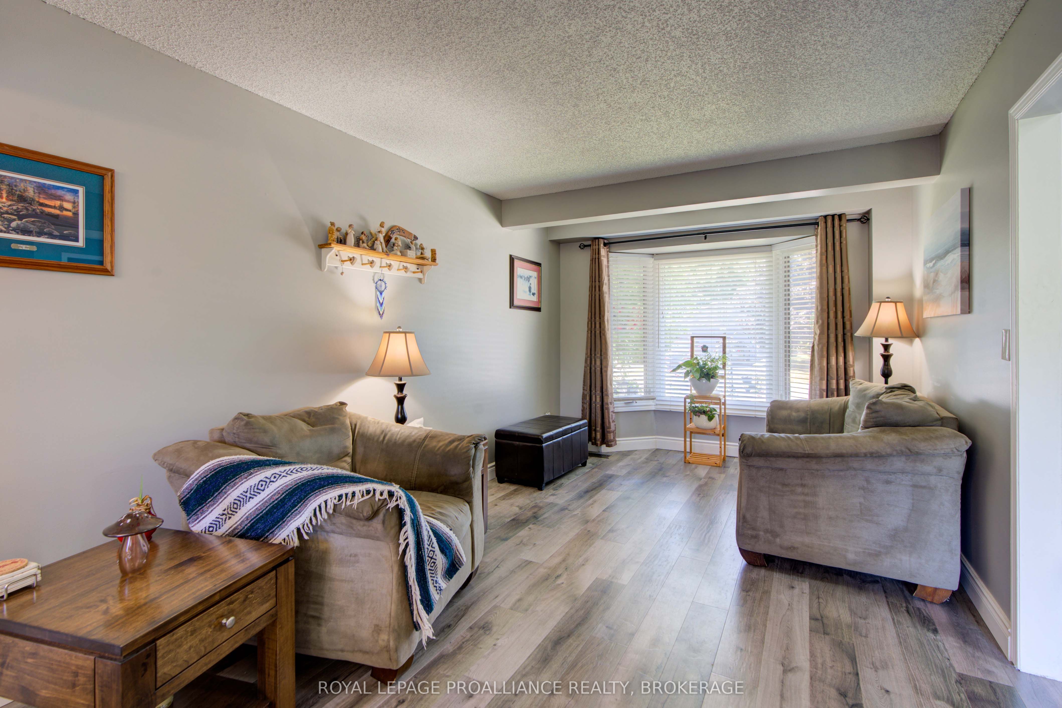
Attractive and Affordable! This charming 2-storey checks so many boxes like a true double car garage, large private fenced yard, walk out basement to the included hot tub, and a family friendly safe neighborhood that friends will be envious of. Upon arriving, the home grabs you with lovely curb appeal and then step inside to find 3 bedrooms, 1.5 bath bathroom with a functional layout and an amazing amount of natural light. The main floor is where you'll find a lengthy living/dining combination and a spacious white working kitchen with patio door BBQ deck. Making your way upstairs, you pass a handy 2pc bath and the entrance to the attached double garage. With the 3 bedrooms upstairs, you'll find the main bathroom smartly upgraded with a separation door so the tub/shower and vanity/sink are separated allowing for 2 to get ready at once. The basement level houses a cozy rec room with a walk-out to the hot tub. Also on this level is the laundry room, utility room, storage and a rough-in for future bathroom. Imagine evenings spent unwinding in the hot tub, just steps away from the deck where you can enjoy the tranquility and privacy this property offers. Loved and enjoyed by the current owners for over 15 years and the great neighbors all around is something they will truly miss. Located so close to all the needed amenities like shopping, schools, church and transit. Welcome Home.
房源信息
建筑详情
设施与特色
费用信息
包含与不包含
Fridge, Stove, Dishwasher, Washer, Dryer, Hot Tub, All hard wired light fixtures and ceiling fans, All blinds, Garage door equipment
位置
相似房源
查看更多
Source: Toronto Regional Real Estate Board (TRREB), via PropTx Innovations Inc.
The data relating to real estate on this website comes in part from the MLS® data feed of PropTx Innovations Inc. The information is deemed reliable but is not guaranteed accurate by PropTx.
The information provided herein must only be used by consumers that have a bona fide interest in the purchase, sale or lease of real estate and may not be used for any commercial purpose or any other purpose.
© 2026 PropTx Innovations Inc. All rights reserved. MLS®, REALTOR® and the associated logos are owned or controlled by The Canadian Real Estate Association (CREA).