13 Allan Avenue
房源介绍
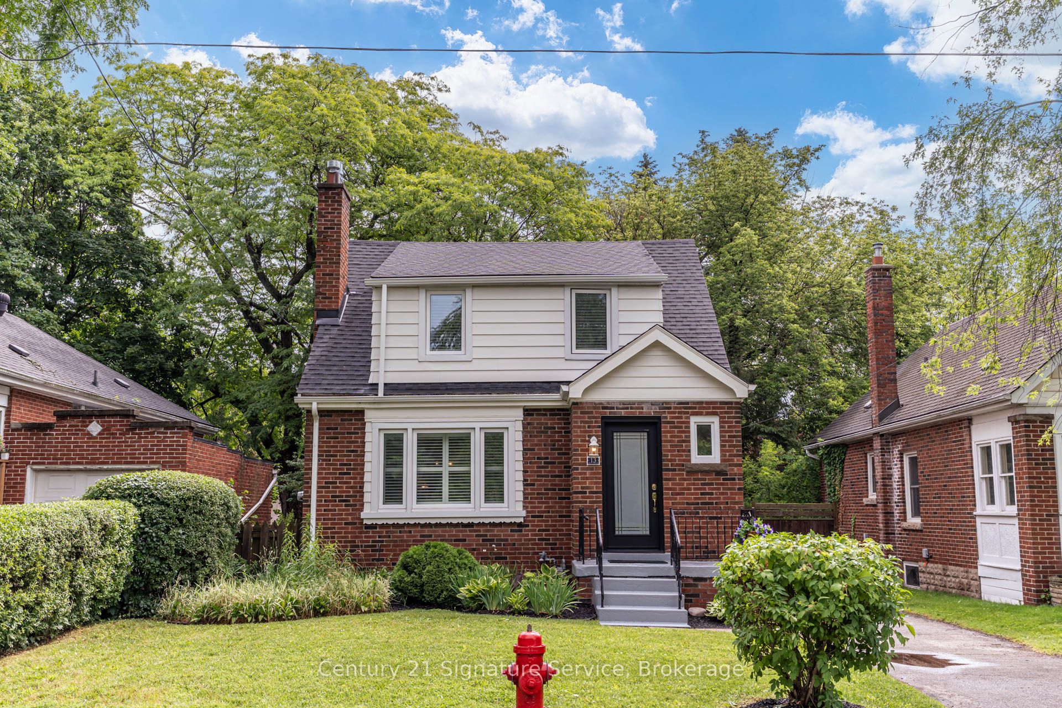
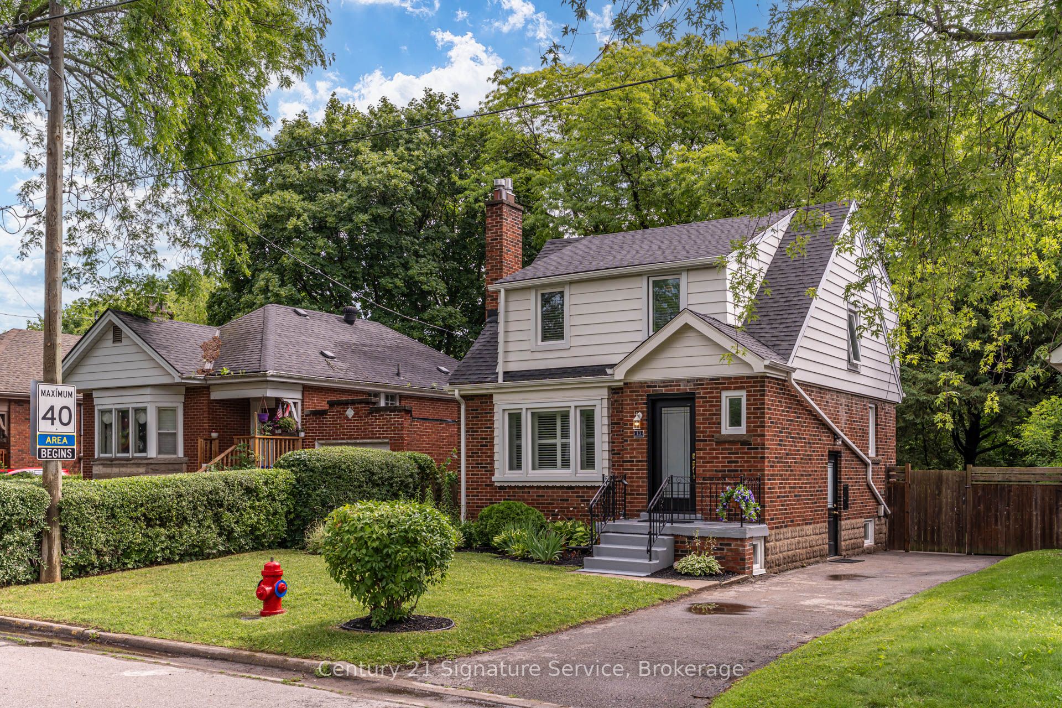
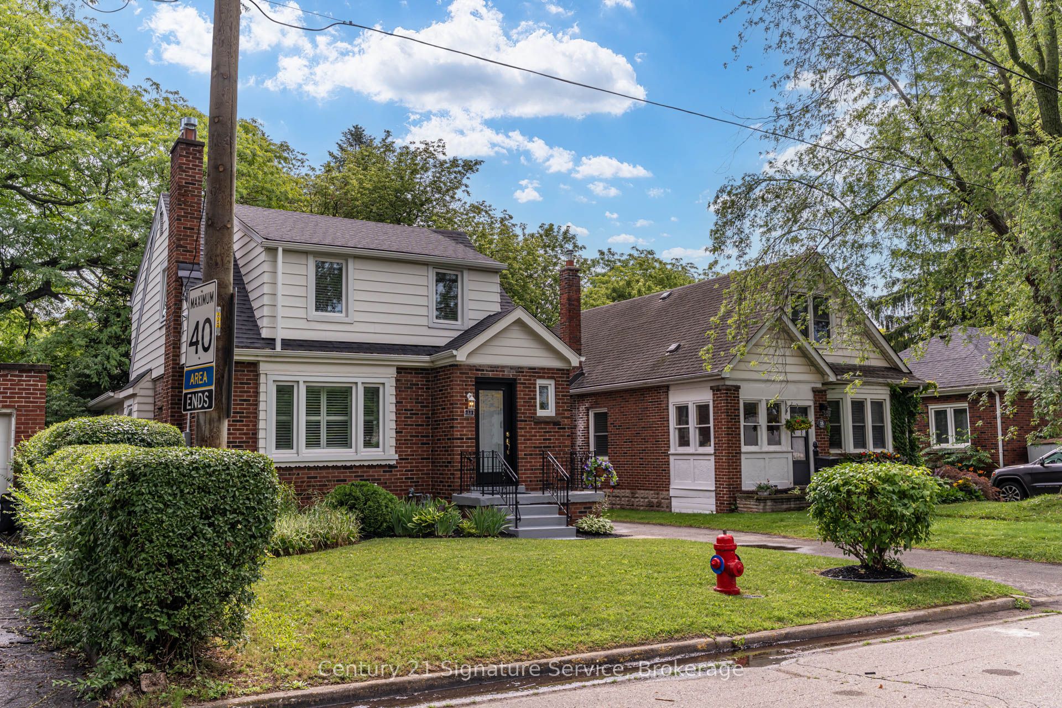
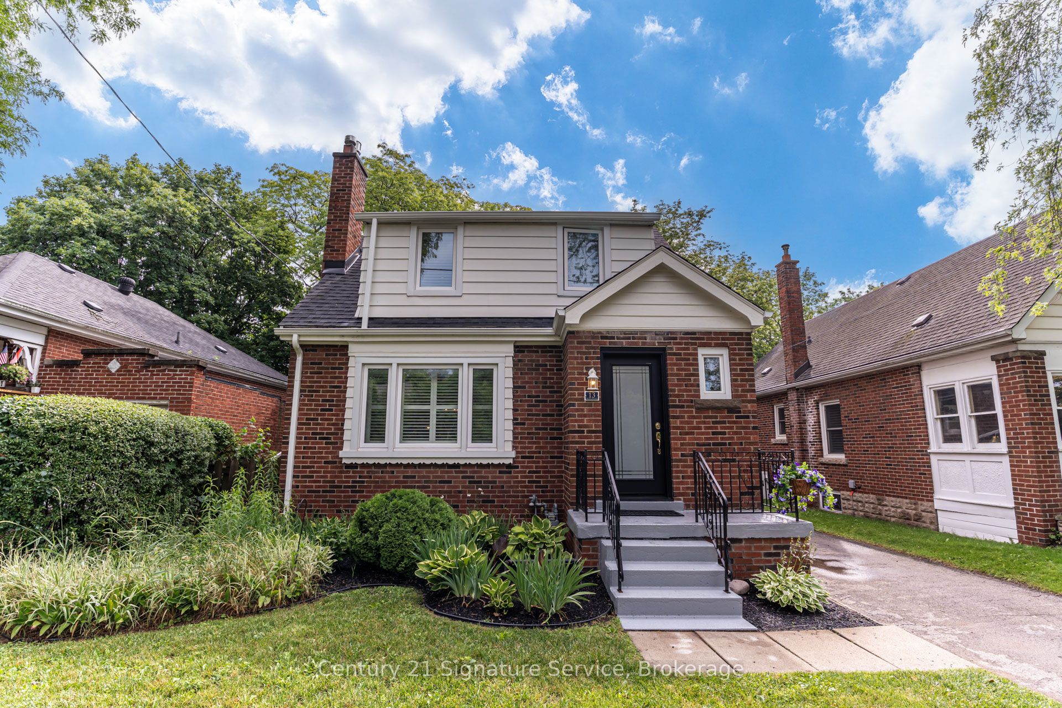
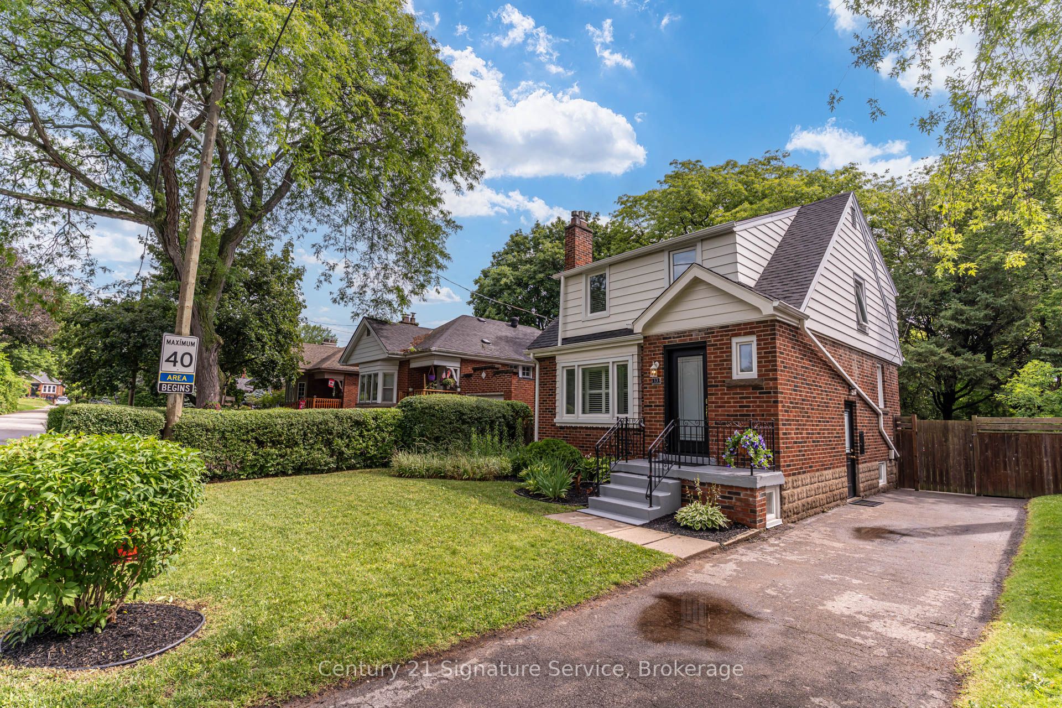
Beautifully maintained and truly move-in ready, this charming Dundas home in University Gardens offers worry-free ownership with many major updates already completed. Recent improvements include a new roof, windows, doors, furnace, central air conditioning, eavestroughs, basement waterproofing, and a backwater valve, allowing you to enjoy the home with confidence for years to come. Inside, bright, freshly painted interiors are complemented by a timeless neutral palette, original coved ceilings, California shutters, a cozy gas fireplace, an updated bathroom, and a stylish kitchen complete with a dishwasher. A bright rear family room addition overlooking the backyard provides an ideal space to relax, work from home, or entertain. A newly built rear staircase with a convenient landing just outside the kitchen creates an ideal space for summer barbecues and seamless access to the backyard. The outdoor space offers a blank canvas for landscaping, gardens, or creating your own private retreat. The separate side entrance offers flexibility for future finished living space, guest accommodation, or a potential in-law setup, subject to buyer verification. The unfinished basement, offering approximately 750 sq. ft. of additional space, provides outstanding potential to expand your living area with a recreation room, home office, gym, or additional storage. Enhanced front landscaping adds to the home's curb appeal, all situated on a quiet, family-friendly street just steps from Osler Drive, parks, schools, and the shops, restaurants, and vibrant charm of downtown Dundas. Ideal for professionals, downsizers, first-time buyers, or anyone seeking a move-in ready Dundas home with future expansion potential. This is a rare opportunity to own a thoughtfully updated home where much of the expensive work has already been completed. Simply move in and enjoy!
房源信息
建筑详情
设施与特色
费用信息
包含与不包含
SS Fridge, SS Stove, SS Dishwasher, Washer Dryer, All ELF's, All window Coverings.
位置
相似房源
查看更多
Source: Toronto Regional Real Estate Board (TRREB), via PropTx Innovations Inc.
The data relating to real estate on this website comes in part from the MLS® data feed of PropTx Innovations Inc. The information is deemed reliable but is not guaranteed accurate by PropTx.
The information provided herein must only be used by consumers that have a bona fide interest in the purchase, sale or lease of real estate and may not be used for any commercial purpose or any other purpose.
© 2026 PropTx Innovations Inc. All rights reserved. MLS®, REALTOR® and the associated logos are owned or controlled by The Canadian Real Estate Association (CREA).