36 Glendenning Drive
房源介绍
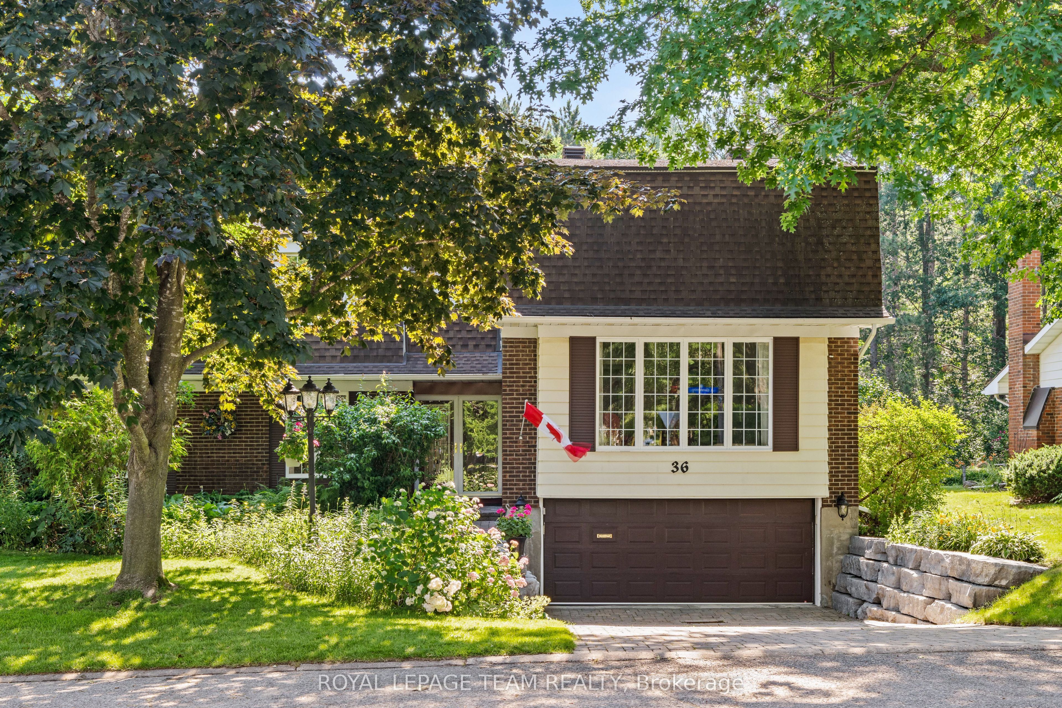
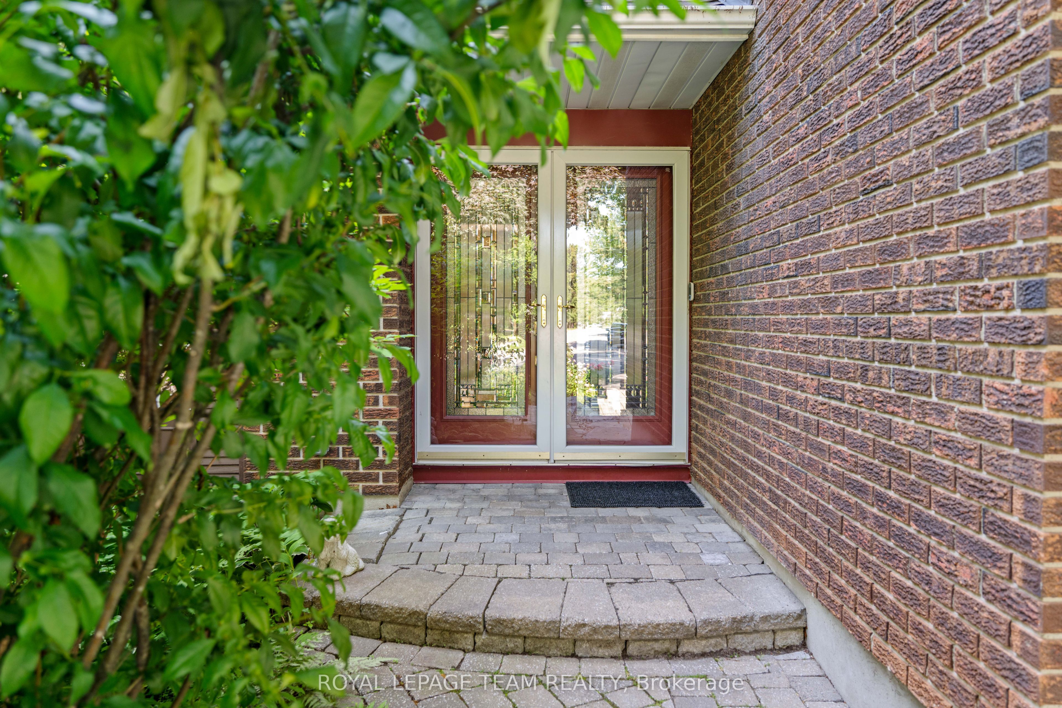
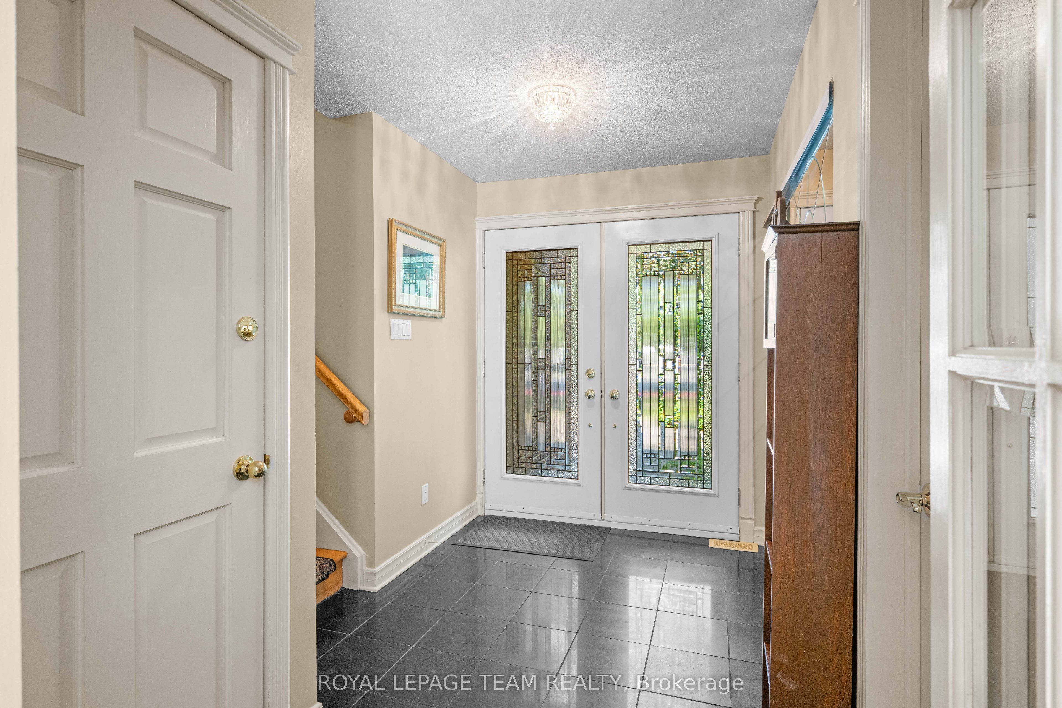
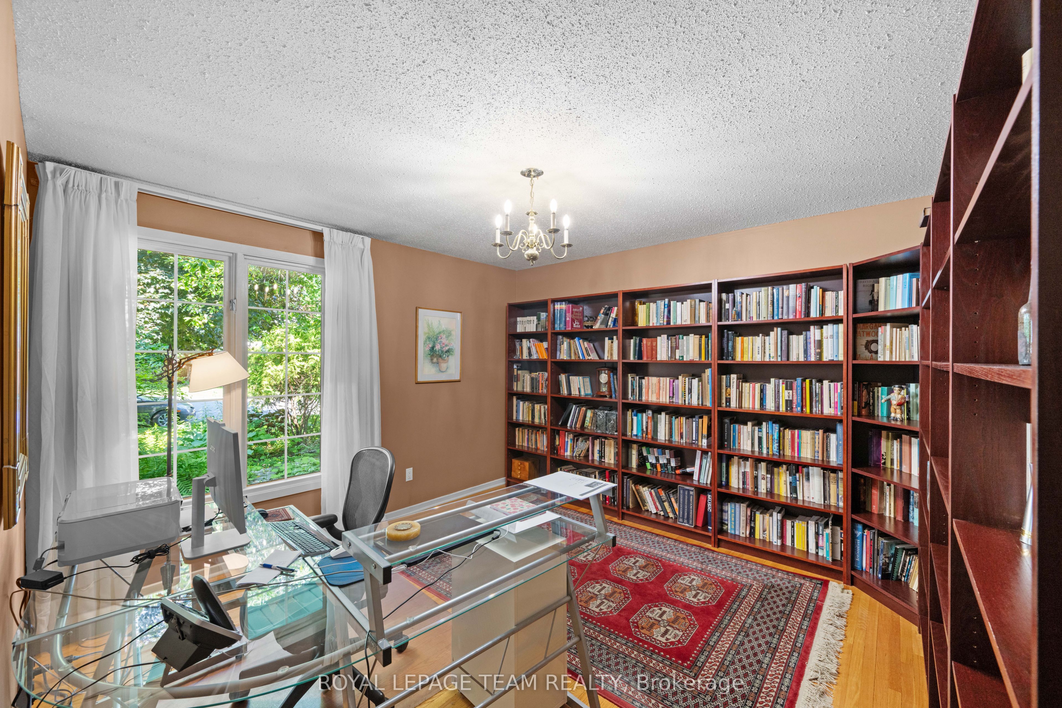
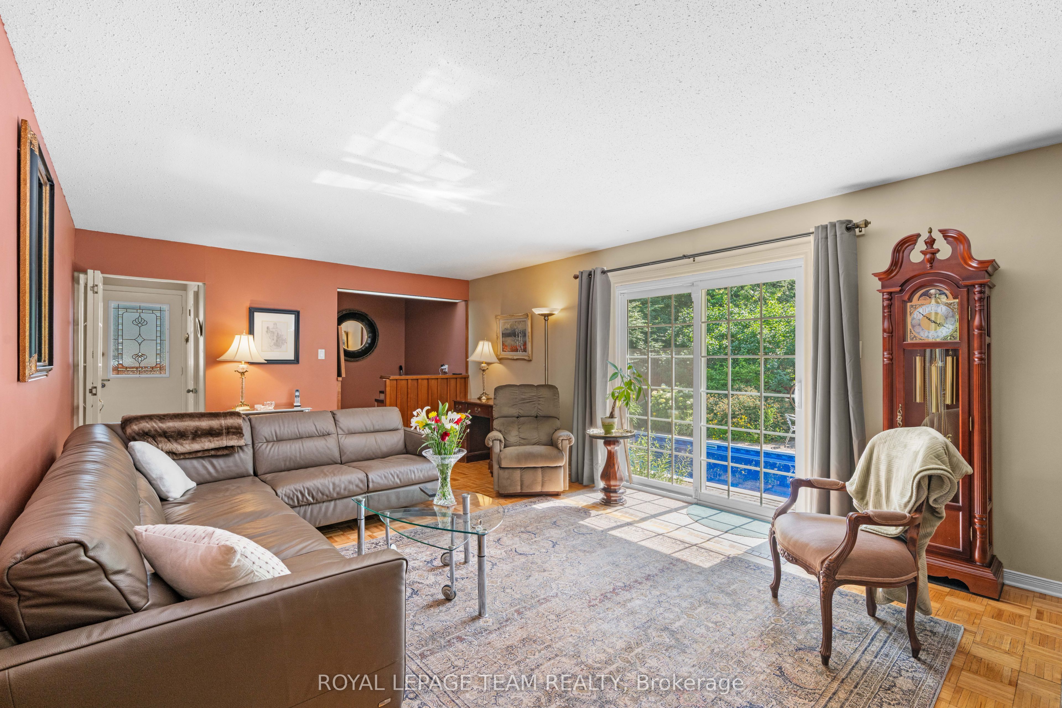
Designed for both everyday living and effortless entertaining, this outstanding home offers an ideal layout for growing or multi-generational families in the exclusive Arlington Woods community. Backing onto the protected NCC forest with no rear neighbours, the property enjoys exceptional privacy and direct access to scenic walking trails.The main floor features a private office, a spacious family room with walkout access to the backyard and in-ground pool, a wet bar, a conveniently located laundry room, and a powder room. Just a few steps up is an inviting eat-in kitchen with solid cherry cabinetry and slate flooring, a formal dining room accented by a stunning crystal chandelier, and a bright, generously sized living room.The next level offers four bedrooms and a full family bath, including a spacious primary suite with its own ensuite. A few additional steps lead to the upper level, where you'll find another full bathroom and three versatile rooms ideal as additional bedrooms, home offices, hobby rooms, or guest accommodations.The paving stone driveway leads to the basement-entry double garage with convenient access to the lower level, where warm bamboo flooring and storage enhance the home's functionality.Step outside to your own private backyard oasis. Surrounded by mature trees and beautifully landscaped gardens, the fully fenced yard is perfect for relaxing or entertaining, featuring a sparkling in-ground pool, charming gazebo, and an in-ground sprinkler irrigation system to keep the grounds lush and vibrant. Backing onto the protected NCC forest, this remarkable property offers a rare lifestyle that blends space, comfort, and the beauty of nature.
房源信息
建筑详情
设施与特色
费用信息
包含与不包含
Fridge, dishwasher, stove, microwave, washer, and dryer. Also included are the Schonbek crystal chandelier in the dining room, the stained glass window panels in the main full bathroom, freezer in the lower level, the Google Nest doorbell, automatic garage door opener and the gazebo.
Drapes in the family room, primary bedroom, and the beige/cream bedroom overlooking the backyard; stained glass panel in ensuite.
位置
相似房源
查看更多
Source: Toronto Regional Real Estate Board (TRREB), via PropTx Innovations Inc.
The data relating to real estate on this website comes in part from the MLS® data feed of PropTx Innovations Inc. The information is deemed reliable but is not guaranteed accurate by PropTx.
The information provided herein must only be used by consumers that have a bona fide interest in the purchase, sale or lease of real estate and may not be used for any commercial purpose or any other purpose.
© 2026 PropTx Innovations Inc. All rights reserved. MLS®, REALTOR® and the associated logos are owned or controlled by The Canadian Real Estate Association (CREA).